**Imagine the possibilities!** This spacious 2-bedroom, 2-bath condo offers the perfect opportunity to create a home that's uniquely yours. With over 1,200 square feet of well-designed living space, you'll have plenty of room to bring your vision to life while building equity through your personal updates.
Natural light fills the inviting living areas, and the private balcony overlooks the community pool and tennis courts, providing a peaceful spot to enjoy your morning coffee or unwind after a long day.
The home also features a one-car detached garage and a separate storage unit, giving you the extra space every homeowner appreciates. Even better, a brand-new HVAC system was installed in July 2026, and the manufacturer's warranty will be assigned to the new owner , offering comfort and peace of mind from day one.
Located in a well-maintained community with desirable amenities, this condo is an incredible opportunity for buyers looking to customize a home in a fantastic location without paying a premium for someone else's design choices. Come see the potential and imagine making it your own!
For sale
Price cut: $6K (8/3)
$149,000
1655 Piper Ln APT 206, Dayton, OH 45440
2beds
1,225sqft
:
Get pre-qualified$1,518/mo
Condominium
Built in 1997
-- sqft lot
$146,700 Zestimate®
$122/sqft
$417/mo HOA
What's special
One-car detached garage
- 28 days |
- 703 |
- 18 |
Zillow last checked:
Listing updated:
Listed by:
Jaclyn Broadstone (937)520-9200,
Agora Realty Group
Source: DABR MLS,MLS#: 963466 Originating MLS: Dayton Area Board of REALTORS
Originating MLS: Dayton Area Board of REALTORSFacts & features
Interior
Bedrooms & bathrooms
- Bedrooms: 2
- Bathrooms: 2
- Full bathrooms: 2
- Main level bathrooms: 2
Primary bedroom
- Level: Main
- Dimensions: 14 x 13
Bedroom
- Level: Main
- Dimensions: 13 x 12
Dining room
- Level: Main
- Dimensions: 12 x 9
Kitchen
- Level: Main
- Dimensions: 12 x 9
Living room
- Level: Main
- Dimensions: 14 x 14
Heating
- Natural Gas
Cooling
- Central Air
Features
- Intercom, Vaulted Ceiling(s), Walk-In Closet(s)
- Has fireplace: Yes
- Fireplace features: Gas
Interior area
- Total structure area: 1,225
- Total interior livable area: 1,225 sqft
Property
Parking
- Total spaces: 1
- Parking features: Detached, Garage, One Car Garage
- Garage spaces: 1
Features
- Levels: One
- Stories: 1
- Patio & porch: Deck
- Exterior features: Deck, Pool, Tennis Court(s)
- Pool features: In Ground
Details
- Parcel number: O68 51220 0068
- Zoning: Residential
- Zoning description: Residential
- Other equipment: Intercom
Construction
Type & style
- Home type: Condo
- Property subtype: Condominium
Materials
- Brick
- Foundation: Slab
Condition
- Year built: 1997
Community & HOA
HOA
- Has HOA: Yes
- Services included: Association Management, Clubhouse, Fitness Facility, Maintenance Grounds, Pool(s), Snow Removal, Tennis Courts
- HOA fee: $417 monthly
- HOA name: Towne Properties
- HOA phone: 937-222-2550
Location
- Region: Dayton
Financial & listing details
- Price per square foot: $122/sqft
- Tax assessed value: $10,360
- Annual tax amount: $235
- Date on market: 7/6/2026
Estimated market value
$146,700
$139,000 - $154,000
$1,715/mo
Price history
| Date | Event | Price |
|---|---|---|
| 8/3/2026 | Price change | $149,000-3.9%$122/sqft |
Source:  DABR MLS #963466 Report a problem DABR MLS #963466 Report a problem | ||
| 7/7/2026 | Listed for sale | $155,000$127/sqft |
Source: DABR MLS #963466 Report a problem | ||
Public tax history
| Year | Property taxes | Tax assessment |
|---|---|---|
| 2025 | $235 -0.2% | $3,630 |
| 2024 | $235 +9.2% | $3,630 |
| 2023 | $215 +9.4% | $3,630 +38% |
| 2022 | $197 -0.3% | $2,630 |
| 2021 | $197 +0.1% | $2,630 |
| 2020 | $197 -6.1% | $2,630 +5.2% |
| 2019 | $210 +12.5% | $2,500 |
| 2018 | $187 +1.1% | $2,500 |
| 2017 | $185 -5.6% | $2,500 |
| 2016 | $196 -0.2% | $2,500 |
| 2015 | $196 +1.2% | $2,500 |
| 2014 | $194 | $2,500 |
Find assessor info on the county website
Monthly payment
Est. payment
Payment breakdown
Explore the cost of this home by adjusting the details. Changes won't be saved.Climate risks
Neighborhood: 45440
Nearby schools
GreatSchools rating
- NAStephen Bell Elementary SchoolGrades: K-2Distance: 2.1 mi
- 10/10Bellbrook Middle SchoolGrades: 6-8Distance: 1.5 mi
- 8/10Bellbrook High SchoolGrades: 9-12Distance: 2 mi
Schools provided by the listing agent
- District: Centerville
Source: DABR MLS. This data may not be complete. We recommend contacting the local school district to confirm school assignments for this home.
- $500,4004 bd2 ba2k sqft4247 Swigart Rd, Dayton, OH 45440Off Market
- $590,6004 bd3 ba2k sqft4800 Brown Rd, Dayton, OH 45440Off Market
- $272,4306 bd3 ba2.3k sqft4395 Swigart Rd, Dayton, OH 45440Off Market
- $236,1003 bd2 ba1k sqft4401 Swigart Rd, Dayton, OH 45440Off Market
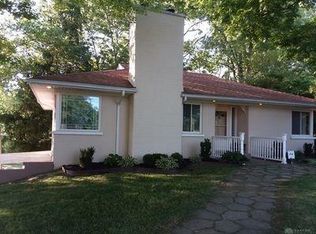
- $601,7003 bd2 ba2.8k sqft4272 Swigart Rd, Dayton, OH 45440Off Market
- $240,4003 bd1 ba1.1k sqft4411 Swigart Rd, Dayton, OH 45440Off Market
- $87,0203 bd1 ba1.8k sqft4439 Swigart Rd, Dayton, OH 45440Off Market
- $592,5004 bd3 ba3.9k sqft4060 Brown Rd, Dayton, OH 45440Off Market
A local agent can set up tours, give advice and negotiate with sellers.
A local lender can help you make sure your offer is ready when you are.
Similar homes
- $149,9002 bd2 ba987 sqft6620 Green Branch Dr, Dayton, OH 45459For Sale

 MLS ID #965192, Paolina T Quafisi, RE/MAX Alliance Realty. DABR MLS
 - $140,0002 bd2 ba987 sqft1440 Hollow Run APT 11, Dayton, OH 45459For Sale
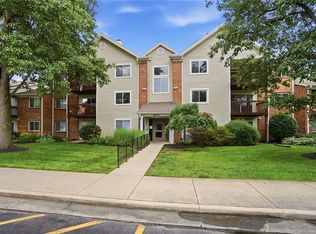 MLS ID #960172, Tamara Comer, Coldwell Banker Heritage. DABR MLS
 - $149,0002 bd2 ba987 sqft1311 Hollow Run APT 6, Dayton, OH 45459For Sale
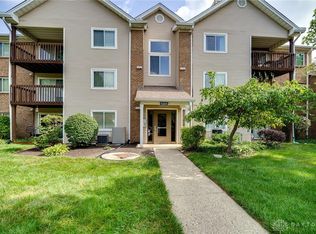 MLS ID #951015, Scott D Grilliot, Grilliot & Associates Realty I. DABR MLS
 - $169,9002 bd2 ba987 sqft1501 Lake Pointe Way, Dayton, OH 45459For Sale
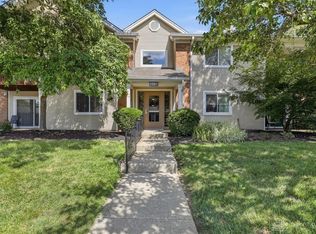 MLS ID #964993, Nicole Kibler, eXp Realty. DABR MLS
 - $154,9002 bd2 ba1k sqft2145 Chapel Dr, Fairborn, OH 45324For SaleMLS ID #965629, Freddie Webb, Johnson & Webb Realty. DABR MLS
- $175,0002 bd2 ba1k sqft6635 Brigham Sq APT 8, Dayton, OH 45459For SaleMLS ID #962098, Kerry Santiago, Coldwell Banker Heritage. DABR MLS
- $155,0002 bd1 ba905 sqft8745 Washington Colony Dr, Dayton, OH 45458For SaleMLS ID #965168, Marcie Solin, Coldwell Banker Heritage. DABR MLS
- $135,0002 bd2 ba918 sqft2201 Cinnabar Pl, Fairborn, OH 45324For SaleMLS ID #965207, Ashley Steinbrunner, Keller Williams Advisors Rlty. DABR MLS
- $109,9003 bd2 ba1.1k sqft5710 Coach Dr W APT B, Dayton, OH 45440For SaleMLS ID #956937, Scott Marvin, Team Results Realty. DABR MLS
- $150,0003 bd2 ba1.3k sqft1901 Waterstone Blvd APT 208, Miamisburg, OH 45342For SaleMLS ID #960368, Terry Mull, Glasshouse Realty Group. DABR MLS
- $150,0003 bd2 ba1.3k sqft4424 Richland Ave, Dayton, OH 45432For SaleMLS ID #960435, Aaron Leddy, Red 1 Realty. DABR MLS
- $169,9002 bd2 ba1.2k sqft2636 Harding Ct APT M, Beavercreek, OH 45431For SaleMLS ID #964507, Lori J Balyo, Coldwell Banker Heritage. DABR MLS
- $149,9003 bd2 ba1.3k sqft3285 Southdale Dr APT 4, Dayton, OH 45409For SaleMLS ID #951079, Jill Aldineh, RE/MAX Victory + Affiliates. DABR MLS
- $129,9002 bd2 ba1.2k sqft843 Clareridge Ln, Centerville, OH 45458For SaleMLS ID #964892, Sherma J Sullivan, Red 1 Realty. DABR MLS
- $129,0002 bd3 ba1.1k sqft6405 Harbinger Ln, Dayton, OH 45449For SaleMLS ID #962613, Sherry Wu, Irongate Inc.. DABR MLS
- $164,5002 bd2 ba1.4k sqft3265 Southdale Dr APT 9, Dayton, OH 45409For SaleMLS ID #963661, Julie Suitts, Keller Williams Advisors Rlty. DABR MLS
- $175,0002 bd2 ba1.1k sqft1964 Waterstone Blvd APT 205, Miamisburg, OH 45342For SaleMLS ID #964785, Donine Orlowski, Irongate Inc.. DABR MLS
- $219,9002 bd2 ba1.6k sqft5328 Landau Dr APT 47, Dayton, OH 45429For SaleMLS ID #965274, Daniel V Zimmer, Home Site Realty. DABR MLS
- $89,9002 bd2 ba827 sqft5655 Coach Dr E APT H, Dayton, OH 45440For SaleMLS ID #957384, Minerva Bieri, Coldwell Banker Heritage. DABR MLS
- $180,0003 bd1 ba896 sqft1991 Drake Dr, Xenia, OH 45385For SaleMLS ID #965459, Zachary Chowning, Agora Realty Group. DABR MLS
