Experience refined, low-maintenance living in this beautifully updated first-floor, step-free condo residence, thoughtfully designed for comfort, convenience, and timeless appeal. Fresh neutral interiors with new carpet (2026) and modern updates throughout create a clean, sophisticated backdrop ready for immediate enjoyment.
The heart of the home is a spacious, well-appointed kitchen featuring custom butcher block countertops and coordinating backsplash, abundant cabinetry, and exceptional storage, seamlessly connected to a generous dining area ideal for entertaining or everyday living. All appliances are included for a truly turnkey experience.
This residence offers exceptional peace of mind with extensive system upgrades, including a high-efficiency furnace and central air (2022), new water heater (2024), updated kitchen and baths (2024), modern lighting (2024), electrical panel upgrade (2026), and new smoke detectors (2026)—ensuring worry-free ownership for years to come.
For sale
Price cut: $10K (7/13)
$109,900
5710 Coach Dr W APT B, Dayton, OH 45440
3beds
1,130sqft
:
Get pre-qualified$1,271/mo
Condominium
Built in 1969
-- sqft lot
$105,300 Zestimate®
$97/sqft
$458/mo HOA
What's special
Modern lightingUpdated kitchen and bathsCoordinating backsplashFresh neutral interiorsCustom butcher block countertopsAbundant cabinetryNew carpet
- 117 days |
- 294 |
- 19 |
Zillow last checked:
Listing updated:
Listed by:
Scott Marvin (614)382-2124,
Team Results Realty
Source: DABR MLS,MLS#: 956937 Originating MLS: Dayton Area Board of REALTORS
Originating MLS: Dayton Area Board of REALTORSFacts & features
Interior
Bedrooms & bathrooms
- Bedrooms: 3
- Bathrooms: 2
- Full bathrooms: 2
- Main level bathrooms: 2
Primary bedroom
- Level: Main
- Dimensions: 14 x 11
Bedroom
- Level: Main
- Dimensions: 14 x 11
Bedroom
- Level: Main
- Dimensions: 12 x 10
Dining room
- Level: Main
- Dimensions: 9 x 6
Kitchen
- Level: Main
- Dimensions: 11 x 11
Living room
- Level: Main
- Dimensions: 21 x 13
Heating
- Forced Air, Natural Gas
Cooling
- Central Air
Appliances
- Included: Dishwasher, Range, Refrigerator, Electric Water Heater
Features
- Windows: Double Pane Windows, Insulated Windows
Interior area
- Total structure area: 1,130
- Total interior livable area: 1,130 sqft
Property
Parking
- Total spaces: 1
- Parking features: Detached, Garage, One Car Garage
- Garage spaces: 1
Features
- Levels: One
- Stories: 1
Details
- Parcel number: N64502140170
- Zoning: Residential
- Zoning description: Residential
Construction
Type & style
- Home type: Condo
- Architectural style: Ranch
- Property subtype: Condominium
Materials
- Brick, Vinyl Siding
- Foundation: Slab
Condition
- Year built: 1969
Community & HOA
Community
- Security: Surveillance System
- Subdivision: Coach House Manor Condominums
HOA
- Has HOA: Yes
- Amenities included: Other, Pool, Trash, Water
- HOA fee: $1,375 quarterly
- HOA name: Coach House Manor Association
Location
- Region: Dayton
Financial & listing details
- Price per square foot: $97/sqft
- Tax assessed value: $65,560
- Annual tax amount: $1,476
- Date on market: 4/18/2026
Estimated market value
$105,300
$100,000 - $111,000
$1,457/mo
Price history
| Date | Event | Price |
|---|---|---|
| 7/13/2026 | Price change | $109,900-8.3%$97/sqft |
Source:  DABR MLS #956937 Report a problem DABR MLS #956937 Report a problem | ||
| 4/18/2026 | Listed for sale | $119,900+63.1%$106/sqft |
Source: DABR MLS #956937 Report a problem | ||
| 6/8/2022 | Sold | $73,500+1.4%$65/sqft |
Source: Public Record Report a problem | ||
| 4/7/2022 | Pending sale | $72,500$64/sqft |
Source: DABR MLS #857876 Report a problem | ||
| 4/1/2022 | Price change | $72,500+7.4%$64/sqft |
Source: DABR MLS #857876 Report a problem | ||
| 3/13/2022 | Pending sale | $67,500$60/sqft |
Source: DABR MLS #857876 Report a problem | ||
| 3/11/2022 | Listed for sale | $67,500$60/sqft |
Source: DABR MLS #857876 Report a problem | ||
| 2/23/2022 | Pending sale | $67,500$60/sqft |
Source: DABR MLS #857876 Report a problem | ||
| 2/21/2022 | Listed for sale | $67,500+12.7%$60/sqft |
Source: DABR MLS #857876 Report a problem | ||
| 10/6/2004 | Sold | $59,900+6%$53/sqft |
Source: Public Record Report a problem | ||
| 5/20/2003 | Sold | $56,500+37.8%$50/sqft |
Source: Public Record Report a problem | ||
| 9/7/2001 | Sold | $41,000$36/sqft |
Source: Public Record Report a problem | ||
Public tax history
| Year | Property taxes | Tax assessment |
|---|---|---|
| 2025 | $1,476 -0.2% | $22,940 |
| 2024 | $1,479 +2.9% | $22,940 |
| 2023 | $1,437 +31.4% | $22,940 +67% |
| 2022 | $1,094 +8% | $13,740 |
| 2021 | $1,013 -0.4% | $13,740 |
| 2020 | $1,017 +4.3% | $13,740 +17.9% |
| 2019 | $975 -0.5% | $11,650 |
| 2018 | $980 +8.4% | $11,650 |
| 2017 | $904 -10.2% | $11,650 -4.8% |
| 2016 | $1,007 +3.3% | $12,240 |
| 2015 | $975 +1.3% | $12,240 |
| 2014 | $963 | $12,240 |
Find assessor info on the county website
Monthly payment
Est. payment
Payment breakdown
Explore the cost of this home by adjusting the details. Changes won't be saved.Climate risks
Neighborhood: 45440
Nearby schools
GreatSchools rating
- 7/10J F Kennedy Elementary SchoolGrades: PK-5Distance: 0.9 mi
- 6/10Kettering Middle SchoolGrades: 6-8Distance: 2.6 mi
- 7/10Kettering Fairmont High SchoolGrades: 9-12Distance: 3.5 mi
Schools provided by the listing agent
- District: Kettering
Source: DABR MLS. This data may not be complete. We recommend contacting the local school district to confirm school assignments for this home.
- $84,0003 bd2 ba1.1k sqft5710 Coach Dr W APT E, Dayton, OH 45440Sold

- $98,9003 bd2 ba1.1k sqft5710 Coach Dr W #169, Dayton, OH 45440Off Market
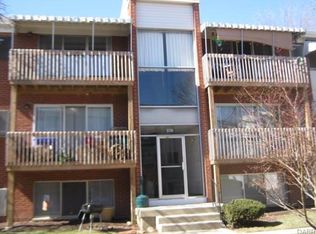
- $103,8003 bd2 ba1.1k sqft5710 Coach Dr W #173, Dayton, OH 45440Off Market
- $106,5003 bd2 ba1.1k sqft5710 Coach Dr W #174, Dayton, OH 45440Off Market

- $87,6003 bd2 ba1.1k sqft5710 Coach Dr W #177, Dayton, OH 45440Off Market
- $104,8003 bd2 ba1.2k sqft5710 Coach Dr W #178, Dayton, OH 45440Off Market
- $77,0003 bd2 ba1.1k sqft5710 Coach Dr W APT D, Dayton, OH 45440Off Market
- $103,1003 bd2 ba1.1k sqft5710 Coach Dr W, Dayton, OH 45440Off Market
A local agent can set up tours, give advice and negotiate with sellers.
A local lender can help you make sure your offer is ready when you are.
Similar homes
- $110,0003 bd2 ba1.1k sqft5650 Coach Dr W APT C, Dayton, OH 45440For Sale

 MLS ID #962135, Jamal Snowden, CENTURY 21 The Gene Group. DABR MLS
 - $89,9002 bd2 ba827 sqft5655 Coach Dr E APT H, Dayton, OH 45440For Sale
 MLS ID #957384, Minerva Bieri, Coldwell Banker Heritage. DABR MLS
 - $90,0002 bd2 ba827 sqft5625 Coach Dr E APT A, Kettering, OH 45440For Sale
 MLS ID #964678, Nathan Back, Keller Williams Pinnacle Group. DABR MLS
 - $110,0003 bd2 ba1.2k sqft7535 Mount Hood Dr, Huber Heights, OH 45424For Sale
 MLS ID #966298, Tan N Gray, Glasshouse Realty Group. DABR MLS
 - $115,0003 bd2 ba1.2k sqft1636 Mars Hill Dr APT C, West Carrollton City, OH 45449For SaleMLS ID #957194, Jennifer Stewart, BHHS Professional Realty. DABR MLS
- $117,9002 bd2 ba952 sqft107 Marco Ln #11, Dayton, OH 45458For SaleMLS ID #958789, Tim Settles, Trelora Realty, Inc.. DABR MLS
- $114,5003 bd2 ba1.4k sqft123 Livingston Ave, Dayton, OH 45403For SaleMLS ID #966111, Beth Edgar, Coldwell Banker Heritage. DABR MLS
- $140,0002 bd2 ba987 sqft1440 Hollow Run APT 11, Dayton, OH 45459For SaleMLS ID #960172, Tamara Comer, Coldwell Banker Heritage. DABR MLS
- $149,0002 bd2 ba1.1k sqft791 Ashton Cir APT 103, Dayton, OH 45429For SaleMLS ID #949938, Jennifer J Durbin, Irongate Inc.. DABR MLS
- $149,0002 bd2 ba1.2k sqft1655 Piper Ln APT 206, Dayton, OH 45440For SaleMLS ID #963466, Jaclyn Broadstone, Agora Realty Group. DABR MLS
- $158,9002 bd2 ba1k sqft1320 Hollow Run APT 2, Dayton, OH 45459For SaleMLS ID #965528, Scot M Rife, Plum Tree Realty. DABR MLS
- $91,5002 bd1 ba943 sqft1110 Eagle Feather Cir APT C, Dayton, OH 45449For SaleMLS ID #965919, Lilibeth Simon, Glasshouse Realty Group. DABR MLS
- $110,0002 bd2 ba1k sqft978 Irving Ave Unit 28, Dayton, OH 45409For SaleMLS ID #960551, Joanne Cronin, Irongate Inc.. DABR MLS
- $144,9003 bd1 ba864 sqft719 Cosler Dr, Dayton, OH 45410For SaleMLS ID #966514, Jessica Bogenschutz, BHHS Professional Realty. DABR MLS
- $99,9001 bd1 ba775 sqft3333 Vanquil Trl, Dayton, OH 45449For SaleMLS ID #965085, Cory Allen, Keynote Realty. DABR MLS
- $84,5002 bd2 ba1k sqft1787 Cherokee Dr APT B, Dayton, OH 45449For SaleMLS ID #957830, Miranda K Biedenharn, Comey & Shepherd REALTORS. DABR MLS
- $88,9002 bd2 ba943 sqft1103 Arrowhead Xing APT C, Dayton, OH 45449For SaleMLS ID #963750, Darrell E Lovin, Mall Realty Inc.. DABR MLS
- $134,9003 bd1 ba925 sqft1046 Primrose Dr, West Carrollton, OH 45449For SaleMLS ID #955932, Matthew Kalogeras, Trelora Realty, Inc.. DABR MLS
- $119,5001 bd1 ba858 sqft2230 S Patterson Blvd APT 112, Dayton, OH 45409For SaleMLS ID #960567, Ralph M Mantica, Kinzeler Realty, LLC. DABR MLS
- $149,0002 bd2 ba987 sqft1311 Hollow Run APT 6, Dayton, OH 45459For SaleMLS ID #951015, Scott D Grilliot, Grilliot & Associates Realty I. DABR MLS
