This gem is tucked away in a peaceful residential pocket, yet minutes from the I-675 corridor, WPAFB, and the area's best shopping and dining. Updated first-floor condominium offers the ideal balance of retreat and connection. Because the home sits partially below grade, it enjoys a natural sense of quiet and privacy, while still feeling incredibly bright and airy thanks to large windows that flood the open living spaces with natural light. The smart, open layout features two comfortable bedrooms, two full bathrooms, and a highly functional kitchen designed around an effortless cooking triangle. It is truly move-in ready upgrades including fresh paint, new carpet, new Venetian blinds, a new electrical panel, and brand-new stainless appliances including a refrigerator, dishwasher, and microwave. Another perk is the very comprehensive HOA, which is a major monthly money-saver by covering your natural gas, water, and sewer utilities, alongside snow removal, trash, landscaping, hazard insurance, professional management, and access to the clubhouse, indoor pool, and play area. A perfect combo of turn-key updates, a low-maintenance lifestyle, and unbeatable value. Schedule your tour today!
For sale
Price cut: $4.6K (7/24)
$89,900
5655 Coach Dr E APT H, Dayton, OH 45440
2beds
827sqft
Condominium
Built in 1969
-- sqft lot
$85,000 Zestimate®
$109/sqft
$360/mo HOA
What's special
Two comfortable bedroomsSmart open layoutFresh paintUpdated first-floor condominiumNew carpetNew venetian blinds
- 128 days
- 412
- 22
Zillow last checked:
Listing updated:
Listed by:
Minerva Bieri (937)434-7600,
Coldwell Banker Heritage,
Alex Bieri 937-430-0842,
Coldwell Banker Heritage
Source: DABR MLS,MLS#: 957384 Originating MLS: Dayton Area Board of REALTORS
Originating MLS: Dayton Area Board of REALTORSFacts & features
Interior
Bedrooms & bathrooms
- Bedrooms: 2
- Bathrooms: 2
- Full bathrooms: 2
- Main level bathrooms: 2
Bedroom
- Level: Main
- Dimensions: 15 x 11
Bedroom
- Level: Main
- Dimensions: 11 x 9
Entry foyer
- Level: Main
- Dimensions: 4 x 3
Kitchen
- Features: Eat-in Kitchen
- Level: Main
- Dimensions: 14 x 6
Living room
- Level: Main
- Dimensions: 12 x 12
Heating
- Forced Air, Natural Gas
Cooling
- Central Air
Appliances
- Included: Dishwasher, Disposal, Microwave, Range, Refrigerator
Features
- Ceiling Fan(s), Galley Kitchen, High Speed Internet, Laminate Counters, Remodeled
- Windows: Double Pane Windows, Insulated Windows, Vinyl
Interior area
- Total structure area: 827
- Total interior livable area: 827 sqft
Video & virtual tour
Property
Parking
- Parking features: No Garage
Features
- Levels: One
- Stories: 1
Details
- Parcel number: N64502140103
- Zoning: Residential
- Zoning description: Residential
Construction
Type & style
- Home type: Condo
- Architectural style: Traditional
- Property subtype: Condominium
Materials
- Frame
- Foundation: Slab
Condition
- Year built: 1969
Utilities & green energy
- Sewer: Storm Sewer
- Water: Public
- Utilities for property: Natural Gas Available, Sewer Available, Water Available
Community & HOA
Community
- Security: Smoke Detector(s)
- Subdivision: Coach House Manor Condo
HOA
- Has HOA: Yes
- Amenities included: Trail(s)
- Services included: Association Management, Clubhouse, Insurance, Maintenance Grounds, Pool(s), Snow Removal, Tennis Courts, Trash, Water
- HOA fee: $1,079 quarterly
- HOA name: Towne Properties
- HOA phone: 937-222-2550
Location
- Region: Dayton
Financial & listing details
- Price per square foot: $109/sqft
- Date on market: 4/23/2026
- Listing terms: Conventional
- Ownership: LLC
Estimated market value
$85,000
$81,000 - $89,000
$1,250/mo
Price history
| Date | Event | Price |
|---|---|---|
| 7/24/2026 | Price change | $89,900-4.9%$109/sqft |
Source:  DABR MLS #957384 Report a problem DABR MLS #957384 Report a problem | ||
| 4/24/2026 | Listed for sale | $94,500$114/sqft |
Source: DABR MLS #957384 Report a problem | ||
Public tax history
Tax history is unavailable.
Monthly payment
Est. payment
Payment breakdown
Explore the cost of this home by adjusting the details. Changes won't be saved.Climate risks
Neighborhood: 45440
Nearby schools
Schools provided by the listing agent
- District: Kettering
Source: DABR MLS. This data may not be complete. We recommend contacting the local school district to confirm school assignments for this home.

Similar homes
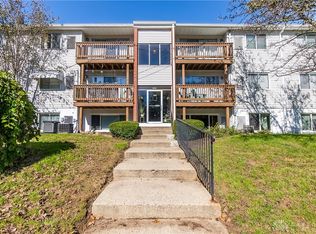
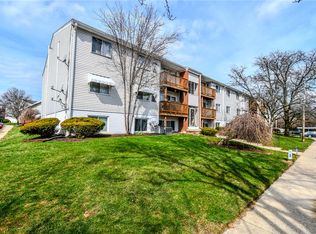
- $86,9992 bd2 ba827 sqft5625 Coach Dr E APT A, Kettering, OH 45440For Sale

 MLS ID #964678, Nathan Back, Keller Williams Pinnacle Group. DABR MLS
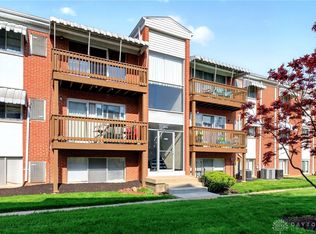
 - $109,9003 bd2 ba1.1k sqft5710 Coach Dr W APT B, Dayton, OH 45440For Sale
 MLS ID #956937, Scott Marvin, Team Results Realty. DABR MLS
 - $108,0003 bd2 ba1.1k sqft5650 Coach Dr W APT C, Dayton, OH 45440For Sale
 MLS ID #962135, Jamal Snowden, CENTURY 21 The Gene Group. DABR MLS
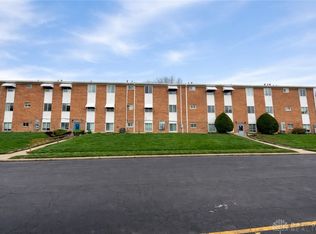
 - $75,0003 bd2 ba1.1k sqft5675 Coach Dr E APT D, Dayton, OH 45440Auction
 MLS ID #956750, Kimberlee McClellan, Ai Brokers LLC. DABR MLS
 - $119,9003 bd2 ba1.1k sqft5715 Coach Dr E #159, Dayton, OH 45440For SaleMLS ID #957297, Heather Gorby, Coldwell Banker Heritage. DABR MLS
- $91,5002 bd1 ba943 sqft1110 Eagle Feather Cir APT C, Dayton, OH 45449For SaleMLS ID #965919, Lilibeth Simon, Glasshouse Realty Group. DABR MLS
- $105,0002 bd2 ba1.1k sqft3082 Bright Bounty Ln, Dayton, OH 45449For SaleMLS ID #958577, Melissa Schoenberger, Agora Realty Group. DABR MLS
- $88,9002 bd2 ba943 sqft1103 Arrowhead Xing APT C, Dayton, OH 45449For SaleMLS ID #963750, Darrell E Lovin, Mall Realty Inc.. DABR MLS
- $86,5002 bd2 ba943 sqft1788 Cherokee Dr APT F, Dayton, OH 45449For SaleMLS ID #955416, Amanda Pileggi, Coldwell Banker Heritage. DABR MLS
- $84,5002 bd2 ba1k sqft1787 Cherokee Dr APT B, Dayton, OH 45449For SaleMLS ID #957830, Miranda K Biedenharn, Comey & Shepherd REALTORS. DABR MLS
- $78,6003 bd2 ba1k sqft1014 Lookout Trl #26-B, Dayton, OH 45449For SaleMLS ID #953428, Todd Duplain, Ascent Real Estate Advisors. DABR MLS
- $73,7001 bd1 ba589 sqft1105 Arrowhead Xing #C, Dayton, OH 45449For SaleMLS ID #959575, Austin Conner, Irongate Inc.. DABR MLS
- $119,9003 bd1 ba925 sqft1046 Primrose Dr, West Carrollton, OH 45449For SaleMLS ID #955932, Matthew Kalogeras, Trelora Realty, Inc.. DABR MLS
- $89,9003 bd2 ba1k sqft1947 Parkhill Dr, Dayton, OH 45406For SaleMLS ID #958930, Gary Garrison, Trelora Realty, Inc.. DABR MLS
- $110,0002 bd2 ba1k sqft978 Irving Ave Unit 28, Dayton, OH 45409For SaleMLS ID #960551, Joanne Cronin, Irongate Inc.. DABR MLS
- $110,0002 bd2 ba1k sqft978 Irving Ave Unit 25, Dayton, OH 45409For SaleMLS ID #960962, Joanne Cronin, Irongate Inc.. DABR MLS
- $89,9003 bd1 ba960 sqft130 Fer Don Rd, Dayton, OH 45405For SaleMLS ID #963152, Sebastian Henner, Trelora Realty, Inc.. DABR MLS
- $89,9002 bd2 ba1.2k sqft28 N Trenton St, Dayton, OH 45417For SaleMLS ID #954897, Shannon R Jackson, Howard Hanna Real Estate Serv. DABR MLS
- $110,0003 bd2 ba1.2k sqft7535 Mount Hood Dr, Huber Heights, OH 45424For SaleMLS ID #966298, Tan N Gray, Glasshouse Realty Group. DABR MLS
- $114,5001 bd1 ba858 sqft2230 S Patterson Blvd APT 112, Dayton, OH 45409For SaleMLS ID #960567, Ralph M Mantica, Kinzeler Realty, LLC. DABR MLS
