First Floor renovated, move-in ready condominium located in the desirable Kettering area. This charming 3-bedroom, 2-bathroom residence offers an exceptional blend of modern upgrades and community amenities, providing a truly delightful place to call home. Every detail has been carefully considered, from the brand-new appliances and water heater to the updated flooring, renovated bathrooms, and a new air conditioning system, ensuring immediate enjoyment. Fresh paint and contemporary lighting further enhance the bright and inviting atmosphere throughout the 1130 square feet of living space. Embrace a vibrant lifestyle with access to well-maintained walking paths, a seasonal swimming pool, and a basketball area, all within a welcoming community setting. This first floor condominium at 5715 Coach Dr E presents a unique opportunity for those seeking convenience and comfort in Kettering, Ohio.
For sale
$130,000
5715 Coach Dr E #159, Dayton, OH 45440
3beds
1,130sqft
Condominium
Built in 1969
-- sqft lot
$123,600 Zestimate®
$115/sqft
$458/mo HOA
What's special
Seasonal swimming poolBasketball areaMove-in ready condominiumRenovated bathroomsWell-maintained walking pathsContemporary lightingBright and inviting atmosphere
- 109 days |
- 287 |
- 18 |
Zillow last checked:
Listing updated:
Listed by:
Heather Gorby 937-684-3118,
Coldwell Banker Heritage
Source: DABR MLS,MLS#: 957297 Originating MLS: Dayton Area Board of REALTORS
Originating MLS: Dayton Area Board of REALTORSFacts & features
Interior
Bedrooms & bathrooms
- Bedrooms: 3
- Bathrooms: 2
- Full bathrooms: 2
- Main level bathrooms: 2
Bedroom
- Level: Main
- Dimensions: 14 x 11
Bedroom
- Level: Main
- Dimensions: 14 x 11
Bedroom
- Level: Main
- Dimensions: 11 x 9
Dining room
- Level: Main
- Dimensions: 11 x 9
Kitchen
- Level: Main
- Dimensions: 11 x 8
Living room
- Level: Main
- Dimensions: 21 x 13
Heating
- Forced Air
Cooling
- Central Air
Appliances
- Included: Dishwasher, Microwave, Range, Refrigerator, Electric Water Heater
Features
- Quartz Counters, Remodeled, Solid Surface Counters
- Windows: Aluminum Frames
- Basement: Other
Interior area
- Total structure area: 1,130
- Total interior livable area: 1,130 sqft
Video & virtual tour
Property
Parking
- Parking features: No Garage, Handicap
Accessibility
- Accessibility features: Parking
Features
- Levels: One
- Stories: 1
- Exterior features: Pool, Storage, Tennis Court(s)
- Pool features: In Ground
Details
- Additional structures: Shed(s)
- Parcel number: N64 50214 0159
- Zoning: Residential
- Zoning description: Residential
Construction
Type & style
- Home type: Condo
- Architectural style: Traditional
- Property subtype: Condominium
Materials
- Wood Siding
Condition
- Year built: 1969
Utilities & green energy
- Water: Public
- Utilities for property: Water Available
Community & HOA
Community
- Features: Trails/Paths
- Subdivision: Coach House Manor Condo
HOA
- Has HOA: Yes
- Amenities included: Gas, Other, Pool, Tennis Court(s), Trash, Water, Trail(s)
- Services included: Association Management, Gas, Maintenance Grounds, Playground, Pool(s), Snow Removal, Tennis Courts, Trash, Water
- HOA fee: $1,374 quarterly
- HOA name: Towne Properties
- HOA phone: 937-222-2550
Location
- Region: Dayton
Financial & listing details
- Price per square foot: $115/sqft
- Tax assessed value: $65,560
- Annual tax amount: $2,496
- Date on market: 5/1/2026
- Date available: 05/02/2026
- Listing terms: Conventional
- Ownership: LLC
Estimated market value
$123,600
$117,000 - $130,000
$1,459/mo
Price history
| Date | Event | Price |
|---|---|---|
| 5/2/2026 | Listed for sale | $130,000+225%$115/sqft |
Source:  DABR MLS #957297 Report a problem DABR MLS #957297 Report a problem | ||
| 10/1/2024 | Sold | $40,000$35/sqft |
Source: Public Record Report a problem | ||
Public tax history
| Year | Property taxes | Tax assessment |
|---|---|---|
| 2025 | $2,496 +191.3% | $22,940 |
| 2024 | $857 -1.7% | $22,940 |
| 2023 | $872 +111.8% | $22,940 +67% |
| 2022 | $412 +7.7% | $13,740 |
| 2021 | $382 -0.6% | $13,740 |
| 2020 | $384 +48% | $13,740 +17.9% |
| 2019 | $260 -0.5% | $11,650 |
| 2018 | $261 +7.9% | $11,650 |
| 2017 | $242 -20% | $11,650 -4.8% |
| 2016 | $302 +3.1% | $12,240 |
| 2015 | $293 +1.2% | $12,240 |
| 2014 | $290 | $12,240 |
Find assessor info on the county website
Monthly payment
Est. payment
Payment breakdown
Explore the cost of this home by adjusting the details. Changes won't be saved.Climate risks
Neighborhood: 45440
Nearby schools
GreatSchools rating
- 7/10J F Kennedy Elementary SchoolGrades: PK-5Distance: 1 mi
- 6/10Kettering Middle SchoolGrades: 6-8Distance: 2.6 mi
- 7/10Kettering Fairmont High SchoolGrades: 9-12Distance: 3.5 mi
Schools provided by the listing agent
- District: Kettering
Source: DABR MLS. This data may not be complete. We recommend contacting the local school district to confirm school assignments for this home.
- $80,0003 bd2 ba1.1k sqft5715 Coach Dr E APT B, Dayton, OH 45440Sold

- $80,0003 bd2 ba1.1k sqft5715 Coach Dr E #160, Dayton, OH 45440Sold
- $97,3003 bd2 ba1.1k sqft5715 Coach Dr E #163, Kettering, OH 45440Off Market
- $48,6003 bd2 ba1.1k sqft5715 Coach Dr #C, Dayton, OH 45440Sold
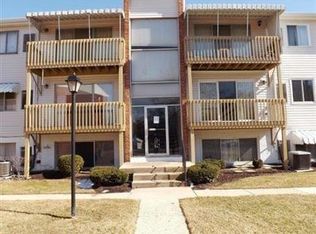
- $92,1003 bd2 ba1.1k sqft5705 Coach Dr E #158, Dayton, OH 45440Off Market
- $99,2003 bd2 ba1.1k sqft5710 Coach Dr W #169, Dayton, OH 45440Off Market
- $103,3003 bd2 ba1.1k sqft5710 Coach Dr W #173, Dayton, OH 45440Off Market
- $106,6003 bd2 ba1.1k sqft5710 Coach Dr W #174, Dayton, OH 45440Off Market
A local agent can set up tours, give advice and negotiate with sellers.
A local lender can help you make sure your offer is ready when you are.
Similar homes
- $108,0003 bd2 ba1.1k sqft5650 Coach Dr W APT C, Dayton, OH 45440For Sale

 MLS ID #962135, Jamal Snowden, CENTURY 21 The Gene Group. DABR MLS
 - $109,9003 bd2 ba1.1k sqft5710 Coach Dr W APT B, Dayton, OH 45440For Sale
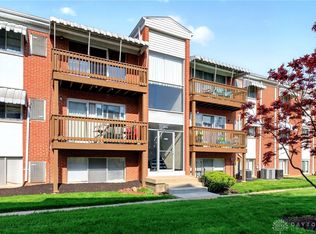 MLS ID #956937, Scott Marvin, Team Results Realty. DABR MLS
 - $139,9002 bd2 ba987 sqft6620 Green Branch Dr, Dayton, OH 45459For Sale
 MLS ID #965192, Paolina T Quafisi, RE/MAX Alliance Realty. DABR MLS
 - $89,9002 bd2 ba827 sqft5655 Coach Dr E APT H, Dayton, OH 45440For Sale
 MLS ID #957384, Minerva Bieri, Coldwell Banker Heritage. DABR MLS
 - $129,9002 bd2 ba1.2k sqft843 Clareridge Ln, Centerville, OH 45458For SaleMLS ID #964892, Sherma J Sullivan, Red 1 Realty. DABR MLS
- $149,0002 bd2 ba1.2k sqft1655 Piper Ln APT 206, Dayton, OH 45440For SaleMLS ID #963466, Jaclyn Broadstone, Agora Realty Group. DABR MLS
- $129,0002 bd3 ba1.1k sqft6405 Harbinger Ln, Dayton, OH 45449For SaleMLS ID #962613, Sherry Wu, Irongate Inc.. DABR MLS
- $158,9002 bd2 ba1k sqft1320 Hollow Run APT 2, Dayton, OH 45459For SaleMLS ID #965528, Scot M Rife, Plum Tree Realty. DABR MLS
- $159,9003 bd3 ba1.5k sqft3322 Vanquil Trl, Dayton, OH 45449For SaleMLS ID #966478, Kristina R Cummings, Coldwell Banker Heritage. DABR MLS
- $115,0003 bd2 ba1.2k sqft1636 Mars Hill Dr APT C, West Carrollton City, OH 45449For SaleMLS ID #957194, Jennifer Stewart, BHHS Professional Realty. DABR MLS
- $149,0002 bd2 ba987 sqft1311 Hollow Run APT 6, Dayton, OH 45459For SaleMLS ID #951015, Scott D Grilliot, Grilliot & Associates Realty I. DABR MLS
- $120,0002 bd1 ba1k sqft1342 Black Forest Dr APT B, Dayton, OH 45449For SaleMLS ID #962511, Lisa Polidoro, RCF Properties Inc.. DABR MLS
- $134,9003 bd2 ba1.4k sqft811 Bellaire Ave, Dayton, OH 45420For SaleMLS ID #960104, Matthew Kalogeras, Trelora Realty, Inc.. DABR MLS
- $175,0003 bd2 ba1.2k sqft76 Cranston Ct, Dayton, OH 45458For SaleMLS ID #959873, Simo Wadah, Howard Hanna Real Estate Serv. DABR MLS
- $189,9003 bd1 ba1.1k sqft554 East Dr, Dayton, OH 45419For SaleMLS ID #966144, Roy Webb, Realtown Realty. DABR MLS
- $129,9002 bd2 ba1k sqft2016 S Breiel Blvd, Middletown, OH 45044For SaleMLS ID #964543, Aida Badalova, Keller Williams Home Town Rlty. DABR MLS
- $126,0003 bd1 ba988 sqft1026 Roseland Ave, Dayton, OH 45402For SaleMLS ID #959585, Jeremiah Jenkins, Howard Hanna Real Estate Serv. DABR MLS
- $188,0003 bd1 ba1k sqft2624 Latonia Ave, Dayton, OH 45439For SaleMLS ID #966036, Michele Booth, Country Mile REALTORS. DABR MLS
- $145,0003 bd2 ba1k sqft3601 Lancashire Dr, Dayton, OH 45417For SaleMLS ID #963089, Kelli Schulte, eXp Realty. DABR MLS
- $127,0003 bd1 ba936 sqft3431 Barbee Dr, Dayton, OH 45406For SaleMLS ID #962327, Jace Brooks, Streetlight Realty LLC. DABR MLS
