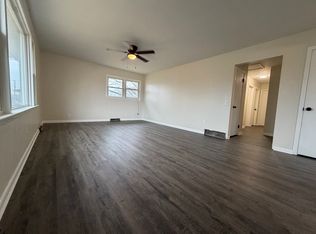
Welcome to 1026 Roseland Ave, a beautifully renovated 3-bedroom, 1-bath home offering modern updates and move-in-ready comfort. This home features fresh paint, new flooring, updated lighting, all new appliances including washer and dryer, new granite countertops and fresh cabinets, a renovated bathroom, and a new roof, giving buyers peace of mind from day one.
Situated on a quiet street, the property offers a large front yard, the property is fully fenced, and an attached one-car garage. The refreshed interior provides a clean, inviting layout with bright living spaces and stylish finishes throughout. Whether you are a first-time buyer, downsizing, or looking for a turnkey home, this property is a fantastic opportunity.
Convenient, updated, and ready for its next owner, 1026 Roseland Avenue is one you will want to see in person. Schedule your showing today!
For sale
Price cut: $4K (8/1)
$126,000
1026 Roseland Ave, Dayton, OH 45402
3beds
988sqft
Single Family Residence
Built in 1953
10,624 Square Feet Lot
$123,200 Zestimate®
$128/sqft
$-- HOA
What's special
Modern updatesNew granite countertopsQuiet streetBright living spacesClean inviting layoutMove-in-ready comfortStylish finishes throughout
- 87 days |
- 374 |
- 30 |
Zillow last checked:
Listing updated:
Listed by:
Jeremiah Jenkins 937-287-9229,
Howard Hanna Real Estate Serv,
Kimberly Monnin 937-418-3119,
Howard Hanna Real Estate Serv
Source: DABR MLS,MLS#: 959585 Originating MLS: Dayton Area Board of REALTORS
Originating MLS: Dayton Area Board of REALTORSFacts & features
Interior
Bedrooms & bathrooms
- Bedrooms: 3
- Bathrooms: 1
- Full bathrooms: 1
- Main level bathrooms: 1
Primary bedroom
- Level: Main
- Dimensions: 20 x 11
Bedroom
- Level: Main
- Dimensions: 11 x 11
Bedroom
- Level: Main
- Dimensions: 10 x 10
Living room
- Level: Main
- Dimensions: 18 x 11
Heating
- Forced Air, Natural Gas
Cooling
- Central Air
Interior area
- Total structure area: 988
- Total interior livable area: 988 sqft
Property
Parking
- Total spaces: 1
- Parking features: Garage, One Car Garage
- Garage spaces: 1
Features
- Levels: One
- Stories: 1
Lot
- Size: 10,624 Square Feet
- Dimensions: 42.5 x 125
Details
- Parcel number: R72157010009
- Zoning: Residential
- Zoning description: Residential
Construction
Type & style
- Home type: SingleFamily
- Property subtype: Single Family Residence
Materials
- Brick, Vinyl Siding
- Foundation: Slab
Condition
- Year built: 1953
Community & HOA
HOA
- Has HOA: No
Location
- Region: Dayton
Financial & listing details
- Price per square foot: $128/sqft
- Tax assessed value: $39,950
- Annual tax amount: $1,700
- Date on market: 5/19/2026
- Listing terms: Conventional,FHA,VA Loan
Estimated market value
$123,200
$117,000 - $129,000
$1,200/mo
Price history
| Date | Event | Price |
|---|---|---|
| 8/1/2026 | Price change | $126,000-3.1%$128/sqft |
Source:  DABR MLS #959585 Report a problem DABR MLS #959585 Report a problem | ||
| 7/7/2026 | Price change | $130,000-3.7%$132/sqft |
Source: DABR MLS #959585 Report a problem | ||
| 5/20/2026 | Listed for sale | $135,000+264.9%$137/sqft |
Source: DABR MLS #959585 Report a problem | ||
| 12/15/2023 | Sold | $37,000-7.5%$37/sqft |
Source: DABR MLS #885991 Report a problem | ||
| 11/28/2023 | Pending sale | $40,000$40/sqft |
Source: DABR MLS #885991 Report a problem | ||
| 10/5/2023 | Price change | $40,000-20%$40/sqft |
Source: DABR MLS #885991 Report a problem | ||
| 10/4/2023 | Listed for sale | $50,000$51/sqft |
Source: DABR MLS #885991 Report a problem | ||
| 9/16/2023 | Pending sale | $50,000$51/sqft |
Source: DABR MLS #885991 Report a problem | ||
| 8/2/2023 | Price change | $50,000-9.1%$51/sqft |
Source: DABR MLS #885991 Report a problem | ||
| 5/19/2023 | Listed for sale | $55,000$56/sqft |
Source: DABR MLS #885991 Report a problem | ||
Public tax history
| Year | Property taxes | Tax assessment |
|---|---|---|
| 2025 | $1,700 +102.6% | $13,980 |
| 2024 | $839 -74.5% | $13,980 |
| 2023 | $3,289 +230% | $13,980 +15% |
| 2022 | $997 +0.7% | $12,160 |
| 2021 | $990 +0.3% | $12,160 |
| 2020 | $987 -62.4% | $12,160 +5.8% |
| 2019 | $2,626 +101.3% | $11,490 |
| 2018 | $1,304 -2.8% | $11,490 |
| 2017 | $1,342 +412.5% | $11,490 +0.1% |
| 2016 | $262 +2% | $11,480 |
| 2015 | $257 +2.9% | $11,480 |
| 2014 | $249 | $11,480 -2.1% |
| 2002 | -- | $11,730 +20.9% |
| 2001 | $268 0% | $9,700 |
| 2000 | $268 -48.3% | $9,700 |
| 1999 | $518 | $9,700 |
Find assessor info on the county website
Monthly payment
Est. payment
Payment breakdown
Explore the cost of this home by adjusting the details. Changes won't be saved.Climate risks
Neighborhood: West Wood
Nearby schools
GreatSchools rating
- 4/10Westwood Pre-K-8 SchoolGrades: PK-6Distance: 0.6 mi
- 3/10Wogaman Middle SchoolGrades: 7-8Distance: 2 mi
- 2/10Thurgood Marshall High SchoolGrades: 9-12Distance: 0.6 mi
Schools provided by the listing agent
- District: Dayton
Source: DABR MLS. This data may not be complete. We recommend contacting the local school district to confirm school assignments for this home.
- $47,9002 bd1 ba576 sqft1030 Roseland Ave, Dayton, OH 45402Off Market
- $60,4003 bd1 ba936 sqft1034 Roseland Ave, Dayton, OH 45402Off Market
- $105,1003 bd2 ba1.4k sqft1012 Roseland Ave, Dayton, OH 45402Off Market
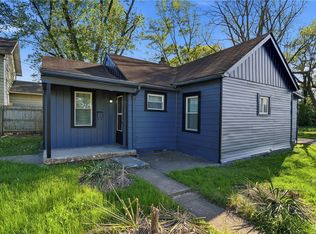
- $116,3003 bd1 ba1.2k sqft1025 Charleston Blvd, Dayton, OH 45402Off Market
- $2,680-- bd-- ba-- sqft1025 Charleston Blvd, Dayton, OH 45402Off Market
- $79,6003 bd1 ba1k sqft1029 Charleston Blvd, Dayton, OH 45402Off Market
- $58,0003 bd1 ba972 sqft1015 Charleston Blvd, Dayton, OH 45402Off Market
- $2,680-- bd-- ba-- sqft1015 Charleston Blvd, Dayton, OH 45402Off Market
A local agent can set up tours, give advice and negotiate with sellers.
Similar homes
- $119,9003 bd1 ba1k sqft761 Brooklyn Ave, Dayton, OH 45402For Sale
 MLS ID #957089, Arthur Greenlee IV, eXp Realty. DABR MLS
 - $127,0003 bd1 ba936 sqft3431 Barbee Dr, Dayton, OH 45406For Sale
 MLS ID #962327, Jace Brooks, Streetlight Realty LLC. DABR MLS
 - $125,0003 bd2 ba1k sqft437 Ethel Ave, Dayton, OH 45417For Sale
 MLS ID #961050, Tanza Everding, Howard Hanna Real Estate Serv. DABR MLS
 - $135,0003 bd1 ba1k sqft1708 Vancouver Dr, Dayton, OH 45406For Sale
 MLS ID #960784, Miranda K Biedenharn, Comey & Shepherd REALTORS. DABR MLS
 - $119,5003 bd1 ba864 sqft5147 Whaley Dr, Dayton, OH 45417For SaleMLS ID #963228, Amin Fleary, eXp Realty. DABR MLS
- $119,9983 bd1 ba1.1k sqft4615 Dayview Ave, Dayton, OH 45417For SaleMLS ID #944691, David E Barlow, Sell For One Percent. DABR MLS
- $124,9003 bd1 ba945 sqft5193 Fortman Dr, Dayton, OH 45417For SaleMLS ID #964731, Cory Allen, Keynote Realty. DABR MLS
- $155,0003 bd3 ba1.3k sqft435 Oxford Ave, Dayton, OH 45402For SaleMLS ID #962263, Brittney Chandler, Keller Williams Community Part. DABR MLS
- $129,5003 bd1 ba936 sqft1107 Rossiter Dr, Dayton, OH 45417For SaleMLS ID #962515, Annette Collier, Coldwell Banker Heritage. DABR MLS
- $145,0003 bd2 ba1k sqft3601 Lancashire Dr, Dayton, OH 45417For SaleMLS ID #963089, Kelli Schulte, eXp Realty. DABR MLS
- $125,0003 bd2 ba864 sqft4141 Redonda Ln, Dayton, OH 45416For SaleMLS ID #955186, Tami Holmes, Tami Holmes Realty. DABR MLS
- $120,0003 bd1 ba870 sqft4412 Eichelberger Ave, Dayton, OH 45406For SaleMLS ID #949418, Gopal Bethi, Red 1 Realty. DABR MLS
- $119,9003 bd1 ba1k sqft4022 Foxboro Dr, Dayton, OH 45416For SaleMLS ID #960738, Sebastian Henner, Trelora Realty, Inc.. DABR MLS
- $134,9003 bd2 ba1.1k sqft2061 Emerson Ave, Dayton, OH 45406For SaleMLS ID #956217, Tiffany Terry, Howard Hanna Real Estate Serv. DABR MLS
- $144,9003 bd1 ba864 sqft719 Cosler Dr, Dayton, OH 45410For SaleMLS ID #966514, Jessica Bogenschutz, BHHS Professional Realty. DABR MLS
- $119,9002 bd1 ba1.1k sqft2632 Hilary Ave, Dayton, OH 45417For SaleMLS ID #961932, Leslie Wade, Keller Williams Advisors Rlty. DABR MLS
- $155,0003 bd2 ba1.1k sqft34 Mound St, Dayton, OH 45402For SaleMLS ID #965465, Sara Foulk, eXp Realty. DABR MLS
- $102,9003 bd1 ba1.1k sqft201 S Kilmer St, Dayton, OH 45417For SaleMLS ID #963459, Kathryn Roberts, TMG Realty. DABR MLS
- $145,0003 bd2 ba1.2k sqft71 N Alder St, Dayton, OH 45417For SaleMLS ID #961444, Leslie Wade, Keller Williams Advisors Rlty. DABR MLS
- $164,9003 bd2 ba1.2k sqft1312 Canfield Ave, Dayton, OH 45406For SaleMLS ID #965980, Matthew Edge, Plum Tree Realty. DABR MLS
