Why buy a project when so much of the hard work has already been completed? This thoughtfully updated 3-bedroom, 1-bath home offers the peace of mind that comes with major exterior improvements already behind you. Recent updates include stucco siding, roof, mini-split, water heater, gas line, electric meter, and 3 new windows--allowing you to focus on enjoying your home rather than tackling costly repairs.
Inside, you'll find a comfortable layout with room to make it your own, while the full basement and one-car garage provide valuable storage and flexibility. Whether you're a first-time buyer looking for a move-in-ready option or someone who appreciates having the big-ticket updates already checked off the list, this home offers a rare opportunity to enjoy modern improvements paired with classic charm. Schedule your showing and see the value for yourself.
For sale
Price cut: $10K (6/19)
$135,000
1708 Vancouver Dr, Dayton, OH 45406
3beds
1,008sqft
Single Family Residence
Built in 1953
6,960 Square Feet Lot
$-- Zestimate®
$134/sqft
$-- HOA
What's special
Comfortable layoutOne-car garageFull basementStucco siding
- 74 days |
- 153 |
- 3 |
Zillow last checked:
Listing updated:
Listed by:
Miranda K Biedenharn (937)689-1013,
Comey & Shepherd REALTORS
Source: DABR MLS,MLS#: 960784 Originating MLS: Dayton Area Board of REALTORS
Originating MLS: Dayton Area Board of REALTORSFacts & features
Interior
Bedrooms & bathrooms
- Bedrooms: 3
- Bathrooms: 1
- Full bathrooms: 1
- Main level bathrooms: 1
Primary bedroom
- Level: Main
- Dimensions: 11 x 11
Bedroom
- Level: Main
- Dimensions: 10 x 11
Bedroom
- Level: Second
- Dimensions: 8 x 21
Dining room
- Level: Main
- Dimensions: 7 x 11
Kitchen
- Level: Main
- Dimensions: 8 x 10
Living room
- Level: Main
- Dimensions: 10 x 17
Heating
- Forced Air, Natural Gas
Cooling
- Window Unit(s), Wall Unit(s)
Appliances
- Included: Microwave, Range, Refrigerator, Electric Water Heater
Features
- Basement: Full,Unfinished
- Fireplace features: Decorative
Interior area
- Total structure area: 1,008
- Total interior livable area: 1,008 sqft
Property
Parking
- Total spaces: 1
- Parking features: Attached, Garage, One Car Garage
- Attached garage spaces: 1
Features
- Levels: One and One Half
- Patio & porch: Porch
- Exterior features: Porch
Lot
- Size: 6,960 Square Feet
- Dimensions: .1598
Details
- Parcel number: R72120160031
- Zoning: Residential
- Zoning description: Residential
Construction
Type & style
- Home type: SingleFamily
- Property subtype: Single Family Residence
Materials
- Frame
Condition
- Year built: 1953
Utilities & green energy
- Sewer: Storm Sewer
- Water: Public
- Utilities for property: Natural Gas Available, Water Available
Community & HOA
Community
- Subdivision: City/Dayton Rev
HOA
- Has HOA: No
Location
- Region: Dayton
Financial & listing details
- Price per square foot: $134/sqft
- Tax assessed value: $67,660
- Annual tax amount: $1,406
- Date on market: 6/3/2026
- Listing terms: Conventional,FHA,VA Loan
Estimated market value
Not available
Estimated sales range
Not available
$1,244/mo
Price history
| Date | Event | Price |
|---|---|---|
| 6/19/2026 | Price change | $135,000-6.9%$134/sqft |
Source:  DABR MLS #960784 Report a problem DABR MLS #960784 Report a problem | ||
| 6/3/2026 | Listed for sale | $145,000+1350%$144/sqft |
Source: DABR MLS #960784 Report a problem | ||
| 11/3/2011 | Sold | $10,000-16%$10/sqft |
Source: Public Record Report a problem | ||
| 10/19/2011 | Price change | $11,900-19%$12/sqft |
Source: Real Living #506555 Report a problem | ||
| 9/14/2011 | Price change | $14,700-10.8%$15/sqft |
Source: Real Living #506555 Report a problem | ||
| 7/21/2011 | Listed for sale | $16,480$16/sqft |
Source: isNowListed.com Report a problem | ||
Public tax history
| Year | Property taxes | Tax assessment |
|---|---|---|
| 2025 | $1,406 +2.4% | $23,680 |
| 2024 | $1,373 -7.8% | $23,680 |
| 2023 | $1,488 -45.4% | $23,680 +42.7% |
| 2022 | $2,726 +112.2% | $16,590 |
| 2021 | $1,284 -26.7% | $16,590 |
| 2020 | $1,752 -70.8% | $16,590 +6.6% |
| 2019 | $5,993 +316.4% | $15,570 |
| 2018 | $1,439 -5.7% | $15,570 |
| 2017 | $1,526 +1.6% | $15,570 |
| 2016 | $1,503 +16.7% | $15,570 |
| 2015 | $1,287 +3.4% | $15,570 |
| 2014 | $1,245 | $15,570 |
Find assessor info on the county website
Monthly payment
Est. payment
Payment breakdown
Explore the cost of this home by adjusting the details. Changes won't be saved.Climate risks
Neighborhood: Princeton Heights
Nearby schools
GreatSchools rating
- 4/10Edison Elementary SchoolGrades: PK-6Distance: 1.4 mi
- 3/10Wogaman Middle SchoolGrades: 7-8Distance: 2.5 mi
- 2/10Thurgood Marshall High SchoolGrades: 9-12Distance: 1.8 mi
Schools provided by the listing agent
- District: Dayton
Source: DABR MLS. This data may not be complete. We recommend contacting the local school district to confirm school assignments for this home.
- $145,6002 bd1 ba1.1k sqft1714 Vancouver Dr, Dayton, OH 45406Off Market

- $84,9003 bd1 ba1.1k sqft1417 Benson Dr, Dayton, OH 45406Off Market
- $38,0003 bd1 ba1.2k sqft1720 Vancouver Dr, Dayton, OH 45406Sold
- $30,9603 bd1 ba1.1k sqft1709 Princeton Dr, Dayton, OH 45406Off Market
- $106,100-- bd2 ba936 sqft1405 Benson Dr, Dayton, OH 45406Off Market
- $59,9003 bd1 ba1k sqft1715 Princeton Dr, Dayton, OH 45406Off Market
- $69,8003 bd1 ba1.2k sqft1707 Vancouver Dr, Dayton, OH 45406Off Market
- $69,7002 bd1 ba998 sqft1713 Vancouver Dr, Dayton, OH 45406Off Market
A local agent can set up tours, give advice and negotiate with sellers.
A local lender can help you make sure your offer is ready when you are.
Similar homes
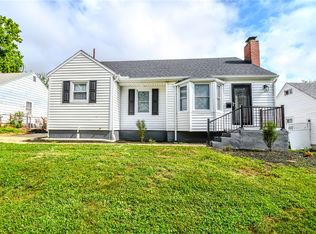
- $150,0003 bd2 ba1.1k sqft4227 Oakridge Dr, Dayton, OH 45417For Sale
 MLS ID #966438, Tanza Everding, Howard Hanna Real Estate Serv. DABR MLS
 - $144,9003 bd1 ba1.3k sqft4324 Owens Dr, Dayton, OH 45406For Sale
 MLS ID #955676, Tonda M Hoefler, Coldwell Banker Heritage. DABR MLS
 - $135,0003 bd2 ba1.4k sqft1108 Demphle Ave, Dayton, OH 45410For Sale
 MLS ID #966400, Fatima Dzhalilova, NavX Realty, LLC. DABR MLS
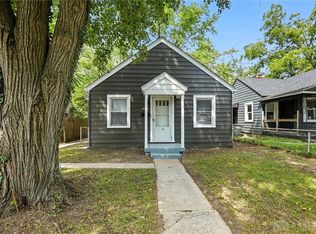
 - $135,0002 bd1 ba836 sqft2145 Kipling Dr, Dayton, OH 45406For Sale
 MLS ID #940458, Gopal Bethi, Red 1 Realty. DABR MLS
 - $126,0003 bd1 ba988 sqft1026 Roseland Ave, Dayton, OH 45402For SaleMLS ID #959585, Jeremiah Jenkins, Howard Hanna Real Estate Serv. DABR MLS
- $144,9003 bd1 ba864 sqft719 Cosler Dr, Dayton, OH 45410For SaleMLS ID #966514, Jessica Bogenschutz, BHHS Professional Realty. DABR MLS
- $145,0003 bd2 ba1k sqft3601 Lancashire Dr, Dayton, OH 45417For SaleMLS ID #963089, Kelli Schulte, eXp Realty. DABR MLS
- $145,0003 bd2 ba1.3k sqft110 Redder Ave, Dayton, OH 45405For SaleMLS ID #955223, Tami Holmes, Tami Holmes Realty. DABR MLS
- $113,0003 bd1 ba875 sqft172 Olive Rd, Dayton, OH 45417For SaleMLS ID #966506, Rachel Gannon, Local Roots Realty. DABR MLS
- $125,0003 bd2 ba864 sqft4141 Redonda Ln, Dayton, OH 45416For SaleMLS ID #955186, Tami Holmes, Tami Holmes Realty. DABR MLS
- $119,9003 bd1 ba1k sqft761 Brooklyn Ave, Dayton, OH 45402For SaleMLS ID #957089, Arthur Greenlee IV, eXp Realty. DABR MLS
- $139,9003 bd1 ba1.3k sqft634 Saint Nicholas Ave, Dayton, OH 45410For SaleMLS ID #963237, Elizabeth Cooper, Glasshouse Realty Group. DABR MLS
- $150,0004 bd2 ba1.3k sqft246 N Cherrywood Ave, Dayton, OH 45403For SaleMLS ID #964894, Amber Lynn Dunn, Keller Williams Community Part. DABR MLS
- $134,9002 bd1 ba912 sqft340 E Melford Ave, Dayton, OH 45405For SaleMLS ID #959561, Penny Bizek, Bruns Realty Group, LLC. DABR MLS
- $192,5003 bd2 ba1.5k sqft2520 England Ave, Dayton, OH 45406For SaleMLS ID #964383, David Moyer, Keller Williams Advisors Rlty. DABR MLS
- $119,0003 bd1 ba1.1k sqft147 Niagara Ave, Dayton, OH 45405For SaleMLS ID #944538, Amanda Mullins, eXp Realty. DABR MLS
- $89,9003 bd1 ba870 sqft4428 Eichelberger Ave, Dayton, OH 45406For SaleMLS ID #959165, Hannah Smith, Key Realty. DABR MLS
- $129,5003 bd1 ba936 sqft1107 Rossiter Dr, Dayton, OH 45417For SaleMLS ID #962515, Annette Collier, Coldwell Banker Heritage. DABR MLS
- $123,0003 bd1 ba1k sqft4728 Burkhardt Ave, Dayton, OH 45403For SaleMLS ID #959294, Candace Johnson, Real of Ohio. DABR MLS
- $160,0003 bd1 ba1.1k sqft359 Pamela Ave, Dayton, OH 45415For SaleMLS ID #964196, Bridgette Potts, Howard Hanna Real Estate Serv. DABR MLS
