BRAND NEW ROOF!!!! Complete roof tear off including a warranty. Move in & enjoy this charming, brick, home located in a quiet neighborhood. Positioned on a partially fenced lot, there's ample space for gardening or various outdoor activities. It offers a spacious living room that is open to the dining room, & steps away from the kitchen. Kitchen has great access to the covered patio & already has the range and refrigerator installed (no warranty is included on the appliances). Boasting 2 cozy bedrooms & a well-appointed full bathroom, wood floors, & 1-car attached garage. Nice knotty pine room in the basement for a variety of activities. It has been updated with fresh paint; new kitchen floor; glass block windows in the bathroom & basement; updated electric service; new gas line & meter; new water heater & fresh exterior paint. The stone-walled driveway has drainage holes to prevent collapse & sump pit in garage for heavy rain overflows. Take this opportunity to make this beauty your new home before summertime! Sterling Land Title has completed all title work and shall be used for closing.
For sale
Price cut: $4K (7/7)
$134,900
340 E Melford Ave, Dayton, OH 45405
2beds
912sqft
:
Get pre-qualified$1,044/mo
Single Family Residence
Built in 1944
6,433 Square Feet Lot
$132,400 Zestimate®
$148/sqft
$-- HOA
What's special
Partially fenced lotFresh paintWood floorsRange and refrigerator installedNew kitchen floorFresh exterior paint
- 86 days |
- 170 |
- 21 |
Zillow last checked:
Listing updated:
Listed by:
Penny Bizek (937)339-2300,
Bruns Realty Group, LLC
Source: DABR MLS,MLS#: 959561 Originating MLS: Dayton Area Board of REALTORS
Originating MLS: Dayton Area Board of REALTORSFacts & features
Interior
Bedrooms & bathrooms
- Bedrooms: 2
- Bathrooms: 1
- Full bathrooms: 1
- Main level bathrooms: 1
Bedroom
- Level: Main
- Dimensions: 13 x 10
Bedroom
- Level: Main
- Dimensions: 11 x 8
Dining room
- Level: Main
- Dimensions: 11 x 9
Kitchen
- Level: Main
- Dimensions: 11 x 8
Living room
- Level: Main
- Dimensions: 18 x 11
Other
- Level: Basement
- Dimensions: 15 x 9
Heating
- Forced Air, Natural Gas
Cooling
- Central Air
Appliances
- Included: Gas Water Heater
Features
- Ceiling Fan(s)
- Windows: Double Hung
- Basement: Full,Partially Finished
Interior area
- Total structure area: 912
- Total interior livable area: 912 sqft
Property
Parking
- Total spaces: 1
- Parking features: Attached, Built In, Garage, One Car Garage, Garage Door Opener
- Attached garage spaces: 1
Features
- Levels: One
- Stories: 1
- Patio & porch: Patio
- Exterior features: Fence, Patio
- Fencing: Partial
Lot
- Size: 6,433 Square Feet
- Dimensions: 45 x 143
Details
- Parcel number: E20170070226
- Zoning: Residential
- Zoning description: Residential
Construction
Type & style
- Home type: SingleFamily
- Property subtype: Single Family Residence
Materials
- Brick
Condition
- Year built: 1944
Utilities & green energy
- Water: Public
- Utilities for property: Natural Gas Available, Sewer Available, Water Available
Community & HOA
Community
- Security: Smoke Detector(s)
- Subdivision: Castlewood
HOA
- Has HOA: No
Location
- Region: Dayton
Financial & listing details
- Price per square foot: $148/sqft
- Tax assessed value: $54,240
- Annual tax amount: $1,583
- Date on market: 5/18/2026
- Listing terms: Conventional,FHA,VA Loan
Estimated market value
$132,400
$126,000 - $139,000
$1,033/mo
Price history
| Date | Event | Price |
|---|---|---|
| 7/7/2026 | Price change | $134,900-2.9%$148/sqft |
Source:  DABR MLS #959561 Report a problem DABR MLS #959561 Report a problem | ||
| 6/20/2026 | Listed for sale | $138,900$152/sqft |
Source:  WRIST #1045789 Report a problem WRIST #1045789 Report a problem | ||
| 5/28/2026 | Pending sale | $138,900$152/sqft |
Source: WRIST #1045789 Report a problem | ||
| 5/19/2026 | Listed for sale | $138,900+275.4%$152/sqft |
Source: DABR MLS #959561 Report a problem | ||
| 4/10/2022 | Listing removed | -- |
Source: Zillow Rental Manager Report a problem | ||
| 4/6/2022 | Listed for rent | $875$1/sqft |
Source: Zillow Rental Manager Report a problem | ||
| 1/17/2008 | Sold | $37,000-22.9%$41/sqft |
Source: Public Record Report a problem | ||
| 5/20/2005 | Sold | $48,000-18.2%$53/sqft |
Source: Public Record Report a problem | ||
| 12/31/1998 | Sold | $58,700$64/sqft |
Source: Public Record Report a problem | ||
Public tax history
| Year | Property taxes | Tax assessment |
|---|---|---|
| 2025 | $1,583 0% | $18,990 |
| 2024 | $1,584 +10.5% | $18,990 |
| 2023 | $1,433 0% | $18,990 +36% |
| 2022 | $1,433 +1.3% | $13,960 |
| 2021 | $1,414 -0.7% | $13,960 |
| 2020 | $1,424 +4% | $13,960 +16% |
| 2019 | $1,370 -0.1% | $12,030 |
| 2018 | $1,371 +0.5% | $12,030 |
| 2017 | $1,364 -12.2% | $12,030 -9.2% |
| 2016 | $1,553 +7.2% | $13,250 |
| 2015 | $1,449 +9.4% | $13,250 |
| 2014 | $1,325 | $13,250 |
Find assessor info on the county website
Monthly payment
Est. payment
Payment breakdown
Explore the cost of this home by adjusting the details. Changes won't be saved.Climate risks
Neighborhood: 45405
Nearby schools
GreatSchools rating
- 2/10Valerie Elementary SchoolGrades: PK-6Distance: 2.1 mi
- 2/10E. J. Brown Pre-K-8 SchoolGrades: 7-9Distance: 1.2 mi
- 4/10Meadowdale High SchoolGrades: 9-12Distance: 2.2 mi
Schools provided by the listing agent
- District: Dayton
Source: DABR MLS. This data may not be complete. We recommend contacting the local school district to confirm school assignments for this home.
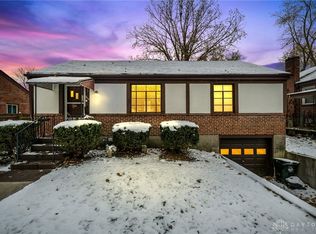
- $115,0002 bd1 ba912 sqft344 E Melford Ave, Dayton, OH 45405Sold
- $86,8002 bd1 ba912 sqft334 E Melford Ave, Dayton, OH 45405Off Market
- $83,9002 bd1 ba912 sqft330 E Melford Ave, Dayton, OH 45405Off Market
- $83,4002 bd1 ba912 sqft348 E Melford Ave, Dayton, OH 45405Off Market
- $107,2003 bd1 ba1.1k sqft4015 Merrimac Ave, Dayton, OH 45405Off Market
- $85,6002 bd1 ba912 sqft328 E Melford Ave, Dayton, OH 45405Off Market
- $105,1002 bd1 ba1.1k sqft341 Wampler Ave, Dayton, OH 45405Off Market
- $95,1003 bd1 ba1.1k sqft337 Wampler Ave, Dayton, OH 45405Off Market
A local agent can set up tours, give advice and negotiate with sellers.
A local lender can help you make sure your offer is ready when you are.
Similar homes
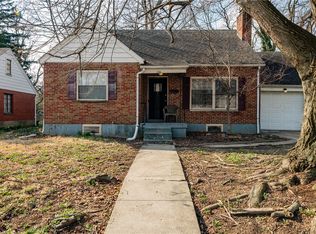
- $145,0003 bd2 ba1.3k sqft110 Redder Ave, Dayton, OH 45405For Sale
 MLS ID #955223, Tami Holmes, Tami Holmes Realty. DABR MLS
 - $100,0002 bd2 ba912 sqft201 Castlewood Ave, Dayton, OH 45405For Sale
 MLS ID #965889, Nickolas Rodgers, Keller Williams Advisors Rlty. DABR MLS
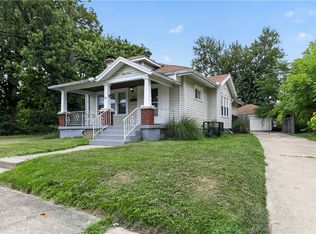
 - $109,9002 bd2 ba1.1k sqft37 Redder Ave, Dayton, OH 45405For Sale
 MLS ID #964657, Matthew Kalogeras, Trelora Realty, Inc.. DABR MLS
 - $95,0002 bd1 ba912 sqft333 Castlewood Ave, Dayton, OH 45405For Sale
 MLS ID #965219, Bryan C Ogletree, RE/MAX Alliance Realty. DABR MLS
 - $120,0002 bd1 ba786 sqft305 E Siebenthaler Ave, Dayton, OH 45405For SaleMLS ID #949629, Gopal Bethi, Red 1 Realty. DABR MLS
- $99,9003 bd1 ba980 sqft16 Camden Ave, Dayton, OH 45405For SaleMLS ID #962044, Deandra Bryant, Trelora Realty, Inc.. DABR MLS
- $144,9003 bd1 ba864 sqft719 Cosler Dr, Dayton, OH 45410For SaleMLS ID #966514, Jessica Bogenschutz, BHHS Professional Realty. DABR MLS
- $89,9003 bd1 ba960 sqft130 Fer Don Rd, Dayton, OH 45405For SaleMLS ID #963152, Sebastian Henner, Trelora Realty, Inc.. DABR MLS
- $84,9002 bd1 ba1k sqft3842 Columbine Pl, Dayton, OH 45405For SaleMLS ID #963907, Kristin Stacy, Bridgestream Realty. DABR MLS
- $134,9003 bd2 ba1.1k sqft2061 Emerson Ave, Dayton, OH 45406For SaleMLS ID #956217, Tiffany Terry, Howard Hanna Real Estate Serv. DABR MLS
- $160,0003 bd1 ba1.1k sqft359 Pamela Ave, Dayton, OH 45415For SaleMLS ID #964196, Bridgette Potts, Howard Hanna Real Estate Serv. DABR MLS
- $119,0003 bd1 ba1.1k sqft147 Niagara Ave, Dayton, OH 45405For SaleMLS ID #944538, Amanda Mullins, eXp Realty. DABR MLS
- $120,0003 bd2 ba908 sqft133 Loretta Dr, Dayton, OH 45415For SaleMLS ID #962556, Jonathan H Murray, Howard Hanna Real Estate Serv. DABR MLS
- $126,0003 bd1 ba988 sqft1026 Roseland Ave, Dayton, OH 45402For SaleMLS ID #959585, Jeremiah Jenkins, Howard Hanna Real Estate Serv. DABR MLS
- $139,9752 bd1 ba762 sqft1432 Melrose Ave, Dayton, OH 45409For SaleMLS ID #964870, Ryan Ingram, Proper Management LLC. DABR MLS
- $84,9003 bd1 ba1.2k sqft24 Redder Ave, Dayton, OH 45405For SaleMLS ID #960110, Matthew Kalogeras, Trelora Realty, Inc.. DABR MLS
- $104,9003 bd1 ba1k sqft2159 Mountview Cir, Dayton, OH 45414For SaleMLS ID #964656, Sebastian Henner, Trelora Realty, Inc.. DABR MLS
- $119,9003 bd1 ba1k sqft4022 Foxboro Dr, Dayton, OH 45416For SaleMLS ID #960738, Sebastian Henner, Trelora Realty, Inc.. DABR MLS
- $145,0001 bd1 ba866 sqft510 Oak St, Dayton, OH 45410For SaleMLS ID #966188, Toni Donato Shade, Coldwell Banker Heritage. DABR MLS
- $134,9002 bd1 ba862 sqft2008 Rosemont Blvd, Dayton, OH 45420For SaleMLS ID #962807, Sebastian Henner, Trelora Realty, Inc.. DABR MLS
