Welcome home to this beautifully updated 3-bedroom, 2-full-bath property in North Dayton! Offering just under 1,000 sq. ft. of comfortable living space, this move-in-ready home combines modern updates with everyday convenience. Featuring a brand-new roof, updated vinyl siding, and replacement windows, this home provides peace of mind and improved energy efficiency. The HVAC system has been updated, and the interior showcases fresh paint, updated flooring, and six-panel doors throughout. The renovated kitchen features updated cabinets and countertops, creating a functional and inviting space for cooking and entertaining. Both full bathrooms have been completely updated with modern finishes. With three bedrooms, two full baths, and plenty of parking, this home offers great flexibility for homeowners, guests, or a growing household. Don’t miss the opportunity to own a well-maintained, updated home in North Dayton with many of the major improvements already completed!
For sale
Price cut: $9.9K (7/21)
$120,000
133 Loretta Dr, Dayton, OH 45415
3beds
908sqft
Single Family Residence
Built in 1920
6,499 Square Feet Lot
$-- Zestimate®
$132/sqft
$-- HOA
What's special
Updated cabinets and countertopsPlenty of parkingFresh paintRenovated kitchenUpdated flooringSix-panel doors throughoutBrand-new roof
- 56 days |
- 144 |
- 9 |
Zillow last checked:
Listing updated:
Listed by:
Jonathan H Murray 937-654-7355,
Howard Hanna Real Estate Serv
Source: DABR MLS,MLS#: 962556 Originating MLS: Dayton Area Board of REALTORS
Originating MLS: Dayton Area Board of REALTORSFacts & features
Interior
Bedrooms & bathrooms
- Bedrooms: 3
- Bathrooms: 2
- Full bathrooms: 2
- Main level bathrooms: 2
Primary bedroom
- Level: Main
- Dimensions: 10 x 14
Bedroom
- Level: Main
- Dimensions: 15 x 8
Bedroom
- Level: Main
- Dimensions: 9 x 9
Family room
- Level: Main
- Dimensions: 10 x 19
Florida room
- Level: Main
- Dimensions: 6 x 19
Kitchen
- Features: Eat-in Kitchen
- Level: Main
- Dimensions: 9 x 15
Living room
- Level: Main
- Dimensions: 10 x 13
Heating
- Forced Air, Natural Gas
Cooling
- Central Air
Appliances
- Included: Microwave, Gas Water Heater
Features
- Ceiling Fan(s), Remodeled, Walk-In Closet(s)
- Basement: Crawl Space
Interior area
- Total structure area: 908
- Total interior livable area: 908 sqft
Property
Parking
- Parking features: No Garage
Features
- Levels: One
- Stories: 1
- Patio & porch: Porch
- Exterior features: Fence, Porch, Storage
- Fencing: Partial
Lot
- Size: 6,499 Square Feet
- Dimensions: Irreg 0.15 Acres
Details
- Additional structures: Shed(s)
- Parcel number: E20175070022
- Zoning: Residential
- Zoning description: Residential
Construction
Type & style
- Home type: SingleFamily
- Architectural style: Bungalow
- Property subtype: Single Family Residence
Materials
- Frame, Vinyl Siding
Condition
- Year built: 1920
Utilities & green energy
- Water: Public
- Utilities for property: Natural Gas Available, Sewer Available, Water Available, Cable Available
Community & HOA
Community
- Security: Smoke Detector(s)
- Subdivision: Shiloh Park
HOA
- Has HOA: No
Location
- Region: Dayton
Financial & listing details
- Price per square foot: $132/sqft
- Tax assessed value: $57,690
- Annual tax amount: $1,669
- Date on market: 6/23/2026
- Listing terms: Conventional,FHA,VA Loan
Estimated market value
Not available
Estimated sales range
Not available
$1,322/mo
Price history
| Date | Event | Price |
|---|---|---|
| 7/21/2026 | Price change | $120,000-7.6%$132/sqft |
Source:  DABR MLS #962556 Report a problem DABR MLS #962556 Report a problem | ||
| 6/24/2026 | Listed for sale | $129,900+270.1%$143/sqft |
Source: DABR MLS #962556 Report a problem | ||
| 5/8/2026 | Listing removed | $1,400$2/sqft |
Source: Zillow Rentals Report a problem | ||
| 5/7/2026 | Price change | $1,400+7.7%$2/sqft |
Source: Zillow Rentals Report a problem | ||
| 4/26/2026 | Listed for rent | $1,300-7.1%$1/sqft |
Source: Zillow Rentals Report a problem | ||
| 9/30/2025 | Listing removed | $1,400$2/sqft |
Source: Zillow Rentals Report a problem | ||
| 9/19/2025 | Listed for rent | $1,400$2/sqft |
Source: Zillow Rentals Report a problem | ||
| 9/13/2024 | Sold | $35,100-7.6%$39/sqft |
Source: Public Record Report a problem | ||
| 6/16/1998 | Sold | $38,000$42/sqft |
Source: Public Record Report a problem | ||
Public tax history
| Year | Property taxes | Tax assessment |
|---|---|---|
| 2025 | $1,669 -54.5% | $20,200 |
| 2024 | $3,667 +169.7% | $20,200 |
| 2023 | $1,360 +186.9% | $20,200 +51.1% |
| 2022 | $474 +0.4% | $13,370 |
| 2021 | $472 +0.6% | $13,370 |
| 2020 | $469 +2.3% | $13,370 +4.6% |
| 2019 | $459 -0.1% | $12,780 |
| 2018 | $459 +0.6% | $12,780 |
| 2017 | $457 +0.4% | $12,780 +1.3% |
| 2016 | $455 +7.1% | $12,620 |
| 2015 | $425 +6.5% | $12,620 |
| 2014 | $399 | $12,620 |
Find assessor info on the county website
Monthly payment
Est. payment
Payment breakdown
Explore the cost of this home by adjusting the details. Changes won't be saved.Climate risks
Neighborhood: 45415
Nearby schools
GreatSchools rating
- 2/10Valerie Elementary SchoolGrades: PK-6Distance: 1.3 mi
- 2/10E. J. Brown Pre-K-8 SchoolGrades: 7-9Distance: 2.2 mi
- 4/10Meadowdale High SchoolGrades: 9-12Distance: 1.3 mi
Schools provided by the listing agent
- District: Dayton
Source: DABR MLS. This data may not be complete. We recommend contacting the local school district to confirm school assignments for this home.
- $190-- bd-- ba-- sqft133 Loretta Dr, Dayton, OH 45415Off Market
- $110,6003 bd2 ba1.5k sqft135 Loretta Dr, Dayton, OH 45415Off Market
- $190-- bd-- ba-- sqft135 Loretta Dr, Dayton, OH 45415Off Market
- $62,0001 bd1 ba580 sqft125 Loretta Dr, Dayton, OH 45415Off Market
- $100,0003 bd1 ba863 sqft139 Loretta Dr, Dayton, OH 45415Sold
- $80,9002 bd1 ba972 sqft119 Loretta Dr, Dayton, OH 45415Off Market
- $88,0002 bd1 ba724 sqft143 Loretta Dr, Dayton, OH 45415Sold
- $112,5002 bd1 ba1k sqft115 Loretta Dr, Dayton, OH 45415Off Market
A local agent can set up tours, give advice and negotiate with sellers.
A local lender can help you make sure your offer is ready when you are.
Similar homes
- $160,0003 bd1 ba1.1k sqft359 Pamela Ave, Dayton, OH 45415For Sale

 MLS ID #964196, Bridgette Potts, Howard Hanna Real Estate Serv. DABR MLS
 - $109,9002 bd1 ba1.1k sqft37 Redder Ave, Dayton, OH 45405For Sale
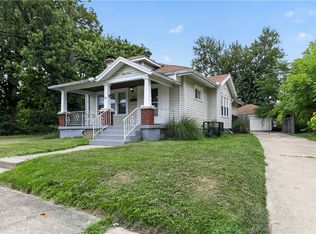 MLS ID #964657, Matthew Kalogeras, Trelora Realty, Inc.. DABR MLS
 - $115,0003 bd1 ba945 sqft4316 Brunswick Ave, Dayton, OH 45416For Sale
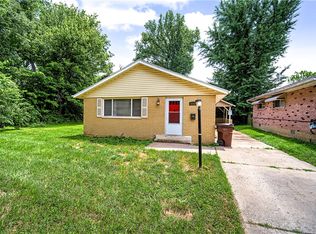 MLS ID #963769, George M Long, Howard Hanna Real Estate Serv. DABR MLS
 - $119,9003 bd1 ba1k sqft761 Brooklyn Ave, Dayton, OH 45402For Sale
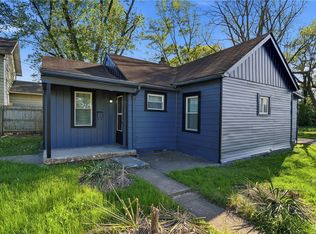 MLS ID #957089, Arthur Greenlee IV, eXp Realty. DABR MLS
 - $119,5003 bd1 ba864 sqft5147 Whaley Dr, Dayton, OH 45417For SaleMLS ID #963228, Amin Fleary, eXp Realty. DABR MLS
- $99,9003 bd1 ba980 sqft16 Camden Ave, Dayton, OH 45405For SaleMLS ID #962044, Deandra Bryant, Trelora Realty, Inc.. DABR MLS
- $100,0002 bd2 ba912 sqft201 Castlewood Ave, Dayton, OH 45405For SaleMLS ID #965889, Nickolas Rodgers, Keller Williams Advisors Rlty. DABR MLS
- $127,0003 bd1 ba936 sqft3431 Barbee Dr, Dayton, OH 45406For SaleMLS ID #962327, Jace Brooks, Streetlight Realty LLC. DABR MLS
- $118,0003 bd1 ba1k sqft2022 Leo St, Dayton, OH 45404For SaleMLS ID #961139, Jeanette Violette, Howard Hanna Real Estate Serv. DABR MLS
- $126,0003 bd1 ba988 sqft1026 Roseland Ave, Dayton, OH 45402For SaleMLS ID #959585, Jeremiah Jenkins, Howard Hanna Real Estate Serv. DABR MLS
- $129,9003 bd2 ba988 sqft620 Shoop Ave, Dayton, OH 45402For SaleMLS ID #959330, Jasmine Turner, Take A Look Real Estate Broker. DABR MLS
- $120,0002 bd1 ba786 sqft305 E Siebenthaler Ave, Dayton, OH 45405For SaleMLS ID #949629, Gopal Bethi, Red 1 Realty. DABR MLS
- $119,0003 bd1 ba1.1k sqft147 Niagara Ave, Dayton, OH 45405For SaleMLS ID #944538, Amanda Mullins, eXp Realty. DABR MLS
- $120,0003 bd1 ba870 sqft4412 Eichelberger Ave, Dayton, OH 45406For SaleMLS ID #949418, Gopal Bethi, Red 1 Realty. DABR MLS
- $99,0003 bd1 ba912 sqft734 Tyson Ave, Dayton, OH 45417For SaleMLS ID #966798, Kevin Pham, Streetlight Realty LLC. DABR MLS
- $102,9003 bd1 ba1.1k sqft201 S Kilmer St, Dayton, OH 45417For SaleMLS ID #963459, Kathryn Roberts, TMG Realty. DABR MLS
- $150,0003 bd2 ba1.1k sqft4227 Oakridge Dr, Dayton, OH 45417For SaleMLS ID #966438, Tanza Everding, Howard Hanna Real Estate Serv. DABR MLS
- $134,9002 bd1 ba912 sqft340 E Melford Ave, Dayton, OH 45405For SaleMLS ID #959561, Penny Bizek, Bruns Realty Group, LLC. DABR MLS
- $134,9003 bd2 ba1.1k sqft2061 Emerson Ave, Dayton, OH 45406For SaleMLS ID #956217, Tiffany Terry, Howard Hanna Real Estate Serv. DABR MLS
- $119,9002 bd1 ba1.1k sqft2632 Hilary Ave, Dayton, OH 45417For SaleMLS ID #961932, Leslie Wade, Keller Williams Advisors Rlty. DABR MLS
