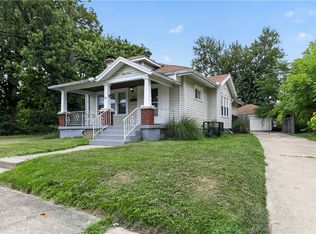
Don’t Miss this Charming Brick Ranch on a Fantastic Lot in Dayton! A Bright & Airy Home featuring Stunning Updates throughout — Move-In Ready and Full of Character! The Updated Kitchen showcases Fresh White Cabinetry, Quartz-Look Countertops, Tile Backsplash, Recessed Lighting & New Appliances (2023)! Beautiful Refinished Hardwood Floors flow through the Main Living Areas (2023) with New Flooring in the Kitchen & Bathroom (2023). Additional Updates include Tub Glazing (2023) and New A/C (2023). Roof & Gutters Replaced within the Last 5-7 Years! Step Outside and Enjoy a Spacious, Flat Backyard — Perfect for Outdoor Living, Entertaining & Play! A Fantastic Opportunity just Minutes from Wegerzyn Gardens MetroPark, Boonshoft Museum of Discovery, Shopping, Dining & More. Video Tour Attached!
For sale
$100,000
201 Castlewood Ave, Dayton, OH 45405
2beds
912sqft
:
Get pre-qualified$787/mo
Single Family Residence
Built in 1945
6,398 Square Feet Lot
$100,200 Zestimate®
$110/sqft
$-- HOA
What's special
Bright and airy homeBeautiful refinished hardwood floorsRecessed lightingStunning updates throughoutTile backsplashUpdated kitchenFresh white cabinetry
- 5 days |
- 397 |
- 41 |
Likely to sell faster than
Zillow last checked:
Listing updated:
Listed by:
Nickolas Rodgers (513)766-9200,
Keller Williams Advisors Rlty,
Daniel Baron 513-600-4117,
Keller Williams Advisors Rlty
Source: DABR MLS,MLS#: 965889 Originating MLS: Dayton Area Board of REALTORS
Originating MLS: Dayton Area Board of REALTORSFacts & features
Interior
Bedrooms & bathrooms
- Bedrooms: 2
- Bathrooms: 2
- Full bathrooms: 2
- Main level bathrooms: 1
Primary bedroom
- Level: Main
- Dimensions: 13 x 11
Bedroom
- Level: Main
- Dimensions: 11 x 11
Dining room
- Level: Main
- Dimensions: 9 x 11
Entry foyer
- Level: Main
- Dimensions: 4 x 3
Kitchen
- Level: Main
- Dimensions: 9 x 11
Living room
- Level: Main
- Dimensions: 11 x 19
Heating
- Natural Gas
Cooling
- Central Air
Appliances
- Included: Dishwasher, Range, Refrigerator, Gas Water Heater
Features
- Laminate Counters
- Basement: Full
Interior area
- Total structure area: 912
- Total interior livable area: 912 sqft
Property
Parking
- Total spaces: 1
- Parking features: Attached, Garage, One Car Garage
- Attached garage spaces: 1
Features
- Levels: One
- Stories: 1
- Patio & porch: Porch
- Exterior features: Porch, Storage
Lot
- Size: 6,398 Square Feet
Details
- Additional structures: Shed(s)
- Parcel number: E20170070077
- Zoning: Residential
- Zoning description: Residential
Construction
Type & style
- Home type: SingleFamily
- Architectural style: Ranch
- Property subtype: Single Family Residence
Materials
- Brick
Condition
- Year built: 1945
Utilities & green energy
- Water: Public
- Utilities for property: Natural Gas Available, Water Available
Community & HOA
Community
- Subdivision: Castlewood
HOA
- Has HOA: No
Location
- Region: Dayton
Financial & listing details
- Price per square foot: $110/sqft
- Tax assessed value: $56,570
- Annual tax amount: $3,630
- Date on market: 8/5/2026
- Ownership: LLC
Estimated market value
$100,200
$95,000 - $105,000
$981/mo
Price history
| Date | Event | Price |
|---|---|---|
| 8/5/2026 | Listed for sale | $100,000+233.3%$110/sqft |
Source:  DABR MLS #965889 Report a problem DABR MLS #965889 Report a problem | ||
| 7/10/2024 | Listing removed | -- |
Source: Zillow Rentals Report a problem | ||
| 5/29/2024 | Listed for rent | $995$1/sqft |
Source: Zillow Rentals Report a problem | ||
| 7/21/2023 | Sold | $30,000-54.5%$33/sqft |
Source: Public Record Report a problem | ||
| 5/3/1996 | Sold | $66,000$72/sqft |
Source: Public Record Report a problem | ||
Public tax history
| Year | Property taxes | Tax assessment |
|---|---|---|
| 2025 | $3,630 +47.9% | $19,800 |
| 2024 | $2,455 +59.1% | $19,800 |
| 2023 | $1,543 +5% | $19,800 +36% |
| 2022 | $1,470 +2.1% | $14,560 |
| 2021 | $1,440 -1.4% | $14,560 |
| 2020 | $1,461 +4.1% | $14,560 +16.2% |
| 2019 | $1,403 -0.1% | $12,530 |
| 2018 | $1,404 +0.6% | $12,530 |
| 2017 | $1,396 -12% | $12,530 -9.1% |
| 2016 | $1,587 +7.3% | $13,790 |
| 2015 | $1,480 +6.7% | $13,790 |
| 2014 | $1,388 | $13,790 |
Find assessor info on the county website
Monthly payment
Est. payment
Payment breakdown
Explore the cost of this home by adjusting the details. Changes won't be saved.Climate risks
Neighborhood: 45405
Nearby schools
GreatSchools rating
- 2/10Valerie Elementary SchoolGrades: PK-6Distance: 1.8 mi
- 2/10E. J. Brown Pre-K-8 SchoolGrades: 7-9Distance: 1.4 mi
- 4/10Meadowdale High SchoolGrades: 9-12Distance: 1.8 mi
Schools provided by the listing agent
- District: Dayton
Source: DABR MLS. This data may not be complete. We recommend contacting the local school district to confirm school assignments for this home.
- $74,5002 bd1 ba912 sqft211 Castlewood Ave, Dayton, OH 45405Off Market
- $74,1002 bd1 ba912 sqft4310 Winona Ave, Dayton, OH 45405Off Market
- $47,5002 bd1 ba912 sqft215 Castlewood Ave, Dayton, OH 45405Sold
- $79,3002 bd1 ba912 sqft200 Castlewood Ave, Dayton, OH 45405Off Market
- $108,6003 bd1 ba952 sqft4316 Winona Ave, Dayton, OH 45405Off Market
- $136,0002 bd1 ba1k sqft121 Castlewood Ave, Dayton, OH 45405Sold
- $50,0002 bd1 ba912 sqft210 Castlewood Ave, Dayton, OH 45405Sold
- $1,3973 bd2 ba1.1k sqft4311 Winona Ave, Dayton, OH 45405For Rent
A local agent can set up tours, give advice and negotiate with sellers.
A local lender can help you make sure your offer is ready when you are.
Similar homes
- $95,0002 bd1 ba912 sqft333 Castlewood Ave, Dayton, OH 45405For Sale

 MLS ID #965219, Bryan C Ogletree, RE/MAX Alliance Realty. DABR MLS
 - $109,9002 bd2 ba1.1k sqft37 Redder Ave, Dayton, OH 45405For Sale
 MLS ID #964657, Matthew Kalogeras, Trelora Realty, Inc.. DABR MLS
 - $69,9002 bd1 ba912 sqft251 Castlewood Ave, Dayton, OH 45405For Sale
 MLS ID #965630, Jody Rhoades, Leis Realty Company. DABR MLS
 - $99,9003 bd1 ba980 sqft16 Camden Ave, Dayton, OH 45405For Sale
 MLS ID #962044, Deandra Bryant, Trelora Realty, Inc.. DABR MLS
 - $89,9003 bd1 ba960 sqft130 Fer Don Rd, Dayton, OH 45405For SaleMLS ID #963152, Gladys Moneke, Trelora Realty, Inc.. DABR MLS
- $104,9003 bd1 ba1k sqft2159 Mountview Cir, Dayton, OH 45414For SaleMLS ID #964656, Gladys Moneke, Trelora Realty, Inc.. DABR MLS
- $94,9003 bd1 ba1.2k sqft24 Redder Ave, Dayton, OH 45405For SaleMLS ID #960110, Matthew Kalogeras, Trelora Realty, Inc.. DABR MLS
- $89,9003 bd1 ba1.3k sqft521 W Parkwood Dr, Dayton, OH 45405For SaleMLS ID #960565, Deandra Bryant, Trelora Realty, Inc.. DABR MLS
- $99,0002 bd1 ba798 sqft29 S Lansdowne Ave, Dayton, OH 45417For SaleMLS ID #965945, Mark Brockman, Sibcy Cline Inc.. DABR MLS
- $99,9004 bd2 ba918 sqft3512 Geis Rd, Dayton, OH 45416For SaleMLS ID #965120, Matthew Kalogeras, Trelora Realty, Inc.. DABR MLS
- $79,9002 bd1 ba884 sqft4615 Annapolis Ave, Dayton, OH 45416For SaleMLS ID #964784, Deandra Bryant, Trelora Realty, Inc.. DABR MLS
- $134,9002 bd1 ba912 sqft340 E Melford Ave, Dayton, OH 45405For SaleMLS ID #959561, Penny Bizek, Bruns Realty Group, LLC. DABR MLS
- $114,9003 bd1 ba925 sqft2407 Oneida Dr, Dayton, OH 45414For SaleMLS ID #964702, Stephanie Stepp, Glasshouse Realty Group. DABR MLS
- $115,0004 bd1 ba1.3k sqft53 E Siebenthaler Ave, Dayton, OH 45405For SaleMLS ID #952910, Casey McGowan, One Tree Realty & Property Mgm. DABR MLS
- $120,0002 bd1 ba786 sqft305 E Siebenthaler Ave, Dayton, OH 45405For SaleMLS ID #949629, Gopal Bethi, Red 1 Realty. DABR MLS
- $145,0003 bd2 ba1.3k sqft110 Redder Ave, Dayton, OH 45405For SaleMLS ID #955223, Tami Holmes, Tami Holmes Realty. DABR MLS
- $102,9003 bd1 ba1.1k sqft201 S Kilmer St, Dayton, OH 45417For SaleMLS ID #963459, Kathryn Roberts, TMG Realty. DABR MLS
- $120,0003 bd2 ba908 sqft133 Loretta Dr, Dayton, OH 45415For SaleMLS ID #962556, Jonathan H Murray, Howard Hanna Real Estate Serv. DABR MLS
- $85,0002 bd1 ba858 sqft155 Marathon Ave, Dayton, OH 45405For SaleMLS ID #955225, Tami Holmes, Tami Holmes Realty. DABR MLS
- $99,9003 bd1 ba1.2k sqft2035 Stapleton Ct, Dayton, OH 45404For SaleMLS ID #961048, Sebastian Henner, Trelora Realty, Inc.. DABR MLS
