Welcome home to 4615 Annapolis Ave, a classic single-story ranch residence offering efficient, low-maintenance living in Dayton! Featuring 2 bedrooms, 1 full bathroom, and 884 square feet of functional interior living space, this property delivers a comfortable layout designed for easy single-level living. Inside, bright and welcoming common areas feature original hardwood flooring and connect seamlessly to a spacious eat-in kitchen with solid cabinet storage. All three bedrooms are conveniently located on the main floor alongside the full bathroom, maximizing everyday accessibility and convenience. Outside, enjoy off-street parking and a generous, partially fenced backyard on an 8,100+ sq ft lot—perfect for outdoor relaxation, pets, or gardening. Conveniently located near local schools, parks, dining, and major commuting routes
For sale
$79,900
4615 Annapolis Ave, Dayton, OH 45416
2beds
884sqft
:
Get pre-qualified$629/mo
Single Family Residence
Built in 1954
8,171 Square Feet Lot
$-- Zestimate®
$90/sqft
$-- HOA
What's special
Off-street parkingOriginal hardwood flooringSolid cabinet storageSpacious eat-in kitchen
- 4 days |
- 175 |
- 16 |
Likely to sell faster than
Zillow last checked:
Listing updated:
Listed by:
Deandra Bryant 470-475-7877,
Trelora Realty, Inc.
Source: DABR MLS,MLS#: 964784 Originating MLS: Dayton Area Board of REALTORS
Originating MLS: Dayton Area Board of REALTORSFacts & features
Interior
Bedrooms & bathrooms
- Bedrooms: 2
- Bathrooms: 1
- Full bathrooms: 1
- Main level bathrooms: 1
Primary bedroom
- Level: Main
- Dimensions: 12 x 10
Bedroom
- Level: Main
- Dimensions: 11 x 9
Kitchen
- Level: Main
- Dimensions: 13 x 8
Living room
- Level: Main
- Dimensions: 15 x 11
Heating
- Forced Air, Natural Gas
Cooling
- Central Air
Features
- Basement: Other
Interior area
- Total structure area: 884
- Total interior livable area: 884 sqft
Property
Parking
- Parking features: No Garage
Features
- Levels: One
- Stories: 1
- Patio & porch: Porch
- Exterior features: Fence, Porch
Lot
- Size: 8,171 Square Feet
- Dimensions: 67 x 122
Details
- Parcel number: H333010110136
- Zoning: Residential
- Zoning description: Residential
Construction
Type & style
- Home type: SingleFamily
- Architectural style: Ranch
- Property subtype: Single Family Residence
Materials
- Aluminum Siding, Frame
Condition
- Year built: 1954
Utilities & green energy
- Water: Public
- Utilities for property: Natural Gas Available, Sewer Available, Water Available
Community & HOA
Community
- Subdivision: Salem Village 03
HOA
- Has HOA: No
Location
- Region: Dayton
Financial & listing details
- Price per square foot: $90/sqft
- Tax assessed value: $35,710
- Annual tax amount: $986
- Date on market: 8/5/2026
- Listing terms: Conventional,FHA,VA Loan
- Ownership: Corporate Owned
Estimated market value
Not available
Estimated sales range
Not available
Not available
Price history
| Date | Event | Price |
|---|---|---|
| 8/5/2026 | Listed for sale | $79,900+70%$90/sqft |
Source:  DABR MLS #964784 Report a problem DABR MLS #964784 Report a problem | ||
| 8/10/2023 | Listing removed | -- |
Source: Zillow Rentals Report a problem | ||
| 8/3/2023 | Listed for rent | $1,050+41.9%$1/sqft |
Source: Zillow Rentals Report a problem | ||
| 6/12/2019 | Listing removed | $740$1/sqft |
Source: Zillow Rental Manager Report a problem | ||
| 6/8/2019 | Listed for rent | $740+5.7%$1/sqft |
Source: Zillow Rental Manager Report a problem | ||
| 4/11/2019 | Sold | $47,000+88%$53/sqft |
Source: Public Record Report a problem | ||
| 3/8/2019 | Listing removed | $700$1/sqft |
Source: Owner Report a problem | ||
| 2/14/2019 | Listed for rent | $700$1/sqft |
Source: Owner Report a problem | ||
| 2/10/2009 | Sold | $25,000+203%$28/sqft |
Source: Public Record Report a problem | ||
| 9/29/2008 | Sold | $8,250-68.3%$9/sqft |
Source: Public Record Report a problem | ||
| 5/22/2008 | Sold | $26,000-58%$29/sqft |
Source: Public Record Report a problem | ||
| 8/21/2003 | Sold | $61,900$70/sqft |
Source: Public Record Report a problem | ||
Public tax history
| Year | Property taxes | Tax assessment |
|---|---|---|
| 2025 | $986 +21.5% | $12,500 |
| 2024 | $812 +2.4% | $12,500 |
| 2023 | $793 -12% | $12,500 +18.3% |
| 2022 | $901 +0.5% | $10,570 |
| 2021 | $897 +0.3% | $10,570 |
| 2020 | $895 -3.9% | $10,570 +7.4% |
| 2019 | $931 -0.1% | $9,840 |
| 2018 | $932 +0.7% | $9,840 |
| 2017 | $925 -1.9% | $9,840 |
| 2016 | $943 +2% | $9,840 |
| 2015 | $925 +3% | $9,840 |
| 2014 | $898 | $9,840 |
Find assessor info on the county website
Monthly payment
Est. payment
Payment breakdown
Explore the cost of this home by adjusting the details. Changes won't be saved.Climate risks
Neighborhood: 45416
Nearby schools
GreatSchools rating
- 4/10Belle Haven Pre-K-8 SchoolGrades: PK-6Distance: 0.4 mi
- 2/10E. J. Brown Pre-K-8 SchoolGrades: 7-9Distance: 3.1 mi
- 4/10Meadowdale High SchoolGrades: 9-12Distance: 1 mi
Schools provided by the listing agent
- District: Dayton
Source: DABR MLS. This data may not be complete. We recommend contacting the local school district to confirm school assignments for this home.
- $86,4003 bd1 ba864 sqft4601 Annapolis Ave, Dayton, OH 45416Off Market
- $66,9003 bd1 ba884 sqft4667 Annapolis Ave, Dayton, OH 45416Off Market
- $97,8003 bd1 ba884 sqft4587 Annapolis Ave, Dayton, OH 45416Off Market

- $79,0003 bd1 ba-- sqft4614 Natchez Ave, Dayton, OH 45416Sold

- $75,0004 bd1 ba1.4k sqft4626 Natchez Ave, Dayton, OH 45416Sold
- $87,3003 bd1 ba884 sqft4602 Natchez Ave, Dayton, OH 45416Off Market
- $4,310-- bd-- ba-- sqftAnnapolis Ave, Dayton, OH 45416Off Market
- $4,220-- bd-- ba-- sqftAnnapolis Ave, Dayton, OH 45416Off Market
A local agent can set up tours, give advice and negotiate with sellers.
Similar homes
- $94,9003 bd1 ba884 sqft4626 Nevada Ave, Dayton, OH 45416For Sale

 MLS ID #963928, Gladys Moneke, Trelora Realty, Inc.. DABR MLS
 - $79,9003 bd1 ba1.2k sqft4325 Redonda Ln, Dayton, OH 45416For Sale
 MLS ID #960765, Deandra Bryant, Trelora Realty, Inc.. DABR MLS
 - $99,9004 bd2 ba918 sqft3512 Geis Rd, Dayton, OH 45416For Sale
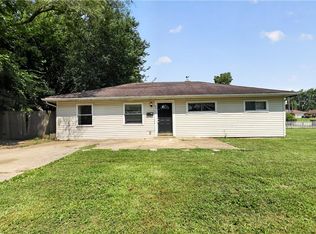 MLS ID #965120, Matthew Kalogeras, Trelora Realty, Inc.. DABR MLS
 - $87,5002 bd1 ba720 sqft4424 Genesee Ave, Dayton, OH 45406For Sale
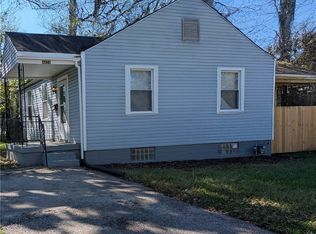 MLS ID #965678, Tara Campbell, Howard Hanna Real Estate Serv. DABR MLS
 - $79,0002 bd1 ba872 sqft410 Leland Ave, Dayton, OH 45417For SaleMLS ID #965375, Kurt D Jackson, Howard Hanna Real Estate Serv. DABR MLS
- $70,0003 bd1 ba1.1k sqft33 Patton Ave, Dayton, OH 45417For SaleMLS ID #966090, Tami Holmes, Tami Holmes Realty. DABR MLS
- $79,0002 bd2 ba754 sqft3648 W Siebenthaler Ave, Dayton, OH 45406For SaleMLS ID #961686, Mark Regginello, NavX Realty, LLC. DABR MLS
- $115,0003 bd1 ba945 sqft4316 Brunswick Ave, Dayton, OH 45416For SaleMLS ID #963769, George M Long, Howard Hanna Real Estate Serv. DABR MLS
- $100,0002 bd2 ba912 sqft201 Castlewood Ave, Dayton, OH 45405For SaleMLS ID #965889, Nickolas Rodgers, Keller Williams Advisors Rlty. DABR MLS
- $59,9003 bd1 ba1k sqft617 Tyson Ave, Dayton, OH 45417For SaleMLS ID #965899, Minnie K Lake, Irongate Inc.. DABR MLS
- $104,9003 bd1 ba1k sqft2159 Mountview Cir, Dayton, OH 45414For SaleMLS ID #964656, Gladys Moneke, Trelora Realty, Inc.. DABR MLS
- $99,9993 bd2 ba1k sqft4541 Waymire Ave, Dayton, OH 45406For SaleMLS ID #966080, Genine Compton, Coldwell Banker Heritage. DABR MLS
- $95,0002 bd1 ba912 sqft333 Castlewood Ave, Dayton, OH 45405For SaleMLS ID #965219, Bryan C Ogletree, RE/MAX Alliance Realty. DABR MLS
- $79,9952 bd1 ba768 sqft1402 Shaftesbury Rd, Dayton, OH 45406For SaleMLS ID #964847, Ryan Ingram, Proper Management LLC. DABR MLS
- $74,5002 bd1 ba672 sqft4952 Wildrose Dr, Dayton, OH 45414For SaleMLS ID #964735, Stacey Kouse, Trailsend Real Estate Inc.. DABR MLS
- $79,9952 bd1 ba725 sqft2150 Kensington Dr, Dayton, OH 45406For SaleMLS ID #959032, Tracy Allen, Keller Williams Seven Hills. DABR MLS
- $77,9002 bd1 ba720 sqft34 N Halloway St, Dayton, OH 45417For SaleMLS ID #960683, Mellissa Andre, Bridgestream Realty. DABR MLS
- $94,9003 bd1 ba925 sqft906 Miller Ave, Dayton, OH 45417For SaleMLS ID #960909, Sebastian Henner, Trelora Realty, Inc.. DABR MLS
- $79,9004 bd1 ba1.3k sqft2327 Lodell Ave, Dayton, OH 45414For SaleMLS ID #950855, Matthew Kalogeras, Trelora Realty, Inc.. DABR MLS
- $89,0002 bd1 ba792 sqft4642 W Hillcrest Ave, Dayton, OH 45406For SaleMLS ID #961423, Cora H Diggs, Howard Hanna Real Estate Serv. DABR MLS
