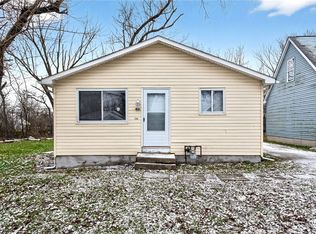
Single-story conventional ranch home situated within the Trotwood-Madison school district footprint. This 925 sq. ft. residence features an efficient main-level floor plan with 3 bedrooms and 1 full bathroom. The interior layout incorporates a primary living area and an adjacent functional kitchen with dedicated utility hookups. Mechanical systems include forced-air heating and central cooling components. The exterior features traditional low-maintenance siding on a slab foundation, a paved off-street driveway pad, and an expansive, level 0.24-acre rear lot providing substantial open yard space. Conveniently located with straightforward proximity to local public parks, neighborhood retail amenities, and regional transit corridors.
For sale
Price cut: $5K (7/17)
$99,900
906 Miller Ave, Dayton, OH 45417
3beds
925sqft
:
Get pre-qualified$786/mo
Single Family Residence
Built in 1960
10,454 Square Feet Lot
$-- Zestimate®
$108/sqft
$-- HOA
What's special
Central cooling componentsEfficient main-level floor planTraditional low-maintenance sidingPaved off-street driveway padDedicated utility hookupsForced-air heatingAdjacent functional kitchen
- 34 days |
- 205 |
- 19 |
Zillow last checked:
Listing updated:
Listed by:
Sebastian Henner 305-509-1518,
Trelora Realty, Inc.
Source: DABR MLS,MLS#: 960909 Originating MLS: Dayton Area Board of REALTORS
Originating MLS: Dayton Area Board of REALTORSFacts & features
Interior
Bedrooms & bathrooms
- Bedrooms: 3
- Bathrooms: 1
- Full bathrooms: 1
- Main level bathrooms: 1
Primary bedroom
- Level: Main
- Dimensions: 10 x 11
Bedroom
- Level: Main
- Dimensions: 10 x 12
Bedroom
- Level: Main
- Dimensions: 8 x 9
Kitchen
- Level: Main
- Dimensions: 8 x 11
Living room
- Level: Main
- Dimensions: 14 x 12
Heating
- Forced Air
Cooling
- Central Air
Appliances
- Included: Refrigerator, Washer
Features
- Basement: Full
Interior area
- Total structure area: 925
- Total interior livable area: 925 sqft
Property
Parking
- Parking features: No Garage
Features
- Levels: One
- Stories: 1
- Patio & porch: Patio
- Exterior features: Patio
Lot
- Size: 10,454 Square Feet
- Dimensions: 13 x 118 x x 83 x 125 irreg
Details
- Parcel number: H33013040036
- Zoning: Residential
- Zoning description: Residential
Construction
Type & style
- Home type: SingleFamily
- Architectural style: Ranch
- Property subtype: Single Family Residence
Materials
- Brick
Condition
- Year built: 1960
Utilities & green energy
- Water: Public
- Utilities for property: Water Available
Community & HOA
Community
- Subdivision: Western Hills
HOA
- Has HOA: No
Location
- Region: Dayton
Financial & listing details
- Price per square foot: $108/sqft
- Tax assessed value: $39,720
- Annual tax amount: $1,125
- Date on market: 6/23/2026
- Listing terms: Conventional,FHA,VA Loan
- Ownership: Corporate Owned
Estimated market value
Not available
Estimated sales range
Not available
Not available
Price history
| Date | Event | Price |
|---|---|---|
| 7/17/2026 | Price change | $99,900-4.8%$108/sqft |
Source:  DABR MLS #960909 Report a problem DABR MLS #960909 Report a problem | ||
| 6/23/2026 | Listed for sale | $104,900+535.8%$113/sqft |
Source: DABR MLS #960909 Report a problem | ||
| 1/17/2020 | Listing removed | $750$1/sqft |
Source: Vinebrook Homes Report a problem | ||
| 1/4/2020 | Listed for rent | $750+7.9%$1/sqft |
Source: Vinebrook Homes Report a problem | ||
| 3/20/2016 | Listing removed | $695$1/sqft |
Source: Zillow Rental Network Report a problem | ||
| 3/15/2016 | Price change | $695+6.9%$1/sqft |
Source: Zillow Rental Network Report a problem | ||
| 11/6/2015 | Listed for rent | $650$1/sqft |
Source: Zillow Rental Network Report a problem | ||
| 12/19/2013 | Sold | $16,500-35.3%$18/sqft |
Source: Public Record Report a problem | ||
| 5/6/2004 | Sold | $25,500-25%$28/sqft |
Source: Public Record Report a problem | ||
| 2/11/2004 | Sold | $34,000$37/sqft |
Source: Public Record Report a problem | ||
Public tax history
| Year | Property taxes | Tax assessment |
|---|---|---|
| 2025 | $1,125 +17.1% | $13,900 |
| 2024 | $961 +2.3% | $13,900 |
| 2023 | $939 -11.8% | $13,900 +12.9% |
| 2022 | $1,065 -0.2% | $12,310 |
| 2021 | $1,067 +0.2% | $12,310 |
| 2020 | $1,065 +23.9% | $12,310 +39.3% |
| 2019 | $860 -0.1% | $8,840 |
| 2018 | $861 +0.6% | $8,840 |
| 2017 | $856 0% | $8,840 |
| 2016 | $856 +0% | $8,840 |
| 2015 | $856 +1.6% | $8,840 |
| 2014 | $842 -30.7% | $8,840 -44.5% |
| 2008 | $1,215 -6% | $15,940 -14.1% |
| 2007 | $1,293 +5.3% | $18,550 |
| 2006 | $1,228 | $18,550 |
| 2005 | -- | $18,550 +10% |
| 2004 | -- | $16,860 |
| 2003 | $1,207 | $16,860 |
| 2002 | -- | $16,860 +26.3% |
| 2001 | $877 -4.7% | $13,350 |
| 2000 | $920 +33.6% | $13,350 |
| 1999 | $688 | $13,350 |
Find assessor info on the county website
Monthly payment
Est. payment
Payment breakdown
Explore the cost of this home by adjusting the details. Changes won't be saved.Climate risks
Neighborhood: 45417
Nearby schools
GreatSchools rating
- 2/10Trotwood-Madison Elementary SchoolGrades: 2-3Distance: 2.9 mi
- 4/10Trotwood-Madison Middle SchoolGrades: 6-8Distance: 3.5 mi
- 6/10Trotwood-Madison High SchoolGrades: 9-12Distance: 3.8 mi
Schools provided by the listing agent
- District: Trotwood-Madison
Source: DABR MLS. This data may not be complete. We recommend contacting the local school district to confirm school assignments for this home.
- $117,6003 bd1 ba925 sqft5462 Redmond Pl, Dayton, OH 45417Off Market
- $9,380-- bd-- ba-- sqft850 Miller Ave, Dayton, OH 45417Off Market
- $127,6003 bd1 ba1.4k sqft912 Miller Ave, Dayton, OH 45417Off Market
- $89,4003 bd1 ba925 sqft5456 Redmond Pl, Dayton, OH 45417Off Market
- $89,5003 bd1 ba925 sqft5465 Redmond Pl, Dayton, OH 45417Off Market
- $180,5004 bd4 ba2k sqft5450 Redmond Pl, Dayton, OH 45417Off Market
- $88,7003 bd1 ba925 sqft5459 Redmond Pl, Dayton, OH 45417Off Market
- $57,1002 bd1 ba749 sqft897 Miller Ave, Dayton, OH 45417Off Market
A local agent can set up tours, give advice and negotiate with sellers.
A local lender can help you make sure your offer is ready when you are.
Similar homes
- $104,0003 bd1 ba912 sqft734 Tyson Ave, Dayton, OH 45417For Sale
 MLS ID #956918, Kevin Pham, Streetlight Realty LLC. DABR MLS
 - $119,5003 bd1 ba864 sqft5147 Whaley Dr, Dayton, OH 45417For Sale
 MLS ID #963228, Amin Fleary, eXp Realty. DABR MLS
 - $102,9003 bd1 ba1.1k sqft201 S Kilmer St, Dayton, OH 45417For Sale
 MLS ID #963459, Kathryn Roberts, TMG Realty. DABR MLS
 - $110,0003 bd1 ba912 sqft3920 Cain Ct, Dayton, OH 45417For Sale
 MLS ID #962897, Anne S Goss, Sibcy Cline Inc.. DABR MLS
 - $104,9003 bd1 ba884 sqft4695 Curundu Ave, Dayton, OH 45416For SaleMLS ID #958265, Sebastian Henner, Trelora Realty, Inc.. DABR MLS
- $99,9003 bd1 ba1.3k sqft4336 Owens Dr, Dayton, OH 45406For SaleMLS ID #961622, Matthew Kalogeras, Trelora Realty, Inc.. DABR MLS
- $119,9983 bd1 ba1.1k sqft4615 Dayview Ave, Dayton, OH 45417For SaleMLS ID #944691, David E Barlow, Sell For One Percent. DABR MLS
- $139,9003 bd1 ba945 sqft5193 Fortman Dr, Dayton, OH 45417For SaleMLS ID #964731, Cory Allen, Keynote Realty. DABR MLS
- $112,9004 bd2 ba1.3k sqft323 Roxbury Rd, Dayton, OH 45417For SaleMLS ID #960204, Erica Abney, Take A Look Real Estate Broker. DABR MLS
- $129,5003 bd1 ba936 sqft1107 Rossiter Dr, Dayton, OH 45417For SaleMLS ID #962515, Annette Collier, Coldwell Banker Heritage. DABR MLS
- $115,0003 bd1 ba945 sqft4316 Brunswick Ave, Dayton, OH 45416For SaleMLS ID #963769, George M Long, Howard Hanna Real Estate Serv. DABR MLS
- $89,9003 bd1 ba1.3k sqft4338 Williamson Dr, Dayton, OH 45416For SaleMLS ID #960632, Deandra Bryant, Trelora Realty, Inc.. DABR MLS
- $94,9003 bd1 ba870 sqft4428 Eichelberger Ave, Dayton, OH 45406For SaleMLS ID #959165, Hannah Smith, Key Realty. DABR MLS
- $84,9003 bd1 ba1.2k sqft4325 Redonda Ln, Dayton, OH 45416For SaleMLS ID #960765, Deandra Bryant, Trelora Realty, Inc.. DABR MLS
- $94,9003 bd1 ba960 sqft130 Fer Don Rd, Dayton, OH 45405For SaleMLS ID #963152, Gladys Moneke, Trelora Realty, Inc.. DABR MLS
- $124,9003 bd1 ba1k sqft4022 Foxboro Dr, Dayton, OH 45416For SaleMLS ID #960738, Sebastian Henner, Trelora Realty, Inc.. DABR MLS
- $80,0003 bd1 ba1k sqft252 Brooklyn Ave, Dayton, OH 45417For SaleMLS ID #962437, Erika Halburnt, Bella Realty Group. DABR MLS
- $104,9003 bd1 ba980 sqft16 Camden Ave, Dayton, OH 45405For SaleMLS ID #962044, Deandra Bryant, Trelora Realty, Inc.. DABR MLS
- $124,9004 bd1 ba1k sqft1272 Clement Ave, Dayton, OH 45417For SaleMLS ID #963664, Cory Allen, Keynote Realty. DABR MLS
- $145,0003 bd2 ba1k sqft3601 Lancashire Dr, Dayton, OH 45417For SaleMLS ID #963089, Kelli Schulte, eXp Realty. DABR MLS
