Updated, cute brick ranch with three bedrooms. Low maintenance exterior - the whole house has been power washed, gutters cleaned, with vinyl windows throughout! Ramped concrete sidewalk leads to front door - no steps! The interior has been freshly painted, with attractive light fixtures and there is central A/C (furnace heat exchanger and A/C replaced 2023). Nice sized living room with ceiling fan, eat-in kitchen with hookups for stacked washer/dryer set. Large bathroom with linen cabinet and grab bars in the tub/shower for safety. Outside the backyard is fenced, with a large patio overlooking a wooded area. Great place for enjoying morning coffee! Extended driveway leads to a parking pad. Come see this affordable, move in ready home. (Owner occupants only! Information provided by seller and public record. Room sizes are approximate. Please rely on own inspections.)
For sale
$119,900
4420 Engleka Ct, Dayton, OH 45417
3beds
988sqft
:
Get pre-qualified$944/mo
Single Family Residence
Built in 1960
7,405 Square Feet Lot
$91,900 Zestimate®
$121/sqft
$-- HOA
What's special
Brick ranchLow maintenance exteriorAttractive light fixturesEat-in kitchenVinyl windows throughout
- 7 hours |
- 62 |
- 1 |
Zillow last checked:
Listing updated:
Listed by:
Cindi A Comchoc (937)689-6134,
Red 1 Realty
Source: DABR MLS,MLS#: 965456 Originating MLS: Dayton Area Board of REALTORS
Originating MLS: Dayton Area Board of REALTORSFacts & features
Interior
Bedrooms & bathrooms
- Bedrooms: 3
- Bathrooms: 1
- Full bathrooms: 1
- Main level bathrooms: 1
Bedroom
- Level: Main
- Dimensions: 9 x 11
Bedroom
- Level: Main
- Dimensions: 10 x 11
Bedroom
- Level: Main
- Dimensions: 12 x 11
Kitchen
- Features: Eat-in Kitchen
- Level: Main
- Dimensions: 14 x 12
Living room
- Level: Main
- Dimensions: 15 x 12
Heating
- Forced Air, Natural Gas
Cooling
- Central Air
Features
- Windows: Vinyl
Interior area
- Total structure area: 988
- Total interior livable area: 988 sqft
Property
Parking
- Parking features: No Garage
Features
- Levels: One
- Stories: 1
- Patio & porch: Patio
- Exterior features: Fence, Patio
Lot
- Size: 7,405 Square Feet
- Dimensions: 125.95 x 60
Details
- Parcel number: H333012240017
- Zoning: Residential
- Zoning description: Residential
Construction
Type & style
- Home type: SingleFamily
- Architectural style: Ranch
- Property subtype: Single Family Residence
Materials
- Brick
- Foundation: Slab
Condition
- Year built: 1960
Community & HOA
Community
- Subdivision: Townview 05 Sec 01
HOA
- Has HOA: No
Location
- Region: Dayton
Financial & listing details
- Price per square foot: $121/sqft
- Tax assessed value: $48,360
- Annual tax amount: $1,090
- Date on market: 7/30/2026
Estimated market value
$91,900
$71,000 - $113,000
$1,160/mo
Price history
| Date | Event | Price |
|---|---|---|
| 7/30/2026 | Listed for sale | $119,900$121/sqft |
Source:  DABR MLS #965456 Report a problem DABR MLS #965456 Report a problem | ||
Public tax history
| Year | Property taxes | Tax assessment |
|---|---|---|
| 2025 | $1,090 -0.2% | $16,930 |
| 2024 | $1,091 -2.5% | $16,930 |
| 2023 | $1,119 -2.2% | $16,930 +25.4% |
| 2022 | $1,145 +0.5% | $13,500 |
| 2021 | $1,139 +0.3% | $13,500 |
| 2020 | $1,136 +8.9% | $13,500 +22.1% |
| 2019 | $1,043 -0.1% | $11,060 |
| 2018 | $1,044 +0.7% | $11,060 |
| 2017 | $1,037 -7.5% | $11,060 -3.4% |
| 2016 | $1,122 +2% | $11,450 |
| 2015 | $1,100 +2.9% | $11,450 |
| 2014 | $1,069 | $11,450 |
Find assessor info on the county website
Monthly payment
Est. payment
Payment breakdown
Explore the cost of this home by adjusting the details. Changes won't be saved.Climate risks
Neighborhood: 45417
Nearby schools
GreatSchools rating
- NAThe International SchoolGrades: PK-11Distance: 0.7 mi
- 2/10Thurgood Marshall High SchoolGrades: 9-12Distance: 0.4 mi
- 3/10Wogaman Middle SchoolGrades: 7-8Distance: 2.4 mi
Schools provided by the listing agent
- District: Dayton
Source: DABR MLS. This data may not be complete. We recommend contacting the local school district to confirm school assignments for this home.
- $78,8001 bd1 ba1.4k sqft4428 Engleka Ct, Dayton, OH 45417Off Market
- $21,3903 bd1 ba957 sqft4412 Engleka Ct, Dayton, OH 45417Off Market
- $91,5003 bd1 ba988 sqft4436 Engleka Ct, Dayton, OH 45417Off Market
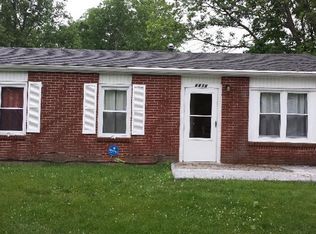
- $99,5003 bd1 ba1.1k sqft4309 Freudenberger Ave, Dayton, OH 45417Off Market
- $4,000-- bd-- ba-- sqft4309 Freudenberger Ave, Dayton, OH 45417Off Market
- $4,000-- bd-- ba-- sqft4309 Freudenberger Ave, Dayton, OH 45417Off Market
- $16,9822 bd1 ba788 sqft4301 Freudenberger Ave, Dayton, OH 45417Auction
- $74,7003 bd1 ba957 sqft4413 Engleka Ct, Dayton, OH 45417Off Market
A local agent can set up tours, give advice and negotiate with sellers.
A local lender can help you make sure your offer is ready when you are.
Similar homes
- $119,0003 bd1 ba925 sqft1416 Hagerman Dr, Dayton, OH 45417For Sale
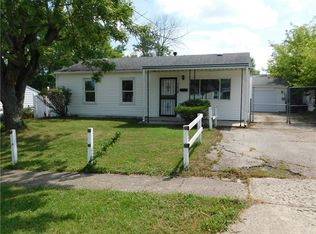
 MLS ID #964459, Jeff House, HomeRiver Group. DABR MLS
 - $119,5003 bd1 ba864 sqft5147 Whaley Dr, Dayton, OH 45417For Sale
 MLS ID #963228, Amin Fleary, eXp Realty. DABR MLS
 - $132,5003 bd1 ba864 sqft1511 Azalea Dr, Dayton, OH 45417For Sale
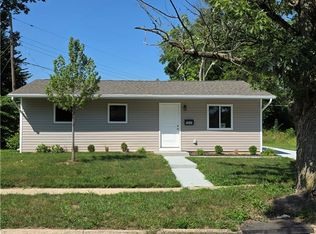 MLS ID #957094, Kim M Williams, Howard Hanna Real Estate Serv. DABR MLS
 - $137,5003 bd1 ba864 sqft1549 Azalea Dr, Dayton, OH 45417For Sale
 MLS ID #957215, Kim M Williams, Howard Hanna Real Estate Serv. DABR MLS
 - $119,9983 bd1 ba1.1k sqft4615 Dayview Ave, Dayton, OH 45417For SaleMLS ID #944691, David E Barlow, Sell For One Percent. DABR MLS
- $137,5003 bd1 ba864 sqft1621 Azalea Dr, Dayton, OH 45417For SaleMLS ID #957212, Kim M Williams, Howard Hanna Real Estate Serv. DABR MLS
- $119,9003 bd1 ba906 sqft4621 Forsythe Ave, Dayton, OH 45406For SaleMLS ID #964780, Rodney K Litteral, First Realty Group. DABR MLS
- $125,0003 bd2 ba1k sqft437 Ethel Ave, Dayton, OH 45417For SaleMLS ID #961050, Tanza Everding, Howard Hanna Real Estate Serv. DABR MLS
- $110,0002 bd1 ba864 sqft425 Elmhurst Rd, Dayton, OH 45417For SaleMLS ID #964777, Rodney K Litteral, First Realty Group. DABR MLS
- $110,0003 bd1 ba875 sqft172 Olive Rd, Dayton, OH 45417For SaleMLS ID #959510, Jeffrey Kirk, Keller Williams Community Part. DABR MLS
- $99,9004 bd2 ba918 sqft3512 Geis Rd, Dayton, OH 45416For SaleMLS ID #965120, Matthew Kalogeras, Trelora Realty, Inc.. DABR MLS
- $99,9003 bd1 ba925 sqft906 Miller Ave, Dayton, OH 45417For SaleMLS ID #960909, Sebastian Henner, Trelora Realty, Inc.. DABR MLS
- $99,9003 bd2 ba1.2k sqft5230 Hoover Ave, Dayton, OH 45417For SaleMLS ID #954747, Matthew Kalogeras, Trelora Realty, Inc.. DABR MLS
- $119,9003 bd1 ba884 sqft3621 Nevada Ave, Dayton, OH 45416For SaleMLS ID #963590, Daryl Emmons, Howard Hanna Real Estate Serv. DABR MLS
- $129,9004 bd1 ba922 sqft4619 W 2nd St, Dayton, OH 45417For SaleMLS ID #961388, Joni Schumann, Irongate Inc.. DABR MLS
- $102,5002 bd1 ba792 sqft2303 Arlene Ave, Dayton, OH 45406For SaleMLS ID #965228, Nicole Bryte, Plum Tree Realty. DABR MLS
- $130,0003 bd1 ba988 sqft1026 Roseland Ave, Dayton, OH 45402For SaleMLS ID #959585, Jeremiah Jenkins, Howard Hanna Real Estate Serv. DABR MLS
- $119,9002 bd1 ba1.1k sqft2632 Hilary Ave, Dayton, OH 45417For SaleMLS ID #961932, Leslie Wade, Keller Williams Advisors Rlty. DABR MLS
- $104,0003 bd1 ba912 sqft734 Tyson Ave, Dayton, OH 45417For SaleMLS ID #956918, Kevin Pham, Streetlight Realty LLC. DABR MLS
- $155,0003 bd1 ba864 sqft4767 Kirby Ln, Dayton, OH 45417For SaleMLS ID #957093, Kim M Williams, Howard Hanna Real Estate Serv. DABR MLS
