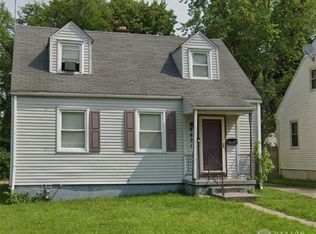
Cute starter home or investment home. This one is ready to go. New flooring and paint throughout. This home has a brand new kitchen and new roof. enjoy staying cool with the new dual function mini split designed to help keep the home cool, as well as help the furnace heat the home. A large, 2 car detached garage in back is perfect for extra storage and space. Includes a bench for a workshop. This home is very manageable and affordable. Trotwood school district.
For sale
Price cut: $1K (7/19)
$128,900
3621 Nevada Ave, Dayton, OH 45416
3beds
884sqft
Single Family Residence
Built in 1954
7,679 Square Feet Lot
$127,000 Zestimate®
$146/sqft
$-- HOA
What's special
Bench for a workshopBrand new kitchenNew roof
- 14 days |
- 95 |
- 5 |
Zillow last checked:
Listing updated:
Listed by:
Daryl Emmons 937-602-7681,
Howard Hanna Real Estate Serv
Source: DABR MLS,MLS#: 963590 Originating MLS: Dayton Area Board of REALTORS
Originating MLS: Dayton Area Board of REALTORSFacts & features
Interior
Bedrooms & bathrooms
- Bedrooms: 3
- Bathrooms: 1
- Full bathrooms: 1
- Main level bathrooms: 1
Bedroom
- Level: Main
- Dimensions: 10 x 10
Bedroom
- Level: Main
- Dimensions: 10 x 10
Bedroom
- Level: Main
- Dimensions: 12 x 10
Family room
- Level: Main
- Dimensions: 14 x 16
Kitchen
- Features: Eat-in Kitchen
- Level: Main
- Dimensions: 12 x 12
Heating
- Electric, Forced Air, Natural Gas
Cooling
- Wall Unit(s), Whole House Fan
Interior area
- Total structure area: 884
- Total interior livable area: 884 sqft
Property
Parking
- Total spaces: 2
- Parking features: Detached, Garage, Two Car Garage
- Garage spaces: 2
Features
- Levels: One
- Stories: 1
Lot
- Size: 7,679 Square Feet
- Dimensions: .18
Details
- Parcel number: H333010090120
- Zoning: Residential
- Zoning description: Residential
Construction
Type & style
- Home type: SingleFamily
- Property subtype: Single Family Residence
Materials
- Frame
- Foundation: Slab
Condition
- Year built: 1954
Community & HOA
Community
- Subdivision: Salem Village 03
HOA
- Has HOA: No
Location
- Region: Dayton
Financial & listing details
- Price per square foot: $146/sqft
- Tax assessed value: $40,640
- Annual tax amount: $1,395
- Date on market: 7/8/2026
Estimated market value
$127,000
$121,000 - $133,000
$1,439/mo
Price history
| Date | Event | Price |
|---|---|---|
| 7/19/2026 | Price change | $128,900-0.8%$146/sqft |
Source:  DABR MLS #963590 Report a problem DABR MLS #963590 Report a problem | ||
| 7/8/2026 | Listed for sale | $129,900+403.5%$147/sqft |
Source: DABR MLS #963590 Report a problem | ||
| 9/17/2019 | Listing removed | $725$1/sqft |
Source: First Realty Group, Inc. Report a problem | ||
| 8/22/2019 | Listed for rent | $725+20.8%$1/sqft |
Source: First Realty Group, Inc. Report a problem | ||
| 12/19/2018 | Sold | $25,800+3.2%$29/sqft |
Source: Public Record Report a problem | ||
| 6/8/2017 | Listing removed | $25,000$28/sqft |
Source: RE/MAX Alliance #728575 Report a problem | ||
| 4/29/2017 | Price change | $25,000-16.7%$28/sqft |
Source: RE/MAX Alliance #728575 Report a problem | ||
| 2/8/2017 | Listed for sale | $30,000+150%$34/sqft |
Source: RE/MAX Alliance #728575 Report a problem | ||
| 1/5/2013 | Listing removed | $600$1/sqft |
Source: Comtech Realty Report a problem | ||
| 12/10/2012 | Price change | $600-4%$1/sqft |
Source: Comtech Realty Report a problem | ||
| 12/5/2012 | Listed for rent | $625$1/sqft |
Source: Comtech Realty Report a problem | ||
| 7/6/2012 | Sold | $12,000-67.6%$14/sqft |
Source: Public Record Report a problem | ||
| 7/18/2007 | Sold | $37,000+42.3%$42/sqft |
Source:  Cincy MLS #1050881 Report a problem Cincy MLS #1050881 Report a problem | ||
| 10/21/2004 | Sold | $26,000$29/sqft |
Source: Public Record Report a problem | ||
Public tax history
| Year | Property taxes | Tax assessment |
|---|---|---|
| 2025 | $1,395 -15.8% | $14,230 |
| 2024 | $1,656 +49.5% | $14,230 |
| 2023 | $1,108 -18.1% | $14,230 +18.3% |
| 2022 | $1,353 +1.5% | $12,030 |
| 2021 | $1,333 +8.6% | $12,030 |
| 2020 | $1,227 -11.6% | $12,030 +9% |
| 2019 | $1,387 +33.1% | $11,040 |
| 2018 | $1,042 -27.8% | $11,040 |
| 2017 | $1,443 +6.3% | $11,040 |
| 2016 | $1,358 +13.6% | $11,040 |
| 2015 | $1,195 +15.9% | $11,040 |
| 2014 | $1,031 | $11,040 |
Find assessor info on the county website
Monthly payment
Est. payment
Payment breakdown
Explore the cost of this home by adjusting the details. Changes won't be saved.Climate risks
Neighborhood: 45416
Nearby schools
GreatSchools rating
- 4/10Belle Haven Pre-K-8 SchoolGrades: PK-6Distance: 0.2 mi
- 2/10E. J. Brown Pre-K-8 SchoolGrades: 7-9Distance: 3 mi
- 4/10Meadowdale High SchoolGrades: 9-12Distance: 1.3 mi
Schools provided by the listing agent
- District: Trotwood-Madison
Source: DABR MLS. This data may not be complete. We recommend contacting the local school district to confirm school assignments for this home.
- $80,0002 bd1 ba884 sqft3633 Nevada Ave, Dayton, OH 45416Off Market
- $97,5003 bd1 ba1.1k sqft3609 Nevada Ave, Dayton, OH 45416Off Market
- $96,3003 bd1 ba884 sqft3645 Nevada Ave, Dayton, OH 45416Off Market
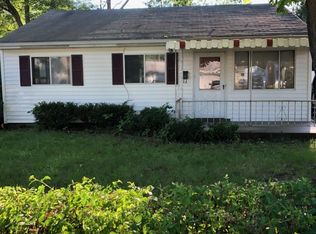
- $66,2003 bd1 ba884 sqft3597 Nevada Ave, Dayton, OH 45416Off Market
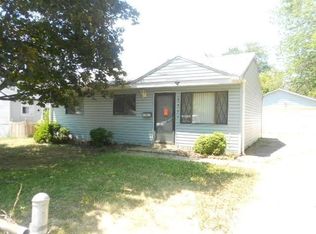
- $94,9003 bd1 ba884 sqft3622 Brumbaugh Blvd, Dayton, OH 45416Off Market
- $90,0003 bd1 ba884 sqft3610 Brumbaugh Blvd, Dayton, OH 45416Sold
- $93,6003 bd1 ba884 sqft3634 Brumbaugh Blvd, Dayton, OH 45416Off Market
- $58,0003 bd1 ba884 sqft3598 Brumbaugh Blvd, Dayton, OH 45416Sold
A local agent can set up tours, give advice and negotiate with sellers.
Similar homes
- $124,0003 bd1 ba925 sqft1416 Hagerman Dr, Dayton, OH 45417For Sale
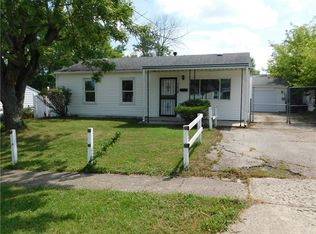
 MLS ID #964459, Jeff House, HomeRiver Group. DABR MLS
 - $119,9003 bd1 ba984 sqft3395 Brumbaugh Blvd, Dayton, OH 45406For Sale
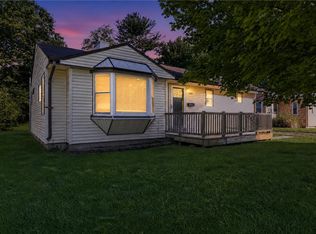 MLS ID #960729, Deandra Bryant, Trelora Realty, Inc.. DABR MLS
 - $119,9003 bd1 ba906 sqft4621 Forsythe Ave, Dayton, OH 45406For Sale
 MLS ID #964780, Rodney K Litteral, First Realty Group. DABR MLS
 - $128,9003 bd1 ba864 sqft5147 Whaley Dr, Dayton, OH 45417For Sale
 MLS ID #963228, Amin Fleary, eXp Realty. DABR MLS
 - $119,0002 bd1 ba768 sqft4214 Otis Dr, Dayton, OH 45416For SaleMLS ID #958252, Edward P Nuby, Howard Hanna Real Estate Serv. DABR MLS
- $120,0002 bd1 ba838 sqft4322 Annapolis Ave, Dayton, OH 45416For SaleMLS ID #930916, Gopal Bethi, Red 1 Realty. DABR MLS
- $129,9004 bd1 ba922 sqft4619 W 2nd St, Dayton, OH 45417For SaleMLS ID #961388, Joni Schumann, Irongate Inc.. DABR MLS
- $160,0003 bd1 ba932 sqft3406 Barbee Dr, Dayton, OH 45406For SaleMLS ID #963374, Saunya Strickland, Keller Williams Advisors Rlty. DABR MLS
- $130,0003 bd1 ba988 sqft1026 Roseland Ave, Dayton, OH 45402For SaleMLS ID #959585, Jeremiah Jenkins, Howard Hanna Real Estate Serv. DABR MLS
- $137,5003 bd1 ba864 sqft1549 Azalea Dr, Dayton, OH 45417For SaleMLS ID #957215, Kim M Williams, Howard Hanna Real Estate Serv. DABR MLS
- $135,0003 bd1 ba1k sqft1708 Vancouver Dr, Dayton, OH 45406For SaleMLS ID #960784, Miranda K Biedenharn, Comey & Shepherd REALTORS. DABR MLS
- $110,0002 bd1 ba864 sqft425 Elmhurst Rd, Dayton, OH 45417For SaleMLS ID #964777, Rodney K Litteral, First Realty Group. DABR MLS
- $129,9002 bd1 ba1.1k sqft552 Evergreen Ave, Dayton, OH 45402For SaleMLS ID #964183, Raul Etayem, Coldwell Banker Heritage. DABR MLS
- $125,0003 bd2 ba1k sqft437 Ethel Ave, Dayton, OH 45417For SaleMLS ID #961050, Tanza Everding, Howard Hanna Real Estate Serv. DABR MLS
- $130,0003 bd2 ba1.2k sqft126 Brooklyn Ave, Dayton, OH 45417For SaleMLS ID #961251, Tonya Snyder, RE/MAX Alliance Realty. DABR MLS
- $129,9003 bd2 ba988 sqft620 Shoop Ave, Dayton, OH 45402For SaleMLS ID #959330, Jasmine Turner, Take A Look Real Estate Broker. DABR MLS
- $145,0003 bd1 ba1.1k sqft42 Stubbs Dr, Dayton, OH 45426For SaleMLS ID #962453, Amy Markowski, Real of Ohio. DABR MLS
- $115,0003 bd2 ba1.2k sqft2433 Lynn Ave, Dayton, OH 45406For SaleMLS ID #960810, Tim O'Bryant, Irongate Inc.. DABR MLS
- $120,0003 bd2 ba908 sqft133 Loretta Dr, Dayton, OH 45415For SaleMLS ID #962556, Jonathan H Murray, Howard Hanna Real Estate Serv. DABR MLS
- $119,9003 bd2 ba1.2k sqft205 E Siebenthaler Ave, Dayton, OH 45405For SaleMLS ID #962718, Brandon Harris, Keller Williams Community Part. DABR MLS
