7406 Lockwood St is a well-maintained brick ranch-style home located in the desirable Cedar Knoll Acres neighborhood of Clayton, just north of Dayton. Built in 1958, this single-family residence offers approximately 1,428 square feet of living space on a spacious 0.39-acre lot. The home features 2 bedrooms, 2.5 bathrooms, a functional single-story layout, central air conditioning, gas heat, and an attached two-car garage. Interior highlights include a large family room, generous natural light, and comfortable living and dining spaces designed for everyday living and entertaining. The oversized lot provides mature landscaping and ample outdoor space for recreation or future enhancements.
Conveniently located near shopping, dining, parks, and major commuter routes, the property is part of the highly regarded Northmont City School District. Nearby amenities include retail centers, restaurants, and grocery stores, while maintaining a quiet residential atmosphere. Perfect location for a family or retired individuals.
For sale
Price cut: $10K (7/28)
$219,000
7406 Lockwood St, Dayton, OH 45415
2beds
1,428sqft
:
Get pre-qualified$1,651/mo
Single Family Residence
Built in 1958
0.39 Acres Lot
$212,900 Zestimate®
$153/sqft
$-- HOA
What's special
Well-maintained brick ranch-style homeGas heatFunctional single-story layoutLarge family roomGenerous natural lightOversized lotAttached two-car garage
- 78 days |
- 463 |
- 21 |
Zillow last checked:
Listing updated:
Listed by:
Monique Trice (614)585-9020,
Red 1 Realty
Source: DABR MLS,MLS#: 959225 Originating MLS: Dayton Area Board of REALTORS
Originating MLS: Dayton Area Board of REALTORSFacts & features
Interior
Bedrooms & bathrooms
- Bedrooms: 2
- Bathrooms: 3
- Full bathrooms: 2
- 1/2 bathrooms: 1
- Main level bathrooms: 2
Bedroom
- Level: Main
- Dimensions: 10 x 12
Bedroom
- Level: Main
- Dimensions: 10 x 10
Heating
- Natural Gas
Cooling
- Central Air
Features
- Basement: Full
Interior area
- Total structure area: 1,428
- Total interior livable area: 1,428 sqft
Property
Parking
- Total spaces: 2
- Parking features: Garage, Two Car Garage
- Garage spaces: 2
Features
- Levels: One
- Stories: 1
Lot
- Size: 0.39 Acres
- Dimensions: 0.39
Details
- Parcel number: M60 16417 0007
- Zoning: Residential
- Zoning description: Residential
Construction
Type & style
- Home type: SingleFamily
- Property subtype: Single Family Residence
Materials
- Brick
Condition
- Year built: 1958
Community & HOA
HOA
- Has HOA: No
Location
- Region: Dayton
Financial & listing details
- Price per square foot: $153/sqft
- Tax assessed value: $174,150
- Annual tax amount: $4,547
- Date on market: 5/18/2026
Estimated market value
$212,900
$202,000 - $224,000
$1,881/mo
Price history
| Date | Event | Price |
|---|---|---|
| 7/28/2026 | Price change | $219,000-4.4%$153/sqft |
Source:  DABR MLS #959225 Report a problem DABR MLS #959225 Report a problem | ||
| 5/19/2026 | Listed for sale | $229,000+226.7%$160/sqft |
Source: DABR MLS #959225 Report a problem | ||
| 1/16/2026 | Sold | $70,100-61.1%$49/sqft |
Source: Public Record Report a problem | ||
| 1/1/2024 | Listing removed | -- |
Source:  Cincy MLS #1770383 Report a problem Cincy MLS #1770383 Report a problem | ||
| 4/26/2023 | Listed for sale | $180,000+1465.2%$126/sqft |
Source: Cincy MLS #1770383 Report a problem | ||
| 6/29/2006 | Sold | $11,500-85.6%$8/sqft |
Source: Public Record Report a problem | ||
| 12/1/2003 | Sold | $80,000$56/sqft |
Source: Public Record Report a problem | ||
| 6/19/2003 | Sold | $80,000-26.3%$56/sqft |
Source: Public Record Report a problem | ||
| 2/13/2001 | Sold | $108,500$76/sqft |
Source: Public Record Report a problem | ||
Public tax history
| Year | Property taxes | Tax assessment |
|---|---|---|
| 2025 | $4,547 +10.3% | $60,950 |
| 2024 | $4,122 +5.7% | $60,950 |
| 2023 | $3,899 -6.8% | $60,950 +40% |
| 2022 | $4,181 +16.5% | $43,540 |
| 2021 | $3,588 -10.3% | $43,540 |
| 2020 | $3,999 -12.5% | $43,540 +1.5% |
| 2019 | $4,569 -0.1% | $42,900 |
| 2018 | $4,574 +6.6% | $42,900 |
| 2017 | $4,292 +2.5% | $42,900 +4.1% |
| 2016 | $4,187 +18.6% | $41,220 |
| 2015 | $3,530 -0.1% | $41,220 |
| 2014 | $3,535 | $41,220 |
Find assessor info on the county website
Monthly payment
Est. payment
Payment breakdown
Explore the cost of this home by adjusting the details. Changes won't be saved.Climate risks
Neighborhood: 45415
Nearby schools
GreatSchools rating
- 9/10Northmoor Elementary SchoolGrades: 2-6Distance: 1.3 mi
- 6/10Northmont Middle SchoolGrades: 6-8Distance: 3.9 mi
- 8/10Northmont High SchoolGrades: 7-12Distance: 3.9 mi
Schools provided by the listing agent
- District: Northmont
Source: DABR MLS. This data may not be complete. We recommend contacting the local school district to confirm school assignments for this home.
- $243,7003 bd2 ba1.6k sqft5110 Savina Ave, Dayton, OH 45415Off Market

- $311,8003 bd2 ba2.1k sqft6904 Lockwood St, Dayton, OH 45415Off Market
- $222,6003 bd3 ba1.3k sqft5152 Savina Ave, Dayton, OH 45415Off Market
- $265,5003 bd2 ba2k sqft6902 Lockwood St, Dayton, OH 45415Off Market
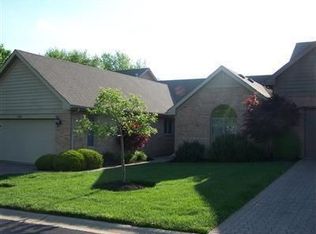
- $313,3003 bd2 ba2.2k sqft6905 Lockwood St, Dayton, OH 45415Off Market
- $225,1003 bd2 ba1.6k sqft5098 Savina Ave, Dayton, OH 45415Off Market
- $244,6003 bd3 ba1.2k sqft7442 Lockwood St, Dayton, OH 45415Off Market
- $263,2003 bd2 ba1.9k sqft6903 Lockwood St, Dayton, OH 45415Off Market
A local agent can set up tours, give advice and negotiate with sellers.
A local lender can help you make sure your offer is ready when you are.
Similar homes
- $209,9003 bd2 ba1.4k sqft317 Elm Hill Dr, Dayton, OH 45415For Sale
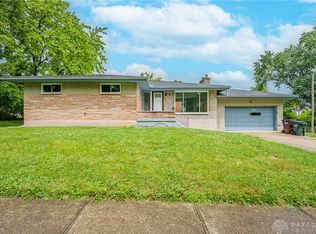
 MLS ID #965670, Cory Allen, Keynote Realty. DABR MLS
 - $219,9003 bd2 ba1.7k sqft605 Shiloh Dr, Dayton, OH 45415For Sale
 MLS ID #965277, Connie Roberts, Your Lifestyle Realty LLC. DABR MLS
 - $230,0003 bd3 ba1.5k sqft130 Rosewood Dr, Dayton, OH 45415For Sale
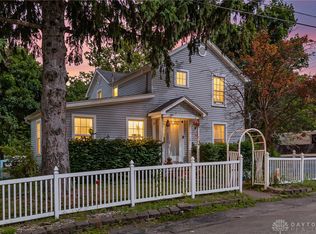 MLS ID #959981, Rachel Gannon, Local Roots Realty. DABR MLS
 - $249,9003 bd2 ba1.3k sqft3110 Little York Rd, Dayton, OH 45414For Sale
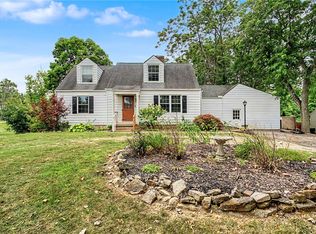 MLS ID #965037, Jeffrey T Roberts, RE/MAX Alliance Realty. DABR MLS
 - $249,9003 bd2 ba1.3k sqft4721 Baldwin Hills Dr, Englewood, OH 45322For SaleMLS ID #964838, John Clark, eXp Realty. DABR MLS
- $229,0003 bd2 ba1.8k sqft4530 Knollcroft Rd, Dayton, OH 45426For SaleMLS ID #963551, Dawn Lowe-Daniels, Keller Williams Advisors Rlty. DABR MLS
- $235,0003 bd2 ba1.8k sqft5880 Woodstone Dr, Dayton, OH 45426For SaleMLS ID #961823, Claudia Espinoza, Howard Hanna Real Estate Serv. DABR MLS
- $192,5003 bd2 ba1.5k sqft2520 England Ave, Dayton, OH 45406For SaleMLS ID #964383, David Moyer, Keller Williams Advisors Rlty. DABR MLS
- $224,5003 bd1 ba1k sqft4163 Cordell Dr, Dayton, OH 45439For SaleMLS ID #965776, Myles Greely, Keller Williams Community Part. DABR MLS
- $210,0003 bd2 ba1.2k sqft813 E Stroop Rd, Dayton, OH 45429For SaleMLS ID #965768, Kory Pierson, BHHS Professional Realty. DABR MLS
- $239,9003 bd1 ba1.2k sqft513 Clyde Pl, Vandalia, OH 45377For SaleMLS ID #964855, Kimberly O'Bryan, Plum Tree Realty. DABR MLS
- $188,9004 bd2 ba1.6k sqft2916 Philadelphia Dr, Dayton, OH 45405For SaleMLS ID #961700, Daryl Emmons, Howard Hanna Real Estate Serv. DABR MLS
- $267,0003 bd2 ba1.6k sqft4615 Cutlass Dr, Englewood, OH 45322For SaleMLS ID #963707, Tonya Snyder, RE/MAX Alliance Realty. DABR MLS
- $215,0003 bd1 ba1k sqft2481 Bingham Ave, Dayton, OH 45420For SaleMLS ID #965753, Billy R Puckett Jr, Odis Slone Realty LLC. DABR MLS
- $189,5003 bd2 ba1k sqft5669 Traymore Dr, Dayton, OH 45424For SaleMLS ID #965440, Lauren Meador, Irongate Inc.. DABR MLS
- $250,0003 bd2 ba1.4k sqft155 McCraw Dr, Union, OH 45322For SaleMLS ID #963491, Maria Owens, Ownerland Realty, Inc.. DABR MLS
- $255,0003 bd1 ba1.1k sqft3185 Stop Eight Rd, Dayton, OH 45414For SaleMLS ID #955105, Teresa Lawson, Key Realty. DABR MLS
- $165,0003 bd2 ba1.4k sqft843 Richard St, Miamisburg, OH 45342For SaleMLS ID #965807, Kal Mughrabi, Coldwell Banker Heritage. DABR MLS
- $249,5004 bd2 ba1.5k sqft7087 Claybeck Dr, Dayton, OH 45424For SaleMLS ID #963041, Natalie M Jackson, Mumma Realty. DABR MLS
- $209,5003 bd1 ba1.3k sqft4957 Chesham Dr, Dayton, OH 45424For SaleMLS ID #958675, Steven Koleno, Beycome Brokerage Realty LLC. DABR MLS
