Welcome home to this well-maintained brick ranch offering 3 bedrooms and 2 full bathrooms in a convenient location close to major highways, shopping, restaurants, and everyday amenities. Inside, you'll find numerous updates that make this home truly move-in ready. Recent improvements include fresh paint throughout, new flooring in the living room and family room, new tile flooring in the kitchen, updated bedroom doors, and new glass sliding doors that bring in abundant natural light. The front living room features a beautiful new 8-foot picture window, creating a bright and inviting space.
The kitchen has also been updated with a 2019 refrigerator featuring a new water line, a dedicated new electrical outlet, and a newly installed garbage disposal. Additional improvements include new hot and cold laundry wall spouts with a recessed laundry box, updated drywall surrounding the primary bathroom toilet area, and added attic insulation for improved energy efficiency. The home's major mechanicals have been updated with a 2020 furnace and central air conditioning system, and the air vents have been professionally cleaned for added peace of mind. With its extensive updates, solid brick construction, and fantastic location, this home is ready for its next owner to move in and enjoy.
For sale
Price cut: $3K (8/4)
$267,000
4615 Cutlass Dr, Englewood, OH 45322
3beds
1,660sqft
:
Get pre-qualified$1,994/mo
Single Family Residence
Built in 1972
0.25 Acres Lot
$-- Zestimate®
$161/sqft
$-- HOA
What's special
Brick ranchSolid brick constructionUpdated bedroom doorsFresh paint throughoutNewly installed garbage disposal
- 26 days |
- 362 |
- 14 |
Zillow last checked:
Listing updated:
Listed by:
Tonya Snyder (937)898-4400,
RE/MAX Alliance Realty,
Aubrey Snyder 937-621-4646,
RE/MAX Alliance Realty
Source: DABR MLS,MLS#: 963707 Originating MLS: Dayton Area Board of REALTORS
Originating MLS: Dayton Area Board of REALTORSFacts & features
Interior
Bedrooms & bathrooms
- Bedrooms: 3
- Bathrooms: 2
- Full bathrooms: 2
- Main level bathrooms: 2
Bedroom
- Level: Main
- Dimensions: 18 x 12
Bedroom
- Level: Main
- Dimensions: 12 x 10
Bedroom
- Level: Main
- Dimensions: 12 x 10
Dining room
- Level: Main
- Dimensions: 10 x 12
Entry foyer
- Level: Main
- Dimensions: 6 x 4
Family room
- Level: Main
- Dimensions: 28 x 12
Kitchen
- Level: Main
- Dimensions: 18 x 8
Living room
- Level: Main
- Dimensions: 18 x 12
Heating
- Electric, Forced Air
Cooling
- Central Air, Heat Pump
Interior area
- Total structure area: 1,660
- Total interior livable area: 1,660 sqft
Property
Parking
- Total spaces: 2
- Parking features: Attached, Garage, Two Car Garage
- Attached garage spaces: 2
Features
- Levels: One
- Stories: 1
Lot
- Size: 0.25 Acres
- Dimensions: .25
Details
- Parcel number: M57006130036
- Zoning: Residential
- Zoning description: Residential
Construction
Type & style
- Home type: SingleFamily
- Property subtype: Single Family Residence
Materials
- Brick
- Foundation: Slab
Condition
- Year built: 1972
Community & HOA
Community
- Subdivision: Englewood Hills
HOA
- Has HOA: No
Location
- Region: Englewood
Financial & listing details
- Price per square foot: $161/sqft
- Tax assessed value: $173,610
- Annual tax amount: $3,862
- Date on market: 7/8/2026
Estimated market value
Not available
Estimated sales range
Not available
$1,978/mo
Price history
| Date | Event | Price |
|---|---|---|
| 8/4/2026 | Price change | $267,000-1.1%$161/sqft |
Source:  DABR MLS #963707 Report a problem DABR MLS #963707 Report a problem | ||
| 7/9/2026 | Listed for sale | $270,000+97.1%$163/sqft |
Source: DABR MLS #963707 Report a problem | ||
| 4/5/2024 | Listing removed | -- |
Source: Zillow Rentals Report a problem | ||
| 3/2/2024 | Listed for rent | $1,785$1/sqft |
Source: Zillow Rentals Report a problem | ||
| 7/29/2023 | Listing removed | -- |
Source: Zillow Rentals Report a problem | ||
| 7/12/2023 | Price change | $1,785-3.5%$1/sqft |
Source: Zillow Rentals Report a problem | ||
| 6/29/2023 | Listed for rent | $1,850$1/sqft |
Source: Zillow Rentals Report a problem | ||
| 10/11/2019 | Sold | $137,000$83/sqft |
Source: Public Record Report a problem | ||
| 7/11/2019 | Sold | $137,000-5.5%$83/sqft |
Source: DABR MLS #788245 Report a problem | ||
| 6/7/2019 | Pending sale | $144,900$87/sqft |
Source: Irongate Inc., Realtors #788245 Report a problem | ||
| 5/22/2019 | Price change | $144,900-3.3%$87/sqft |
Source: Irongate Inc., Realtors #788245 Report a problem | ||
| 4/13/2019 | Listed for sale | $149,900+59.5%$90/sqft |
Source: Irongate Inc., Realtors #788245 Report a problem | ||
| 11/1/2018 | Sold | $94,000$57/sqft |
Source: Public Record Report a problem | ||
Public tax history
| Year | Property taxes | Tax assessment |
|---|---|---|
| 2025 | $3,862 +1.9% | $60,760 |
| 2024 | $3,790 +6.9% | $60,760 |
| 2023 | $3,547 +3.8% | $60,760 +34.8% |
| 2022 | $3,418 +0.2% | $45,090 |
| 2021 | $3,410 +1.8% | $45,090 |
| 2020 | $3,350 -9.3% | $45,090 +18.5% |
| 2019 | $3,695 +45.4% | $38,040 |
| 2018 | $2,541 -0.6% | $38,040 |
| 2017 | $2,556 +8.6% | $38,040 +0.5% |
| 2016 | $2,354 +7.8% | $37,850 |
| 2015 | $2,183 +1.4% | $37,850 |
| 2014 | $2,153 | $37,850 |
Find assessor info on the county website
Monthly payment
Est. payment
Payment breakdown
Explore the cost of this home by adjusting the details. Changes won't be saved.Climate risks
Neighborhood: 45322
Nearby schools
GreatSchools rating
- 9/10Northmoor Elementary SchoolGrades: 2-6Distance: 0.4 mi
- 6/10Northmont Middle SchoolGrades: 6-8Distance: 2.6 mi
- 8/10Northmont High SchoolGrades: 7-12Distance: 2.6 mi
Schools provided by the listing agent
- District: Northmont
Source: DABR MLS. This data may not be complete. We recommend contacting the local school district to confirm school assignments for this home.
- $244,6003 bd2 ba1.7k sqft4617 Cutlass Dr, Englewood, OH 45322Off Market
- $285,0004 bd2 ba1.9k sqft4613 Cutlass Dr, Englewood, OH 45322Off Market
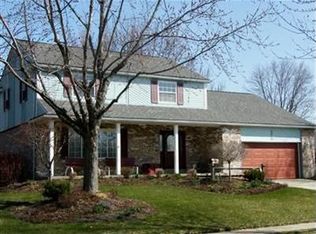
- $232,1003 bd2 ba1.6k sqft7033 Park Vista Rd, Englewood, OH 45322Off Market
- $279,8003 bd3 ba2k sqft7031 Park Vista Rd, Englewood, OH 45322Off Market
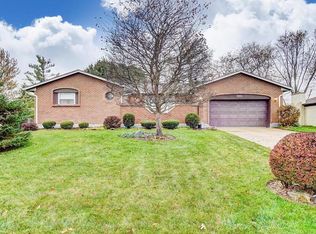
- $235,1003 bd2 ba1.7k sqft7035 Park Vista Rd, Englewood, OH 45322Off Market
- $248,3003 bd2 ba2k sqft4611 Cutlass Dr, Englewood, OH 45322Off Market
- $268,1004 bd3 ba2k sqft4619 Cutlass Dr, Englewood, OH 45322Off Market
- $206,4003 bd1 ba1.4k sqft7029 Park Vista Rd, Englewood, OH 45322Off Market
A local agent can set up tours, give advice and negotiate with sellers.
A local lender can help you make sure your offer is ready when you are.
Similar homes
- $249,9003 bd2 ba1.3k sqft4721 Baldwin Hills Dr, Englewood, OH 45322For Sale

 MLS ID #964838, John Clark, eXp Realty. DABR MLS
 - $285,0003 bd2 ba2k sqft4310 Parkview Ave, Englewood, OH 45322For Sale
 MLS ID #958692, Adriana Sutton, Howard Hanna Real Estate Serv. DABR MLS
 - $184,9004 bd3 ba1.8k sqft312 Porter Dr, Englewood, OH 45322For Sale
 MLS ID #959295, Tim Settles, Trelora Realty, Inc.. DABR MLS
 - $209,9003 bd2 ba1.4k sqft317 Elm Hill Dr, Dayton, OH 45415For Sale
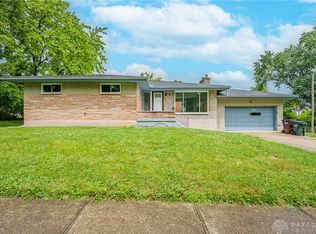 MLS ID #965670, Cory Allen, Keynote Realty. DABR MLS
 - $250,0004 bd2 ba1.4k sqft4992 Tilbury Rd, Dayton, OH 45424For SaleMLS ID #965453, Mark E Davison, Sibcy Cline Inc.. DABR MLS
- $285,0003 bd3 ba2.1k sqft650 Kenbrook Dr, Vandalia, OH 45377For SaleMLS ID #965304, Mike Seagraves, RE/MAX Alliance Realty. DABR MLS
- $255,0003 bd2 ba1.4k sqft970 W Alkaline Springs Rd, Vandalia, OH 45377For SaleMLS ID #962955, Michael Seagraves, RE/MAX Alliance Realty. DABR MLS
- $299,5004 bd2 ba1.7k sqft7240 Rustic Woods Dr, Huber Heights, OH 45424For SaleMLS ID #965688, Pauline Rocco, Sibcy Cline Inc.. DABR MLS
- $224,9003 bd2 ba1.3k sqft54 Ankara Ave, Brookville, OH 45309For SaleMLS ID #965495, Karen Mcrill, Plum Tree Realty. DABR MLS
- $259,9003 bd2 ba1.9k sqft861 Kenbrook Dr, Vandalia, OH 45377For SaleMLS ID #963382, Julie Young, Glasshouse Realty Group. DABR MLS
- $310,0004 bd3 ba2.4k sqft6443 Noranda Dr, Dayton, OH 45415For SaleMLS ID #964082, Alyssa Painter, NavX Realty, LLC. DABR MLS
- $264,9503 bd2 ba1.8k sqft1597 Oakland Ave, Dayton, OH 45409For SaleMLS ID #965811, Ryan Ingram, Proper Management LLC. DABR MLS
- $282,0004 bd3 ba2k sqft4925 Honeywood Ct, Dayton, OH 45424For SaleMLS ID #965205, Anthony Mahone, Coldwell Banker Heritage. DABR MLS
- $289,5003 bd2 ba1.3k sqft4163 W Tonawanda Trl, Dayton, OH 45430For SaleMLS ID #965180, Marcie Solin, Coldwell Banker Heritage. DABR MLS
- $210,0003 bd2 ba1.6k sqft417 Vaniman Ave, Dayton, OH 45426For SaleMLS ID #963422, Susan E Stall, Howard Hanna Real Estate Serv. DABR MLS
- $274,9004 bd3 ba2.1k sqft4900 Pennswood Dr, Dayton, OH 45424For SaleMLS ID #964926, Alicia Barlow, Keller Williams Home Town Rlty. DABR MLS
- $229,0003 bd1 ba1.1k sqft55 Apple Dr, Farmersville, OH 45325For SaleMLS ID #964715, Carie Park Chesser, Bella Realty Group. DABR MLS
- $274,9003 bd2 ba1.4k sqft2601 Bellsburg Dr, Dayton, OH 45459For SaleMLS ID #963345, Cory Allen, Keynote Realty. DABR MLS
- $279,9003 bd2 ba1.2k sqft1905 Fenner Rd, Troy, OH 45373For SaleMLS ID #963852, Jackie L Halderman, Sibcy Cline Inc.. DABR MLS
- $320,0003 bd2 ba2.1k sqft617 Stoneybrook Dr, Dayton, OH 45429For SaleMLS ID #965479, Jill Aldineh, RE/MAX Victory + Affiliates. DABR MLS
