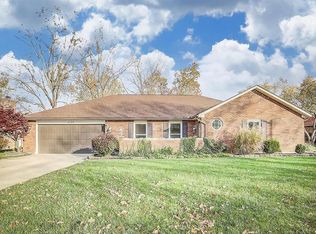
Discover unparalleled comfort and modern elegance in this beautifully updated brick residence, perfectly situated for a lifestyle of ease and accessibility. A spacious circular floor plan gracefully guides you through an interior bathed in natural light, especially within the inviting living room, where an expansive bay window creates a warm and cheerful ambiance. This home has undergone a total refresh, featuring new paint throughout and new LVP flooring in the main areas, complemented by plush new carpeting in the bedrooms and new flooring in the bathrooms. The residence boasts three generously sized bedrooms and two full bathrooms, providing ample space for relaxation and personal comfort. Culinary enthusiasts will appreciate the wonderful kitchen, which comes equipped with new marble countertops, a new sink and faucets, and new appliances, all enhanced by a convenient pantry and a charming breakfast nook area that flows seamlessly into the dining room, perfect for entertaining guests. The large family room offers a cozy retreat with its wood-burning fireplace, and sliding glass doors open to a sunroom, an ideal spot for year-round enjoyment. Outside, a fenced backyard includes a practical storage shed for added convenience. An expansive two-car garage provides generous space for vehicles and additional storage solutions. Located in a desirable neighborhood, this property offers excellent connectivity to I-70, a variety of dining and entertainment options, and the natural beauty of Englewood Metropark and Aullwood Nature Reserve.
For sale
Price cut: $6.5K (8/19)
$275,000
4310 Parkview Ave, Englewood, OH 45322
3beds
2,082sqft
Single Family Residence
Built in 1978
0.26 Acres Lot
$273,400 Zestimate®
$132/sqft
$-- HOA
What's special
Practical storage shedBeautifully updated brick residenceLarge family roomWonderful kitchenExpansive two-car garageSpacious circular floor planThree generously sized bedrooms
- 112 days
- 517
- 30
Zillow last checked:
Listing updated:
Listed by:
Adriana Sutton 937-620-1039,
Howard Hanna Real Estate Serv
Source: DABR MLS,MLS#: 958692 Originating MLS: Dayton Area Board of REALTORS
Originating MLS: Dayton Area Board of REALTORSFacts & features
Interior
Bedrooms & bathrooms
- Bedrooms: 3
- Bathrooms: 2
- Full bathrooms: 2
- Main level bathrooms: 2
Bedroom
- Level: Main
- Dimensions: 18 x 12
Bedroom
- Level: Main
- Dimensions: 13 x 11
Bedroom
- Level: Main
- Dimensions: 13 x 10
Dining room
- Level: Main
- Dimensions: 11 x 12
Entry foyer
- Level: Main
- Dimensions: 5 x 11
Family room
- Level: Main
- Dimensions: 17 x 23
Florida room
- Level: Main
- Dimensions: 12 x 10
Kitchen
- Features: Eat-in Kitchen
- Level: Main
- Dimensions: 21 x 9
Laundry
- Level: Main
- Dimensions: 12 x 5
Living room
- Level: Main
- Dimensions: 19 x 12
Heating
- Electric
Cooling
- Central Air
Appliances
- Included: Dishwasher, Disposal, Range, Refrigerator
Features
- Has fireplace: Yes
- Fireplace features: Wood Burning
Interior area
- Total structure area: 2,082
- Total interior livable area: 2,082 sqft
Video & virtual tour
Property
Parking
- Total spaces: 2
- Parking features: Garage, Two Car Garage
- Garage spaces: 2
Features
- Levels: One
- Stories: 1
Lot
- Size: 0.26 Acres
- Dimensions: 11,326 square feet PCR
Details
- Parcel number: M57008100025
- Zoning: Residential
- Zoning description: Residential
Construction
Type & style
- Home type: SingleFamily
- Property subtype: Single Family Residence
Materials
- Brick
- Foundation: Slab
Condition
- Year built: 1978
Details
- Builder model: Ranch
Community & HOA
Community
- Subdivision: Englewood Hills
HOA
- Has HOA: No
Location
- Region: Englewood
Financial & listing details
- Price per square foot: $132/sqft
- Tax assessed value: $191,830
- Annual tax amount: $7,597
- Date on market: 5/8/2026
- Listing terms: Conventional,FHA,VA Loan
Estimated market value
$273,400
$260,000 - $287,000
$2,047/mo
Price history
| Date | Event | Price |
|---|---|---|
| 8/20/2026 | Listed for rent | $2,100$1/sqft |
Source: Zillow Rentals Report a problem | ||
| 8/19/2026 | Price change | $275,000-2.3%$132/sqft |
Source:  DABR MLS #958692 Report a problem DABR MLS #958692 Report a problem | ||
| 8/17/2026 | Price change | $281,500-0.7%$135/sqft |
Source: DABR MLS #958692 Report a problem | ||
| 8/10/2026 | Price change | $283,500-0.5%$136/sqft |
Source: DABR MLS #958692 Report a problem | ||
| 7/20/2026 | Price change | $285,000-0.7%$137/sqft |
Source: DABR MLS #958692 Report a problem | ||
| 7/1/2026 | Price change | $287,000-0.5%$138/sqft |
Source: DABR MLS #958692 Report a problem | ||
| 6/4/2026 | Price change | $288,500-0.5%$139/sqft |
Source: DABR MLS #958692 Report a problem | ||
| 5/9/2026 | Listed for sale | $289,900+66.4%$139/sqft |
Source: DABR MLS #958692 Report a problem | ||
| 2/6/2026 | Sold | $174,200$84/sqft |
Source: Public Record Report a problem | ||
Public tax history
| Year | Property taxes | Tax assessment |
|---|---|---|
| 2025 | $7,597 +42% | $67,140 |
| 2024 | $5,352 +58.5% | $67,140 |
| 2023 | $3,376 +8.3% | $67,140 +34.8% |
| 2022 | $3,117 -9% | $49,820 |
| 2021 | $3,426 -0.2% | $49,820 |
| 2020 | $3,434 +7% | $49,820 +13.3% |
| 2019 | $3,209 +6.2% | $43,990 |
| 2018 | $3,023 +8% | $43,990 |
| 2017 | $2,798 -1.2% | $43,990 +0.4% |
| 2016 | $2,833 +7.9% | $43,810 |
| 2015 | $2,626 +1.4% | $43,810 |
| 2014 | $2,589 | $43,810 |
Find assessor info on the county website
Monthly payment
Est. payment
Payment breakdown
Explore the cost of this home by adjusting the details. Changes won't be saved.Climate risks
Neighborhood: 45322
Nearby schools
Schools provided by the listing agent
- District: Northmont
Source: DABR MLS. This data may not be complete. We recommend contacting the local school district to confirm school assignments for this home.
Similar homes
- $267,0003 bd2 ba1.6k sqft4615 Cutlass Dr, Englewood, OH 45322For Sale

 MLS ID #963707, Tonya Snyder, RE/MAX Alliance Realty. DABR MLS
 - $250,0003 bd2 ba1.6k sqft185 Katy Ln, Englewood, OH 45322For Sale
 MLS ID #965746, Pamela Querry-Wise, Howard Hanna Real Estate Serv. DABR MLS
 - $269,9003 bd2 ba2.2k sqft4200 Linchmere Dr, Dayton, OH 45415For Sale
 MLS ID #959467, Tami Holmes, Tami Holmes Realty. DABR MLS
 - $230,0003 bd2 ba1.9k sqft19 Wolf Ave, Englewood, OH 45322For Sale
 MLS ID #5227996, Daniel Beirne, Opendoor Brokerage LLC. MLS Now
 - $210,0003 bd2 ba1.4k sqft5184 Seville Dr, Englewood, OH 45322For SaleMLS ID #960244, Jonathan Gudorf, Irongate Inc.. DABR MLS
- $215,0003 bd2 ba1.2k sqft5066 Seville Dr, Englewood, OH 45322For SaleMLS ID #966398, Cathy McGrail, Keller Williams Home Town Rlty. DABR MLS
- $235,0003 bd2 ba1.2k sqft127 N Main St, Union, OH 45322For SaleMLS ID #966576, Thomas E Bechtel CRB, Bechtel Realty. DABR MLS
- $224,9003 bd2 ba1.6k sqft6417 Brushwood Ct, Dayton, OH 45415For SaleMLS ID #965182, Derek Fink, Howard Hanna Real Estate Serv. DABR MLS
- $310,0004 bd3 ba2.4k sqft2005 Clearstream Way, Clayton, OH 45315For SaleMLS ID #958610, Karel Thompson, Coldwell Banker Heritage. DABR MLS
- $219,9003 bd2 ba1.5k sqft609 Coleridge Ave, Dayton, OH 45426For SaleMLS ID #967357, Cory Allen, Streetlight Realty LLC. DABR MLS
- $284,9004 bd2 ba1.7k sqft7240 Rustic Woods Dr, Huber Heights, OH 45424For SaleMLS ID #965688, Pauline Rocco, Sibcy Cline Inc.. DABR MLS
- $247,5003 bd2 ba1.3k sqft307 Flanders Ave, Brookville, OH 45309For SaleMLS ID #966726, Andrew Gaydosh, eXp Realty. DABR MLS
- $255,0003 bd2 ba1.4k sqft970 W Alkaline Springs Rd, Vandalia, OH 45377For SaleMLS ID #962955, Michael Seagraves, RE/MAX Alliance Realty. DABR MLS
- $244,9003 bd2 ba1.3k sqft3110 Little York Rd, Dayton, OH 45414For SaleMLS ID #965037, Jeffrey T Roberts, RE/MAX Alliance Realty. DABR MLS
- $304,9004 bd3 ba2.2k sqft321 Allanhurst Ave, Vandalia, OH 45377For SaleMLS ID #958279, Jackie L Halderman, Sibcy Cline Inc.. DABR MLS
- $310,0004 bd3 ba1.8k sqft7359 Brookville Salem Rd, Brookville, OH 45309For SaleMLS ID #951972, Carolyn J Miller-Hill, RE/MAX Victory + Affiliates. DABR MLS
- $259,0003 bd2 ba1.2k sqft5777 Jassamine Dr, Dayton, OH 45449For SaleMLS ID #966319, Tim Bemis, Coldwell Banker Heritage. DABR MLS
- $269,9004 bd3 ba2.4k sqft5404 Quisenberry Dr, Dayton, OH 45424For SaleMLS ID #966481, Ryan Bevins, Keller Williams Community Part. DABR MLS
- $319,0003 bd2 ba1.9k sqft950 Rayberta Dr, Vandalia, OH 45377For SaleMLS ID #959493, Thomas E Bechtel CRB, Bechtel Realty. DABR MLS
- $299,9004 bd3 ba2.2k sqft7519 Rustic Woods Dr, Huber Heights, OH 45424For SaleMLS ID #965121, Tami Holmes, Tami Holmes Realty. DABR MLS
