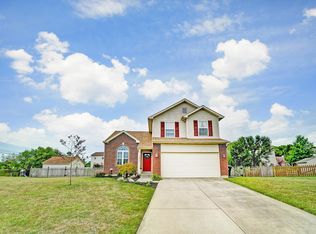
Welcome to this 4-bedroom, 2.5-bath home offering an open floor plan. The kitchen has a large walk-in pantry with beautiful granite countertops that opens up into a spacious family room with a gas fireplace and views of the backyard. The primary suite features a cathedral ceiling, walk-in closet, and a full bathroom. The basement offers a large rec room along with a separate office space. The backyard features a deck overlooking a fenced-in yard. Additional updates include a new roof installed in 2026. Please rely on your own measurements.
Pending
Price cut: $10K (8/3)
$310,000
2005 Clearstream Way, Clayton, OH 45315
4beds
2,458sqft
Single Family Residence
Built in 1998
10,018 Square Feet Lot
$305,700 Zestimate®
$126/sqft
$13/mo HOA
What's special
Gas fireplaceSeparate office spaceOpen floor planSpacious family roomLarge rec roomPrimary suiteBeautiful granite countertops
- 105 days
- 36
- 0
Likely to sell faster than
Zillow last checked:
Listing updated:
Listed by:
Karel Thompson (937)890-2200,
Coldwell Banker Heritage
Source: DABR MLS,MLS#: 958610 Originating MLS: Dayton Area Board of REALTORS
Originating MLS: Dayton Area Board of REALTORSFacts & features
Interior
Bedrooms & bathrooms
- Bedrooms: 4
- Bathrooms: 3
- Full bathrooms: 2
- 1/2 bathrooms: 1
- Main level bathrooms: 1
Primary bedroom
- Level: Second
- Dimensions: 14 x 12
Bedroom
- Level: Second
- Dimensions: 10 x 10
Bedroom
- Level: Second
- Dimensions: 16 x 11
Bedroom
- Level: Second
- Dimensions: 12 x 10
Entry foyer
- Level: Main
- Dimensions: 8 x 7
Kitchen
- Level: Main
- Dimensions: 15 x 10
Laundry
- Level: Basement
- Dimensions: 10 x 10
Living room
- Level: Main
- Dimensions: 14 x 13
Office
- Level: Basement
- Dimensions: 13 x 11
Recreation
- Level: Basement
- Dimensions: 29 x 11
Heating
- Forced Air, Natural Gas
Cooling
- Central Air
Appliances
- Included: Dishwasher, Disposal, Microwave, Range, Refrigerator, Gas Water Heater
Features
- Cathedral Ceiling(s), Granite Counters, Kitchen/Family Room Combo
- Basement: Partially Finished
- Number of fireplaces: 1
- Fireplace features: One, Gas
Interior area
- Total structure area: 2,458
- Total interior livable area: 2,458 sqft
Property
Parking
- Total spaces: 2
- Parking features: Attached, Garage, Two Car Garage
- Attached garage spaces: 2
Features
- Levels: Two
- Stories: 2
- Patio & porch: Deck, Porch
- Exterior features: Deck, Porch
Lot
- Size: 10,018 Square Feet
- Dimensions: 109' x 80'
Details
- Parcel number: M57010230010
- Zoning: Residential
- Zoning description: Residential
Construction
Type & style
- Home type: SingleFamily
- Property subtype: Single Family Residence
Materials
- Brick
Condition
- Year built: 1998
Utilities & green energy
- Water: Public
- Utilities for property: Natural Gas Available, Water Available
Community & HOA
Community
- Subdivision: Timberline Condo 02 Ph I
HOA
- Has HOA: Yes
- HOA fee: $150 annually
Location
- Region: Clayton
Financial & listing details
- Price per square foot: $126/sqft
- Tax assessed value: $260,780
- Annual tax amount: $5,669
- Date on market: 5/11/2026
- Listing terms: Conventional,FHA,VA Loan
Estimated market value
$305,700
$290,000 - $321,000
$2,522/mo
Price history
| Date | Event | Price |
|---|---|---|
| 8/31/2026 | Pending sale | $310,000$126/sqft |
Source:  DABR MLS #958610 Report a problem DABR MLS #958610 Report a problem | ||
| 8/3/2026 | Price change | $310,000-3.1%$126/sqft |
Source: DABR MLS #958610 Report a problem | ||
| 7/1/2026 | Listed for sale | $320,000+6.7%$130/sqft |
Source: DABR MLS #958610 Report a problem | ||
| 9/4/2024 | Sold | $300,000+0%$122/sqft |
Source: DABR MLS #916094 Report a problem | ||
| 8/6/2024 | Pending sale | $299,900$122/sqft |
Source: DABR MLS #916094 Report a problem | ||
| 7/30/2024 | Listed for sale | $299,900+74.4%$122/sqft |
Source: DABR MLS #916094 Report a problem | ||
| 7/7/2016 | Sold | $172,000-1.1%$70/sqft |
Source: Public Record Report a problem | ||
| 9/25/2013 | Listing removed | $173,900$71/sqft |
Source: Irongate Inc., Realtors #551448 Report a problem | ||
| 7/13/2013 | Price change | $173,900-1.2%$71/sqft |
Source: Irongate Inc., Realtors #551448 Report a problem | ||
| 4/13/2013 | Listed for sale | $176,000$72/sqft |
Source: Irongate Inc., Realtors #551448 Report a problem | ||
| 11/4/2012 | Listing removed | $176,000$72/sqft |
Source: Irongate Inc., Realtors #533828 Report a problem | ||
| 7/30/2012 | Listed for sale | $176,000+28.5%$72/sqft |
Source: Irongate Inc., Realtors #533828 Report a problem | ||
| 6/10/2009 | Sold | $137,000-2.4%$56/sqft |
Source: Public Record Report a problem | ||
| 5/1/1998 | Sold | $140,300$57/sqft |
Source: Public Record Report a problem | ||
Public tax history
| Year | Property taxes | Tax assessment |
|---|---|---|
| 2025 | $5,669 +5.7% | $91,280 |
| 2024 | $5,363 +3.2% | $91,280 |
| 2023 | $5,195 -3% | $91,280 +26% |
| 2022 | $5,353 -0.3% | $72,440 |
| 2021 | $5,369 +1.9% | $72,440 |
| 2020 | $5,269 +3.5% | $72,440 +15.4% |
| 2019 | $5,091 +1.9% | $62,750 |
| 2018 | $4,999 +0.7% | $62,750 |
| 2017 | $4,964 +26.6% | $62,750 +29% |
| 2016 | $3,921 +7.9% | $48,650 |
| 2015 | $3,635 +1.4% | $48,650 |
| 2014 | $3,585 | $48,650 |
Find assessor info on the county website
Monthly payment
Est. payment
Payment breakdown
Explore the cost of this home by adjusting the details. Changes won't be saved.Climate risks
Neighborhood: 45315
Nearby schools
Schools provided by the listing agent
- District: Northmont
Source: DABR MLS. This data may not be complete. We recommend contacting the local school district to confirm school assignments for this home.

Similar homes
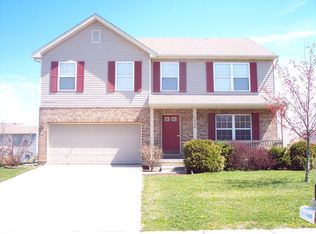
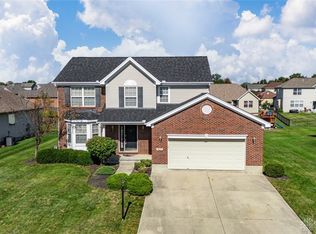
- $340,0004 bd4 ba2k sqft407 Whisperwood Dr, Englewood, OH 45322For Sale
 MLS ID #970340, Vanessa Boling, eXp Realty. DABR MLS
 - $335,0004 bd4 ba1.9k sqft112 Pleasant Chase Cir, Englewood, OH 45322For Sale
 MLS ID #967902, Danielle Crawford, Keller Williams Community Part. DABR MLS
 - $314,9004 bd3 ba3k sqft301 Topton Dr, Vandalia, OH 45377For Sale
 MLS ID #966252, Brandon Weiss, ERA Petkus Weiss. DABR MLS
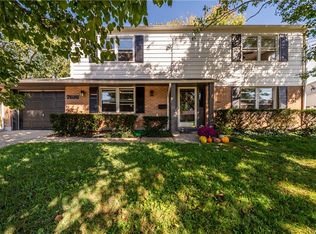
 - $275,0004 bd3 ba2k sqft7616 Harshmanville Rd, Dayton, OH 45424For Sale
 MLS ID #971018, Tami Holmes, Tami Holmes Realty. DABR MLS
 - $329,9004 bd3 ba2.8k sqft703 Bay Brooke Ct, Vandalia, OH 45377For SaleMLS ID #968365, Tony Johnson, Coldwell Banker Heritage. DABR MLS
- $285,0004 bd3 ba2.5k sqft159 Allanhurst Ave, Vandalia, OH 45377For SaleMLS ID #968748, Frank L Gilland II, Irongate Inc.. DABR MLS
- $299,9004 bd3 ba2.2k sqft7341 Rustic Woods Dr, Dayton, OH 45424For SaleMLS ID #970249, Xanni Burton, Glasshouse Realty Group. DABR MLS
- $315,0004 bd3 ba2.2k sqft8930 Willowgate Ln, Dayton, OH 45424For SaleMLS ID #966149, Oceana Massonneau, Plum Tree Realty. DABR MLS
- $324,9004 bd3 ba1.9k sqft161 Rachel Ann Blvd, West Milton, OH 45383For SaleMLS ID #964983, David E Barlow, Sell For One Percent. DABR MLS
- $359,9004 bd4 ba2.9k sqft5757 Ericsson Way, Dayton, OH 45426For SaleMLS ID #962875, Philip L Herman, RE/MAX Real Estate Specialists. DABR MLS
- $299,9004 bd3 ba2.2k sqft7519 Rustic Woods Dr, Huber Heights, OH 45424For SaleMLS ID #965121, Tami Holmes, Tami Holmes Realty. DABR MLS
- $299,9003 bd2 ba1.6k sqft6302 Gander Rd E, Dayton, OH 45424For SaleMLS ID #970829, Kylene DeShayes, Agora Realty Group. DABR MLS
- $352,5005 bd3 ba2.9k sqft117 Settlers Trl, Englewood, OH 45322For SaleMLS ID #965647, Laurie Westheimer, BHHS Professional Realty. DABR MLS
- $314,9003 bd2 ba1.6k sqft434 Woodlawn Dr, Tipp City, OH 45371For SaleMLS ID #970540, Todd Broomhall, Keller Williams Home Town Rlty. DABR MLS
- $315,0003 bd4 ba2.4k sqft1015 Colonial Way, Huber Heights, OH 45424For SaleMLS ID #970071, Kunal N Patel, Glasshouse Realty Group. DABR MLS
- $299,9994 bd2 ba2k sqft7028 Safari Dr, Dayton, OH 45424For SaleMLS ID #965416, Eric T Berger, Keller Williams Home Town Rlty. DABR MLS
- $389,0004 bd3 ba3k sqft6912 Morrow Dr, Dayton, OH 45415For SaleMLS ID #968844, Chad Nabors, Howard Hanna Real Estate Serv. DABR MLS
- $299,9004 bd3 ba2.5k sqft5600 Mission Ct, Dayton, OH 45431For SaleMLS ID #968444, Tami Holmes, Tami Holmes Realty. DABR MLS
- $299,9004 bd3 ba2.4k sqft4012 Quail Bush Dr, Dayton, OH 45424For SaleMLS ID #967836, Tami Holmes, Tami Holmes Realty. DABR MLS
- $227,0003 bd3 ba1.6k sqft4410 Springdawn Dr, Dayton, OH 45426For SaleMLS ID #970324, Jeremy D Johnson, Real of Ohio. DABR MLS
