Charming Clayton residence has had only one owner, features a newly installed roof in 2025. Step inside from the inviting covered front porch that wraps around the home - a spot for relaxation or welcoming guests. This home is perfectly designed for entertaining, providing ample space to host gatherings. The heart of the home, a well equipped kitchen with island & all appliances, including a brand-new dishwasher. Within the kitchen is a long bar that can be used for coffee, bar or study area with room for more than one computer. When entertaining this area is perfect for serving food. Four spacious bedrooms, two full bathrooms upstairs, and one half-bath on the main floor of this two story. Laundry room is conveniently located on the first floor. 2,394 square feet of living space inside and .27-acre lot, this property offers both comfort and space inside and outside. HSA Home Warranty is provided by the seller. A wonderful community atmosphere not far from the high school, YMCA, walking trails, Northmont Stadium, Parks and Recreation, Ester, Price Candy, restaurants, entertainment, and Centennial Park. Less than half an hour to Wright Patterson Air Force Base.
For sale
Price cut: $4K (7/28)
$295,000
1006 Lofton Dr, Englewood, OH 45315
4beds
2,394sqft
:
Get pre-qualified$2,216/mo
Single Family Residence
Built in 2000
0.27 Acres Lot
$-- Zestimate®
$123/sqft
$13/mo HOA
What's special
Four spacious bedroomsBrand-new dishwasher
- 42 days |
- 705 |
- 27 |
Zillow last checked:
Listing updated:
Listed by:
Gina L Paradise 937-416-0800,
Howard Hanna Real Estate Serv
Source: DABR MLS,MLS#: 961827 Originating MLS: Dayton Area Board of REALTORS
Originating MLS: Dayton Area Board of REALTORSFacts & features
Interior
Bedrooms & bathrooms
- Bedrooms: 4
- Bathrooms: 3
- Full bathrooms: 2
- 1/2 bathrooms: 1
- Main level bathrooms: 3
Primary bedroom
- Level: Second
- Dimensions: 16 x 12
Bedroom
- Level: Second
- Dimensions: 12 x 11
Bedroom
- Level: Second
- Dimensions: 12 x 12
Bedroom
- Level: Second
- Dimensions: 12 x 11
Entry foyer
- Level: Main
- Dimensions: 7 x 6
Great room
- Level: Main
- Dimensions: 16 x 14
Kitchen
- Features: Eat-in Kitchen
- Level: Main
- Dimensions: 16 x 12
Laundry
- Level: Main
- Dimensions: 6 x 3
Living room
- Level: Main
- Dimensions: 12 x 10
Heating
- Natural Gas
Cooling
- Central Air
Appliances
- Included: Dishwasher, Disposal, Microwave, Range, Refrigerator, Gas Water Heater
Features
- Ceiling Fan(s), High Speed Internet, Kitchen Island, Kitchen/Family Room Combo, Pantry
- Has fireplace: Yes
- Fireplace features: Gas
Interior area
- Total structure area: 2,394
- Total interior livable area: 2,394 sqft
Property
Parking
- Total spaces: 2
- Parking features: Attached, Garage, Two Car Garage, Garage Door Opener
- Attached garage spaces: 2
Features
- Levels: Two
- Stories: 2
- Patio & porch: Porch
- Exterior features: Porch
Lot
- Size: 0.27 Acres
- Dimensions: 90 x 133
Details
- Parcel number: M57010230018
- Zoning: Residential
- Zoning description: Residential
Construction
Type & style
- Home type: SingleFamily
- Property subtype: Single Family Residence
Materials
- Aluminum Siding, Vinyl Siding
- Foundation: Slab
Condition
- Year built: 2000
Details
- Warranty included: Yes
Utilities & green energy
- Sewer: Storm Sewer
- Water: Public
- Utilities for property: Natural Gas Available, Sewer Available, Water Available, Cable Available
Community & HOA
Community
- Subdivision: Timber Ridge
HOA
- Has HOA: Yes
- HOA fee: $150 annually
- HOA name: Timberridgehomeowners.net
- HOA phone: 937-671-0481
Location
- Region: Englewood
Financial & listing details
- Price per square foot: $123/sqft
- Tax assessed value: $239,920
- Annual tax amount: $5,048
- Date on market: 6/19/2026
- Listing terms: Conventional,FHA,VA Loan
Estimated market value
Not available
Estimated sales range
Not available
$2,546/mo
Price history
| Date | Event | Price |
|---|---|---|
| 7/28/2026 | Price change | $295,000-1.3%$123/sqft |
Source:  DABR MLS #961827 Report a problem DABR MLS #961827 Report a problem | ||
| 7/25/2026 | Price change | $299,000-1%$125/sqft |
Source: DABR MLS #961827 Report a problem | ||
| 7/16/2026 | Price change | $302,000-1%$126/sqft |
Source: DABR MLS #961827 Report a problem | ||
| 6/19/2026 | Listed for sale | $305,000+106.9%$127/sqft |
Source: DABR MLS #961827 Report a problem | ||
| 12/19/2000 | Sold | $147,400$62/sqft |
Source: Public Record Report a problem | ||
Public tax history
| Year | Property taxes | Tax assessment |
|---|---|---|
| 2024 | $5,048 +3.2% | $83,980 |
| 2023 | $4,894 -2.9% | $83,980 +26% |
| 2022 | $5,041 -0.3% | $66,640 |
| 2021 | $5,056 +1.8% | $66,640 |
| 2020 | $4,967 +4.2% | $66,640 +16.2% |
| 2019 | $4,768 +1.8% | $57,370 |
| 2018 | $4,684 +0.6% | $57,370 |
| 2017 | $4,655 +9% | $57,370 +11% |
| 2016 | $4,270 +7.7% | $51,670 |
| 2015 | $3,966 +1.4% | $51,670 |
| 2014 | $3,912 | $51,670 |
Find assessor info on the county website
Monthly payment
Est. payment
Payment breakdown
Explore the cost of this home by adjusting the details. Changes won't be saved.Climate risks
Neighborhood: 45315
Nearby schools
GreatSchools rating
- NAKleptz Early Childhood Learning CenterGrades: PK-1Distance: 0.5 mi
- 6/10Northmont Middle SchoolGrades: 6-8Distance: 0.5 mi
- 8/10Northmont High SchoolGrades: 7-12Distance: 0.6 mi
Schools provided by the listing agent
- District: Northmont
Source: DABR MLS. This data may not be complete. We recommend contacting the local school district to confirm school assignments for this home.
- $339,8004 bd3 ba2.2k sqft1004 Lofton Dr, Clayton, OH 45315Off Market
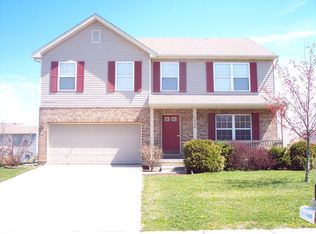
- $336,3004 bd4 ba1.8k sqft1008 Lofton Dr, Clayton, OH 45315Off Market
- $273,2003 bd2 ba1.6k sqft1012 Lofton Drive, Clayton, OH 45315Off Market
- $320,0004 bd3 ba2.4k sqft2005 Clearstream Way, Clayton, OH 45315For Sale

- $313,8003 bd2 ba2.2k sqft2007 Clearstream Way, Clayton, OH 45315Off Market
- $314,3004 bd2 ba2k sqft1002 Lofton Dr, Clayton, OH 45315Off Market
- $305,8004 bd2 ba2.2k sqft1010 Lofton Dr, Clayton, OH 45315Off Market
- $294,8003 bd2 ba1.7k sqft1005 Lofton Dr, Clayton, OH 45315Off Market
A local agent can set up tours, give advice and negotiate with sellers.
Similar homes
- $320,0004 bd3 ba2.4k sqft2005 Clearstream Way, Clayton, OH 45315For Sale
 MLS ID #958610, Karel Thompson, Coldwell Banker Heritage. DABR MLS
 - $263,5003 bd2 ba1.5k sqft807 Plover Ln, Clayton, OH 45315For Sale
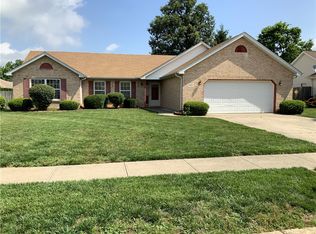 MLS ID #962949, Veronica Bedell-Nevels BRK, Priority Plus Realty, Inc.. DABR MLS
 - $310,0004 bd3 ba2.4k sqft6443 Noranda Dr, Dayton, OH 45415For Sale
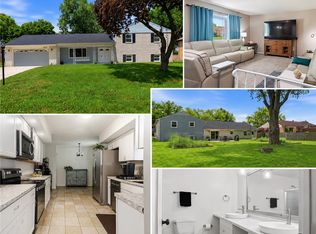 MLS ID #964082, Alyssa Painter, NavX Realty, LLC. DABR MLS
 - $265,0003 bd3 ba2k sqft113 Krug Dr, Union, OH 45322For Sale
 MLS ID #959449, Jamie A Day, Irongate Inc.. DABR MLS
 - $252,0003 bd2 ba1.6k sqft6832 Union Rd, Englewood, OH 45315For SaleMLS ID #960826, Tanisha Burns-Martin, Fathom Realty Ohio LLC. DABR MLS
- $310,0004 bd3 ba1.8k sqft7359 Brookville Salem Rd, Brookville, OH 45309For SaleMLS ID #951972, Carolyn J Miller-Hill, RE/MAX Victory + Affiliates. DABR MLS
- $234,9003 bd2 ba1.4k sqft426 Nies Ave, Englewood, OH 45322For SaleMLS ID #964689, Mike Temple, RE/MAX Alliance Realty. DABR MLS
- $299,8994 bd3 ba2.3k sqft1230 Sunnyview Ave, Dayton, OH 45406For SaleMLS ID #941871, Danielle Roe, Di Lusso Real Estate. DABR MLS
- $244,5003 bd2 ba1.4k sqft918 Hile Ln, Englewood, OH 45322For SaleMLS ID #957883, Amanda Naylor, RE/MAX HomeBase. DABR MLS
- $319,9004 bd3 ba2.2k sqft321 Allanhurst Ave, Vandalia, OH 45377For SaleMLS ID #958279, Jackie L Halderman, Sibcy Cline Inc.. DABR MLS
- $274,9004 bd3 ba2.1k sqft4900 Pennswood Dr, Dayton, OH 45424For SaleMLS ID #964926, Alicia Barlow, Keller Williams Home Town Rlty. DABR MLS
- $235,0004 bd3 ba2k sqft4905 Thorain Ct, Dayton, OH 45416For SaleMLS ID #964741, Veronica Bedell-Nevels BRK, Priority Plus Realty, Inc.. DABR MLS
- $324,9004 bd3 ba2.2k sqft40 Kelly Ct, West Milton, OH 45383For SaleMLS ID #961315, Michael S Miller, CandidateRealEstate.com. DABR MLS
- $289,9004 bd3 ba2k sqft4508 Falcon Cir, Dayton, OH 45424For SaleMLS ID #963334, Rhoda L Olinger, Coldwell Banker Heritage. DABR MLS
- $357,0005 bd4 ba2.9k sqft4317 Sarah Dr, Englewood, OH 45322For SaleMLS ID #961164, Cynthia A Myers, RE/MAX Alliance Realty. DABR MLS
- $324,9004 bd3 ba1.9k sqft6744 Heritage Park Blvd, Dayton, OH 45424For SaleMLS ID #963563, Jared Wamsley, Glasshouse Realty Group. DABR MLS
- $289,9003 bd2 ba1.2k sqft1905 Fenner Rd, Troy, OH 45373For SaleMLS ID #963852, Jackie L Halderman, Sibcy Cline Inc.. DABR MLS
- $290,0004 bd2 ba2.5k sqft910 Aukerman St, Eaton, OH 45320For SaleMLS ID #963198, Marilyn A Haber, Country Mile REALTORS. DABR MLS
- $275,0004 bd1 ba1.7k sqft8543 Pitsburg Laura Rd, Arcanum, OH 45304For SaleMLS ID #963507, Jennifer Rutherford, NavX Realty, LLC. DABR MLS
- $269,9004 bd3 ba2k sqft6520 Larcomb Dr, Dayton, OH 45424For SaleMLS ID #963114, Katie Slone, Howard Hanna Real Estate Serv. DABR MLS
