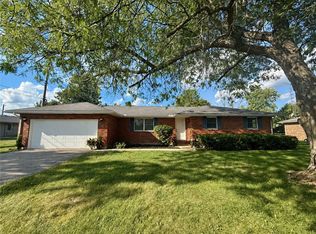
Welcome home to this spacious 4-bedroom, 2-bath home offering an impressive 2,735 square feet of comfortable living space. A welcoming covered front porch invites you inside to the bright living room featuring attractive LVP flooring and a large picture window. The functional kitchen is designed with oak cabinetry, convenient pull-out drawers, multiple pantry cabinets, a decorative built-in hutch, and a center island with additional storage. All appliances are included, making this kitchen ready for your next meal or gathering. Just off the kitchen, the dining room features new LVP flooring, a large picture window with side casement windows, and French doors that open to a massive new wood deck—perfect for outdoor dining and entertaining. The dining room flows into the expansive 29' x 16' family room, where skylights, a beamed ceiling, and a striking brick gas fireplace create a warm and inviting atmosphere. Need even more living space? An adjoining 18' x 20' room with a beamed ceiling offers endless possibilities as a recreation room, game room, exercise room, or extended family living area, with direct access to the deck. An additional flexible room can easily serve as a home office, storage area, or even a fifth bedroom. The private primary suite features an adjoining full bath, a walk-in closet, an additional clothing closet, and a conveniently located laundry area. A desirable split-bedroom floor plan places the remaining three bedrooms and a second full bath on the opposite side of the home for added privacy. Two utility rooms provide extra convenience for this home. Situated on two parcels totaling 0.5174 acres, the property offers mature trees that provide shade, privacy, and a beautiful setting. Conveniently located in town, you'll enjoy easy access to grocery stores, banks, the YMCA, medical facilities, and other everyday amenities. With its spacious floor plan, flexible living areas, and exceptional location, this home is ready to welcome its next owners!
For sale
Price cut: $10.1K (9/22)
$279,900
910 Aukerman St, Eaton, OH 45320
4beds
2,516sqft
Single Family Residence
Built in 1958
0.52 Acres Lot
$275,000 Zestimate®
$111/sqft
$-- HOA
What's special
Large picture windowFunctional kitchenPrivate primary suiteWelcoming covered front porchConveniently located laundry areaDecorative built-in hutchBeamed ceiling
- 95 days
- 609
- 38
Zillow last checked:
Listing updated:
Listed by:
Marilyn A Haber (937)456-9992,
Country Mile REALTORS
Source: DABR MLS,MLS#: 963198 Originating MLS: Dayton Area Board of REALTORS
Originating MLS: Dayton Area Board of REALTORSFacts & features
Interior
Bedrooms & bathrooms
- Bedrooms: 4
- Bathrooms: 2
- Full bathrooms: 2
- Main level bathrooms: 2
Primary bedroom
- Level: Main
- Dimensions: 15 x 10
Bedroom
- Level: Main
- Dimensions: 12 x 10
Bedroom
- Level: Main
- Dimensions: 12 x 10
Bedroom
- Level: Main
- Dimensions: 8 x 10
Bonus room
- Level: Main
- Dimensions: 18 x 20
Dining room
- Level: Main
- Dimensions: 20 x 10
Great room
- Level: Main
- Dimensions: 20 x 16
Kitchen
- Level: Main
- Dimensions: 12 x 12
Laundry
- Level: Main
- Dimensions: 7 x 11
Living room
- Level: Main
- Dimensions: 12 x 14
Other
- Level: Main
- Dimensions: 15 x 7
Utility room
- Level: Main
- Dimensions: 8 x 6
Heating
- Baseboard, Electric, Hot Water, Natural Gas, Steam
Cooling
- Central Air
Appliances
- Included: Dishwasher, Disposal, Microwave, Range, Refrigerator, Gas Water Heater
Features
- Ceiling Fan(s), Cathedral Ceiling(s), High Speed Internet, Kitchen Island, Pantry
- Windows: Casement Window(s), Double Hung, Insulated Windows, Vinyl
- Basement: Crawl Space
- Number of fireplaces: 1
- Fireplace features: One, Gas
Interior area
- Total structure area: 2,516
- Total interior livable area: 2,516 sqft
Property
Parking
- Parking features: No Garage
Features
- Levels: One
- Stories: 1
- Patio & porch: Deck, Porch
- Exterior features: Deck, Porch, Storage
Lot
- Size: 0.52 Acres
Details
- Additional structures: Shed(s)
- Parcel number: M40000603004004000
- Zoning: Residential
- Zoning description: Residential
Construction
Type & style
- Home type: SingleFamily
- Architectural style: Ranch
- Property subtype: Single Family Residence
Materials
- Frame, Vinyl Siding
- Foundation: Slab
Condition
- Year built: 1958
Utilities & green energy
- Water: Public
- Utilities for property: Natural Gas Available, Sewer Available, Water Available
Community & HOA
Community
- Subdivision: Eaton
HOA
- Has HOA: No
Location
- Region: Eaton
Financial & listing details
- Price per square foot: $111/sqft
- Tax assessed value: $177,700
- Annual tax amount: $1,851
- Date on market: 7/1/2026
- Listing terms: Conventional
Estimated market value
$275,000
$261,000 - $289,000
$1,903/mo
Price history
| Date | Event | Price |
|---|---|---|
| 9/22/2026 | Price change | $279,900-3.5%$111/sqft |
Source:  DABR MLS #963198 Report a problem DABR MLS #963198 Report a problem | ||
| 7/30/2026 | Price change | $290,000-3.3%$115/sqft |
Source: DABR MLS #963198 Report a problem | ||
| 7/2/2026 | Listed for sale | $300,000$119/sqft |
Source: DABR MLS #963198 Report a problem | ||
Public tax history
| Year | Property taxes | Tax assessment |
|---|---|---|
| 2024 | $1,851 -15.4% | $62,200 |
| 2023 | $2,187 +31.1% | $62,200 +30.6% |
| 2022 | $1,668 +1% | $47,610 |
| 2021 | $1,652 | $47,610 |
| 2020 | -- | $47,610 +15.8% |
| 2019 | $1,430 -3% | $41,130 |
| 2018 | $1,474 | $41,130 |
| 2017 | -- | $41,130 +6.7% |
| 2016 | $645 +9.3% | $38,540 +4.4% |
| 2014 | $590 -10.5% | $36,930 -6.4% |
| 2013 | $659 | $39,445 0% |
| 2011 | -- | $39,450 -21.4% |
| 2010 | -- | $50,160 |
| 2009 | $1,938 | $50,160 |
| 2008 | $1,938 | $50,160 +2.7% |
| 2007 | -- | $48,830 +36.7% |
| 2004 | -- | $35,710 |
| 2003 | -- | $35,710 +14.7% |
| 2001 | -- | $31,120 |
| 2000 | -- | $31,120 |
Find assessor info on the county website
Monthly payment
Est. payment
Payment breakdown
Explore the cost of this home by adjusting the details. Changes won't be saved.Climate risks
Neighborhood: 45320
Nearby schools
Schools provided by the listing agent
- District: Eaton
Source: DABR MLS. This data may not be complete. We recommend contacting the local school district to confirm school assignments for this home.
Similar homes
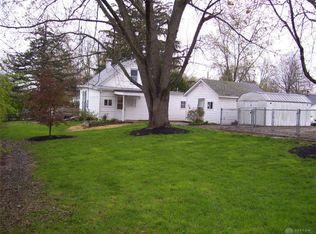
- $229,5004 bd2 ba1.5k sqft712 Judy Ave, Eaton, OH 45320For Sale
 MLS ID #967735, Gail Derr, Irongate, Inc.. DABR MLS
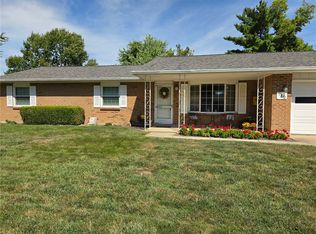
 - $310,0003 bd2 ba1.7k sqft1747 N Barron St, Eaton, OH 45320For Sale
 MLS ID #948147, Gail Derr, Irongate, Inc.. DABR MLS
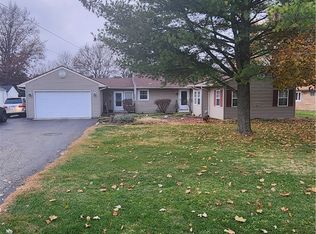
 - $299,9994 bd2 ba1.6k sqft1016 Alexander Rd, Eaton, OH 45320For Sale
 MLS ID #947939, Barry Hines, Country Mile REALTORS. DABR MLS
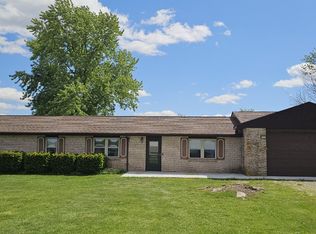
 - $249,9003 bd2 ba1.6k sqft104 Fudge Ave, Eaton, OH 45320For Sale
 MLS ID #967208, Carmella I Baker, RE/MAX Victory + Affiliates. DABR MLS
 - $189,0003 bd2 ba1.8k sqft416 E Spring St, Eaton, OH 45320For SaleMLS ID #968166, Amy Neal, Trump Realty. DABR MLS
- $315,0004 bd3 ba1.9k sqft588 Skodborg Dr, Eaton, OH 45320For SaleMLS ID #963618, Paul Jeremey French, Country Mile REALTORS. DABR MLS
- $339,0003 bd2 ba1.5k sqft112 Goldenrod Dr, Eaton, OH 45320For SaleMLS ID #963188, Gail A Marit, Solutions Plus Realty. DABR MLS
- $269,5003 bd2 ba1.4k sqft23 Lakengren Dr, Eaton, OH 45320For SaleMLS ID #967981, Andrew Gaydosh, eXp Realty. DABR MLS
- $209,9003 bd2 ba1.5k sqft412 South St, Eaton, OH 45320For SaleMLS ID #967496, Robert C Rait, Comey & Shepherd REALTORS. DABR MLS
- $259,5003 bd2 ba1.3k sqft826 Lakengren Dr, Eaton, OH 45320For SaleMLS ID #967992, Andrew Gaydosh, eXp Realty. DABR MLS
- $225,3001 bd3 ba3.5k sqft705 N Barron St, Eaton, OH 45320For SaleMLS ID #955249, Amy Neal, Trump Realty. DABR MLS
- $336,9004 bd3 ba1.7k sqft817 Old Norse Dr, Eaton, OH 45320For SaleMLS ID #966985, Kathy Clapp, Coldwell Banker College Real E. DABR MLS
- $279,0004 bd1 ba2k sqft7543 Wellbaum Rd, Brookville, OH 45309For SaleMLS ID #962760, Arielle Feustel, Keller Williams Advisors Rlty. DABR MLS
- $229,9003 bd2 ba1.3k sqft25 Shield Dr, Eaton, OH 45320For Sale
 MLS ID #1888651, Jason Thompson, Coldwell Banker Heritage. Cincy MLS
 - $209,0002 bd3 ba2.3k sqft113 S Barron St, Eaton, OH 45320For SaleMLS ID #963145, Marilyn A Haber, Country Mile REALTORS. DABR MLS
- $287,0003 bd2 ba1.3k sqft5318 Farmersville Germantown Pike, Farmersville, OH 45325For SaleMLS ID #963053, Dana Raney, Keller Williams Community Part. DABR MLS
- $370,0003 bd2 ba1.2k sqft777 Lakengren Dr, Eaton, OH 45320For SaleMLS ID #954193, Andrew Gaydosh, eXp Realty. DABR MLS
