Like-New 2020 Home in Meadowbrook Estates! This adorable home is filled with stylish touches and thoughtful details throughout. The inviting foyer features LVP flooring, a charming board-and-batten accent wall, and a convenient half bath. The spacious kitchen offers LVP flooring, crisp white cabinetry with black hardware, stainless steel appliances, a striking black island with butcher-block countertop, and plenty of room for gathering. Step from the kitchen onto the spacious back deck with railing—perfect for outdoor dining, entertaining, or relaxing. The carpeted living room features a cozy wall-mounted electric fireplace with mantle, creating a warm and inviting space. Upstairs, the landing area provides a wonderful flex space for an office, reading nook, or quiet retreat. The primary bedroom features a beautiful wainscoted accent wall. The en-suite bath offers a double-sink vanity, LVP flooring, and a barn-style door leading to the walk-in closet. The conveniently located second-floor laundry adds everyday ease. Additional bedrooms showcase tasteful wainscoting and board-and-batten accents, adding charm and character. The attached garage has been partially converted into a playroom but can easily be converted back to a full garage. Outside, enjoy the fully fenced backyard and 10' x 12' shed for additional storage. A wonderful blend of modern style, comfort, and personality—this charming Meadowbrook Estates home is truly move-in ready and a delight to see!
For sale
Price cut: $10K (11/9)
$299,900
117 Honeysuckle Way, Eaton, OH 45320
3beds
1,614sqft
Single Family Residence
Built in 2019
0.38 Acres Lot
$306,100 Zestimate®
$186/sqft
$-- HOA
What's special
Attached garageInviting foyerConveniently located second-floor laundryStainless steel appliancesFully fenced backyardConvenient half bathCharming board-and-batten accent wall
- 36 days
- 679
- 26
Likely to sell faster than
Zillow last checked:
Listing updated:
Listed by:
Marilyn A Haber (937)456-9992,
Country Mile REALTORS
Source: DABR MLS,MLS#: 970398 Originating MLS: Dayton Area Board of REALTORS
Facts & features
Interior
Bedrooms & bathrooms
- Bedrooms: 3
- Bathrooms: 3
- Full bathrooms: 2
- 1/2 bathrooms: 1
- Main level bathrooms: 1
Primary bedroom
- Level: Second
- Dimensions: 12 x 14
Bedroom
- Level: Main
- Dimensions: 10 x 10
Bedroom
- Level: Main
- Dimensions: 10 x 10
Entry foyer
- Level: Main
- Dimensions: 18 x 5
Great room
- Level: Main
- Dimensions: 16 x 14
Kitchen
- Features: Eat-in Kitchen
- Level: Main
- Dimensions: 12 x 17
Other
- Level: Second
- Dimensions: 11 x 11
Heating
- Electric, Forced Air
Cooling
- Central Air
Appliances
- Included: Dryer, Dishwasher, Disposal, Microwave, Range, Refrigerator, Washer, Electric Water Heater
Features
- Kitchen Island, Kitchen/Family Room Combo, Pantry, Walk-In Closet(s)
- Windows: Insulated Windows, Vinyl
- Number of fireplaces: 1
- Fireplace features: Electric, One
Interior area
- Total structure area: 1,614
- Total interior livable area: 1,614 sqft
Property
Parking
- Total spaces: 2
- Parking features: Attached, Garage, Two Car Garage, Garage Door Opener, Storage
- Attached garage spaces: 2
Features
- Levels: Two
- Stories: 2
- Patio & porch: Deck
- Exterior features: Deck, Fence, Storage
Lot
- Size: 0.38 Acres
Details
- Additional structures: Shed(s)
- Parcel number: M40000610600055000
- Zoning: Residential
- Zoning description: Residential
Construction
Type & style
- Home type: SingleFamily
- Property subtype: Single Family Residence
Materials
- Frame, Vinyl Siding
- Foundation: Slab
Condition
- Year built: 2019
Utilities & green energy
- Water: Public
- Utilities for property: Sewer Available, Water Available, Cable Available
Community & HOA
Community
- Security: Smoke Detector(s)
- Subdivision: Meadowbrook Estates
HOA
- Has HOA: No
Location
- Region: Eaton
Financial & listing details
- Price per square foot: $186/sqft
- Date on market: 10/5/2026
- Listing terms: Conventional,FHA,VA Loan
Estimated market value
$306,100
$291,000 - $321,000
$2,082/mo
Price history
| Date | Event | Price |
|---|---|---|
| 11/9/2026 | Price change | $299,900-3.2%$186/sqft |
Source:  DABR MLS #970398 Report a problem | ||
| 10/17/2026 | Price change | $309,900-1.6%$192/sqft |
Source: DABR MLS #970398 Report a problem | ||
| 10/5/2026 | Listed for sale | $315,000$195/sqft |
Source: DABR MLS #970398 Report a problem | ||
Public tax history
Tax history is unavailable.
Monthly payment
Est. payment
Payment breakdown
Explore the cost of this home by adjusting the details. Changes won't be saved.Climate risks
Neighborhood: 45320
Nearby schools
Schools provided by the listing agent
- District: Eaton
Source: DABR MLS. This data may not be complete. We recommend contacting the local school district to confirm school assignments for this home.

Similar homes
- $249,9003 bd2 ba1.3k sqft800 East Ave, Eaton, OH 45320For Sale

 MLS ID #972656, Marilyn A Haber, Country Mile REALTORS. DABR MLS
- $315,0003 bd2 ba1.8k sqft887 Camden Rd, Eaton, OH 45320For Sale
 MLS ID #971555, Marilyn A Haber, Country Mile REALTORS. DABR MLS
- $310,0003 bd2 ba1.7k sqft1747 N Barron St, Eaton, OH 45320For Sale
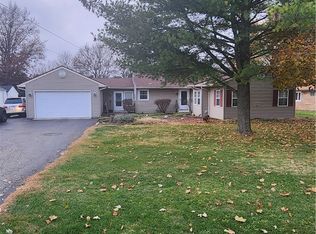 MLS ID #948147, Gail Derr, Irongate, Inc.. DABR MLS
- $274,9003 bd2 ba1.5k sqft271 Lakengren Dr, Eaton, OH 45320For Sale
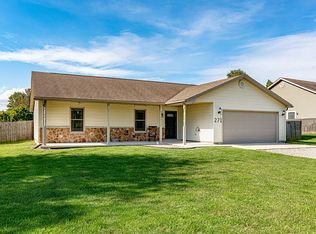 MLS ID #972051, Noah Zipko, RE/MAX Incompass. DABR MLS
- $315,0004 bd3 ba1.9k sqft588 Skodborg Dr, Eaton, OH 45320For SaleMLS ID #963618, Paul Jeremey French, Country Mile REALTORS. DABR MLS
- $259,5004 bd2 ba1.6k sqft215 Hatchet Dr, Eaton, OH 45320For SaleMLS ID #962944, Andrew Gaydosh, eXp Realty. DABR MLS
- $336,9004 bd3 ba1.7k sqft817 Old Norse Dr, Eaton, OH 45320For SaleMLS ID #966985, Kathy Clapp, Coldwell Banker College Real E. DABR MLS
- $225,9003 bd1 ba1k sqft413 Laura Cir, Eaton, OH 45320For SaleMLS ID #969683, Kimberly J Brooks, Sibcy Cline Inc.. DABR MLS
- $349,9003 bd2 ba1.5k sqft211 Cobblestone Trl, Eaton, OH 45320New ConstructionMLS ID #970437, Marilyn A Haber, Country Mile REALTORS. DABR MLS
- $314,5002 bd2 ba1.2k sqft137 Pebble Creek Dr, Eaton, OH 45320New ConstructionMLS ID #972530, Andrew Gaydosh, eXp Realty. DABR MLS
- $284,9003 bd2 ba1.6k sqft109 Calvert Ct, Eaton, OH 45320New ConstructionDABR MLS
- $226,9003 bd1 ba1.2k sqft5473 W 35 Us, Eaton, OH 45320For SaleMLS ID #967420, Will Petersen, RE/MAX Incompass. DABR MLS
- $279,9003 bd3 ba1.5k sqft1213 Sizemore Ct, New Lebanon, OH 45345For SaleMLS ID #969952, James Harris, Keller Williams Seven Hills. DABR MLS
- $370,0003 bd2 ba1.2k sqft777 Lakengren Dr, Eaton, OH 45320For SaleMLS ID #954193, Andrew Gaydosh, eXp Realty. DABR MLS
- $248,9003 bd2 ba1.2k sqft125 Arlington Dr, Eaton, OH 45320For SaleMLS ID #961590, Gary Johnson, BHHS Professional Realty. DABR MLS
- $299,9003 bd2 ba1.5k sqft3951 W Elkton Rd, Hamilton, OH 45011For Sale
 MLS ID #1898387, Zachary T. Deatherage, Keller Williams Seven Hills Re. Cincy MLS
- $260,0003 bd2 ba1.5k sqft1017 Merrywood Dr, Englewood, OH 45322For SaleMLS ID #972622, Aimee J Minda, Keller Williams Advisors Rlty. DABR MLS
