Welcome home to this inviting 1,306 sq. ft. full-brick ranch featuring 3 bedrooms, 2 full baths, and a desirable location! The open floor plan offers a welcoming living area highlighted by a bay window that fills the space with natural light and provides a lovely view. The living area flows seamlessly into the kitchen, complete with beautiful wood cabinetry, a convenient pantry, and appliances. Laminate flooring throughout provides easy-care convenience, while attractive grid-style vinyl windows add charm and natural light. A brand-new electric water heater is another great update. French doors off the dining area lead to the back patio, providing the perfect spot for outdoor entertaining and enjoying the beautiful perennial gardens and charming garden walkway. The backyard features mature trees, partial privacy fencing, and wood fencing, making it a great space for pets and outdoor enjoyment. A storage shed provides additional convenience. A wide paved driveway leads to the two-car garage, offering plenty of parking and storage. Enjoy beautiful sunrises and sunsets from this lovely property. Don’t miss this wonderful opportunity!
For sale
$249,900
800 East Ave, Eaton, OH 45320
3beds
1,306sqft
Single Family Residence
Built in 1972
0.58 Acres Lot
$242,400 Zestimate®
$191/sqft
$-- HOA
What's special
Full-brick ranchOpen floor planWood fencingBeautiful perennial gardensLovely viewBeautiful wood cabinetryPartial privacy fencing
- 4 days
- 452
- 45
Likely to sell faster than
Zillow last checked:
Listing updated:
Listed by:
Marilyn A Haber (937)456-9992,
Country Mile REALTORS
Source: DABR MLS,MLS#: 972656 Originating MLS: Dayton Area Board of REALTORS
Facts & features
Interior
Bedrooms & bathrooms
- Bedrooms: 3
- Bathrooms: 2
- Full bathrooms: 2
- Main level bathrooms: 2
Primary bedroom
- Level: Main
- Dimensions: 18 x 13
Bedroom
- Level: Main
- Dimensions: 12 x 10
Bedroom
- Level: Main
- Dimensions: 9 x 9
Dining room
- Level: Main
- Dimensions: 13 x 10
Kitchen
- Level: Main
- Dimensions: 16 x 9
Living room
- Level: Main
- Dimensions: 14 x 13
Heating
- Baseboard, Electric
Cooling
- Central Air
Appliances
- Included: Dishwasher, Microwave, Range, Electric Water Heater
Features
- High Speed Internet, Pantry, Solid Surface Counters
- Windows: Bay Window(s), Double Hung, Insulated Windows, Vinyl
- Basement: Crawl Space
Interior area
- Total structure area: 1,306
- Total interior livable area: 1,306 sqft
Property
Parking
- Total spaces: 2
- Parking features: Attached, Garage, Two Car Garage, Garage Door Opener, Storage
- Attached garage spaces: 2
Features
- Levels: One
- Stories: 1
- Patio & porch: Patio, Porch
- Exterior features: Fence, Porch, Patio, Storage
Lot
- Size: 0.58 Acres
Details
- Additional structures: Shed(s)
- Parcel number: M40000603101009000
- Zoning: Residential
- Zoning description: Residential
Construction
Type & style
- Home type: SingleFamily
- Architectural style: Ranch
- Property subtype: Single Family Residence
Materials
- Brick, Frame, Wood Siding
Condition
- Year built: 1972
Utilities & green energy
- Water: Public
- Utilities for property: Sewer Available, Water Available, Cable Available
Community & HOA
Community
- Security: Smoke Detector(s)
- Subdivision: Eaton
HOA
- Has HOA: No
Location
- Region: Eaton
Financial & listing details
- Price per square foot: $191/sqft
- Tax assessed value: $152,300
- Annual tax amount: $1,903
- Date on market: 11/6/2026
- Listing terms: Conventional,FHA,VA Loan
Estimated market value
$242,400
$230,000 - $255,000
$1,657/mo
Price history
| Date | Event | Price |
|---|---|---|
| 11/6/2026 | Listed for sale | $249,900+103.2%$191/sqft |
Source:  DABR MLS #972656 Report a problem | ||
| 11/6/2014 | Sold | $123,000-5.2%$94/sqft |
Source:  Cincy MLS #1410293 Report a problem | ||
| 7/3/2014 | Listed for sale | $129,747+3.8%$99/sqft |
Source: RE/MAX Solutions Plus #587527 Report a problem | ||
| 3/15/2004 | Sold | $125,000+4.2%$96/sqft |
Source: Public Record Report a problem | ||
| 9/5/2000 | Sold | $120,000$92/sqft |
Source: Public Record Report a problem | ||
Public tax history
| Year | Property taxes | Tax assessment |
|---|---|---|
| 2025 | $1,903 +1.1% | $53,310 |
| 2024 | $1,881 -14.4% | $53,310 |
| 2023 | $2,198 +18.4% | $53,310 +22.4% |
| 2022 | $1,857 +0.4% | $43,540 |
| 2021 | $1,851 | $43,540 |
| 2020 | -- | $43,540 +16.4% |
| 2019 | $1,637 -3% | $37,420 |
| 2018 | $1,688 +0% | $37,420 |
| 2017 | $1,687 +18.3% | $37,420 +10.1% |
| 2016 | $1,426 +33.7% | $33,990 |
| 2014 | $1,067 -3.1% | $33,990 +0% |
| 2013 | $1,101 | $33,985 0% |
| 2011 | -- | $33,990 -14.5% |
| 2010 | -- | $39,760 |
| 2009 | $1,432 | $39,760 |
| 2008 | $1,432 | $39,760 -1.2% |
| 2007 | -- | $40,250 +20.5% |
| 2004 | -- | $33,390 |
| 2003 | -- | $33,390 +13.8% |
| 2001 | -- | $29,330 |
| 2000 | -- | $29,330 |
Find assessor info on the county website
Monthly payment
Est. payment
Payment breakdown
Explore the cost of this home by adjusting the details. Changes won't be saved.Climate risks
Neighborhood: 45320
Nearby schools
Schools provided by the listing agent
- District: Eaton
Source: DABR MLS. This data may not be complete. We recommend contacting the local school district to confirm school assignments for this home.
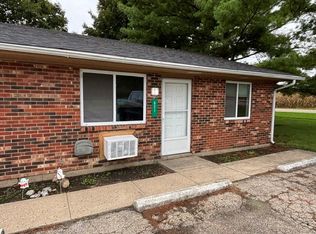
Similar homes
- $229,5004 bd2 ba1.5k sqft712 Judy Ave, Eaton, OH 45320For Sale
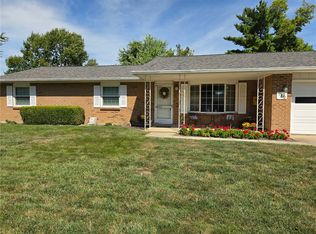
 MLS ID #967735, Gail Derr, Irongate, Inc.. DABR MLS
- $225,9003 bd1 ba1k sqft413 Laura Cir, Eaton, OH 45320For Sale
 MLS ID #969683, Kimberly J Brooks, Sibcy Cline Inc.. DABR MLS
- $224,9003 bd2 ba1.2k sqft1317 Park Ave, Eaton, OH 45320For Sale
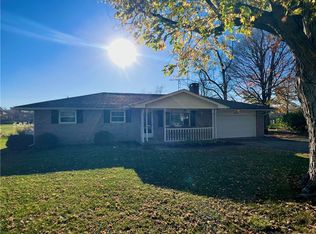 MLS ID #968813, Maria Owens, Ownerland Realty, Inc.. DABR MLS
- $239,9003 bd2 ba1.7k sqft113 South Ct, Eaton, OH 45320For Sale
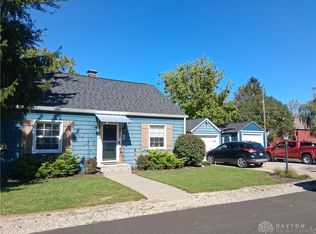 MLS ID #970528, Michele Booth, Country Mile REALTORS. DABR MLS
- $189,0003 bd2 ba1.8k sqft416 E Spring St, Eaton, OH 45320For SaleMLS ID #968166, Amy Neal, Trump Realty. DABR MLS
- $269,9002 bd2 ba1.4k sqft901 E Somers St, Eaton, OH 45320For SaleMLS ID #970415, Michele Booth, Country Mile REALTORS. DABR MLS
- $299,9003 bd3 ba1.6k sqft117 Honeysuckle Way, Eaton, OH 45320For SaleMLS ID #970398, Marilyn A Haber, Country Mile REALTORS. DABR MLS
- $315,0003 bd2 ba1.8k sqft887 Camden Rd, Eaton, OH 45320For SaleMLS ID #971555, Marilyn A Haber, Country Mile REALTORS. DABR MLS
- $259,5004 bd2 ba1.6k sqft215 Hatchet Dr, Eaton, OH 45320For SaleMLS ID #962944, Andrew Gaydosh, eXp Realty. DABR MLS
- $209,0003 bd2 ba1k sqft706 Cedar Cir, Eaton, OH 45320For SaleMLS ID #965071, Tonya Snyder, RE/MAX Alliance Realty. DABR MLS
- $269,5003 bd2 ba1.4k sqft23 Lakengren Dr, Eaton, OH 45320For SaleMLS ID #967981, Andrew Gaydosh, eXp Realty. DABR MLS
- $310,0003 bd2 ba1.7k sqft1747 N Barron St, Eaton, OH 45320For SaleMLS ID #948147, Gail Derr, Irongate, Inc.. DABR MLS
- $248,9003 bd2 ba1.2k sqft125 Arlington Dr, Eaton, OH 45320For SaleMLS ID #961590, Gary Johnson, BHHS Professional Realty. DABR MLS
- $164,5003 bd1 ba1k sqft1005 Aukerman St, Eaton, OH 45320For SaleMLS ID #962543, Matthew Kalogeras, Trelora Realty, Inc.. DABR MLS
- $129,0004 bd1 ba1.3k sqft714 E Somers St, Eaton, OH 45320For SaleMLS ID #971228, Mindy Daniel, Irongate, Inc.. DABR MLS
- $224,9003 bd2 ba1.4k sqft271 E Main St, New Lebanon, OH 45345For SaleMLS ID #972232, Kenneth Thacker, C21-Thacker & Associates, Inc.. DABR MLS
- $235,0003 bd2 ba1.5k sqft6921 Georgetown Verona Rd, Lewisburg, OH 45338For SaleMLS ID #971157, Angie Jones, Coldwell Banker Heritage. DABR MLS
- $219,9003 bd1 ba1k sqft80 W 2nd St, West Alexandria, OH 45381For SaleMLS ID #968656, Gail A Marit, Solutions Plus Realty. DABR MLS
