Enjoy the space and comfort this inviting ranch has to offer! Situated on a little more than a third of an acre, this home features a spacious living room with a cozy stone fireplace, along with a large dining room conveniently located just off the kitchen. Built-in shelving adds a special touch to the dining room, providing the perfect place to display collectibles or treasured pieces. French doors lead to an expansive family room, creating an ideal space for relaxing or entertaining. The home offers 3 bedrooms, 2 full baths (one featuring a shower-only design), and the convenience of main-level laundry. Step outside and enjoy the deck overlooking the private backyard, perfect for unwinding or gathering with family and friends. A wonderful combination of space, functionality, and comfortable living! Taxes will reduce with new owner that qualifies for exemptions.
For sale
$225,000
1077 Toschlog Rd, Richmond, IN 47374
3beds
1,592sqft
Single Family Residence, Residential
Built in 1969
0.39 Acres Lot
$223,800 Zestimate®
$141/sqft
$-- HOA
What's special
Cozy stone fireplaceMain-level laundry
- 15 days
- 282
- 10
Zillow last checked:
Listing updated:
Listed by:
Tracie Robinson,
@properties
Source: RLMS,MLS#: 10054702
Facts & features
Interior
Bedrooms & bathrooms
- Bedrooms: 3
- Bathrooms: 2
- Full bathrooms: 2
Bedroom 1
- Level: Main
- Area: 148.35
- Dimensions: 12.9 x 11.5
Bedroom 2
- Level: Main
- Area: 97.97
- Dimensions: 10.1 x 9.7
Bedroom 3
- Level: Main
- Area: 113.75
- Dimensions: 12.5 x 9.1
Bathroom 1
- Description: Shower Only
- Level: Main
- Area: 45
- Dimensions: 5 x 9
Bathroom 2
- Description: Tub And Shower
- Level: Main
- Area: 40
- Dimensions: 5 x 8
Dining room
- Description: Built In Shelving
- Level: Main
- Area: 220
- Dimensions: 20 x 11
Family room
- Description: French Doors
- Level: Main
- Area: 219.24
- Dimensions: 18.9 x 11.6
Kitchen
- Level: Main
- Area: 72.09
- Dimensions: 8.1 x 8.9
Living room
- Description: Stone Fireplace
- Level: Main
- Area: 232.05
- Dimensions: 19.5 x 11.9
Heating
- Electric
Cooling
- Central Air
Appliances
- Included: Dishwasher, Disposal, Electric Range, Refrigerator, Electric Water Heater
Features
- Basement: None
- Number of fireplaces: 1
- Fireplace features: Gas Log, 1
Interior area
- Total structure area: 1,592
- Total interior livable area: 1,592 sqft
Property
Parking
- Total spaces: 2
- Parking features: Attached, 2
- Attached garage spaces: 2
- Has uncovered spaces: Yes
- Details: Driveway(Concrete)
Features
- Levels: One
- Patio & porch: Deck, Patio
Lot
- Size: 0.39 Acres
- Dimensions: 85 x 200
Details
- Parcel number: 891701430420.000029
- Zoning: Residential
Construction
Type & style
- Home type: SingleFamily
- Architectural style: Ranch
- Property subtype: Single Family Residence, Residential
Materials
- Vinyl Siding, Stick
- Foundation: Slab
- Roof: Shingle
Condition
- Year built: 1969
Utilities & green energy
- Electric: Richmond Power & Light
- Gas: CenterPoint/Vectren
- Sewer: Public Sewer
- Water: Public
Community & HOA
Location
- Region: Richmond
Financial & listing details
- Price per square foot: $141/sqft
- Tax assessed value: $133,100
- Annual tax amount: $2,662
- Date on market: 11/4/2026
Estimated market value
$223,800
$213,000 - $235,000
$1,494/mo
Price history
| Date | Event | Price |
|---|---|---|
| 11/4/2026 | Listed for sale | $225,000$141/sqft |
Source:  MIBOR as distributed by MLS GRID #22134955 Report a problem | ||
Public tax history
| Year | Property taxes | Tax assessment |
|---|---|---|
| 2025 | $458 +2% | $133,100 +10.2% |
| 2024 | $450 +2% | $120,800 +13.9% |
| 2023 | $441 +2% | $106,100 -0.3% |
| 2022 | $432 +2% | $106,400 +9.6% |
| 2021 | $424 -1.2% | $97,100 |
| 2020 | $429 +1.4% | $97,100 |
| 2019 | $423 +2% | $97,100 +0.4% |
| 2018 | $415 +2.6% | $96,700 +1.4% |
| 2017 | $404 +2.1% | $95,400 +3.2% |
| 2016 | $395 -2.9% | $92,400 -2.7% |
| 2014 | $407 +2.1% | $95,000 +3% |
| 2013 | $399 +2.2% | $92,200 -1.3% |
| 2012 | $390 -16.5% | $93,400 -4.5% |
| 2011 | $467 -14.1% | $97,800 -5% |
| 2010 | $544 -8.3% | $103,000 -4.7% |
| 2009 | $593 +29% | $108,100 +0.7% |
| 2007 | $460 | $107,300 +3% |
| 2006 | -- | $104,200 +9.2% |
| 2005 | -- | $95,400 |
Find assessor info on the county website
Monthly payment
Est. payment
Payment breakdown
Explore the cost of this home by adjusting the details. Changes won't be saved.Climate risks
Neighborhood: 47374
Nearby schools
Schools provided by the listing agent
- Middle: Test/Dennis
- High: Richmond
Source: RLMS. This data may not be complete. We recommend contacting the local school district to confirm school assignments for this home.
Similar homes
- $229,9004 bd2 ba1.6k sqft4060 Highland Dr, Richmond, IN 47374For Sale
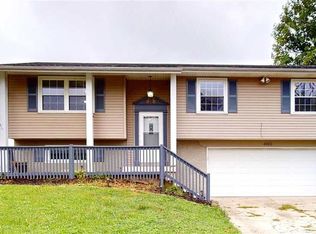 MLS ID #10054798, Elly Casebolt-Flanagan. RLMS
- $194,9003 bd2 ba1.2k sqft1257 S Salisbury Rd, Richmond, IN 47374For Sale
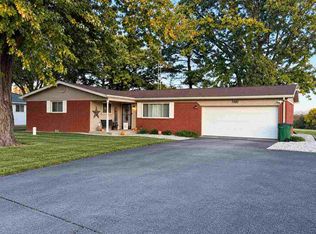 MLS ID #10054722, Debbie Rudd. RLMS
- $210,9005 bd2 ba1.3k sqft1184 Sycamore Ln, Richmond, IN 47374For Sale
 MLS ID #10054699, Derek Callahan. RLMS
- $254,9004 bd2 ba1.2k sqft1137 Toschlog Rd, Richmond, IN 47374For Sale
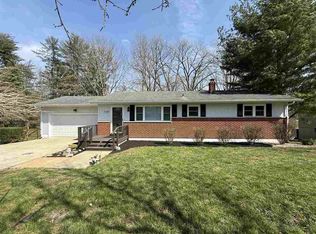 MLS ID #10053256, Kyle Tom. RLMS
