This brick ranch is ready for a new owner! 3 bedrooms and 1.5 bath with a 3 season sun room to enjoy get togethers or quiet time. Large fenced backed yard that has a view of a wooded tree line. 2 car attached garage for convenience.
Active
Price cut: $1K (10/14)
$186,500
1521 SW 39th St, Richmond, IN 47374
3beds
1,255sqft
Residential, Single Family Residence
Built in 1969
0.28 Acres Lot
$-- Zestimate®
$149/sqft
$-- HOA
What's special
- 31 days
- 540
- 35
Likely to sell faster than
Zillow last checked:
Listing updated:
Listed by:
Tracie Robinson tracie@tracierobinson.com,
@properties
Source: MIBOR as distributed by MLS GRID,MLS#: 22126295
Facts & features
Interior
Bedrooms & bathrooms
- Bedrooms: 3
- Bathrooms: 2
- Full bathrooms: 1
- 1/2 bathrooms: 1
- Main level bathrooms: 2
- Main level bedrooms: 3
Primary bedroom
- Level: Main
- Area: 143 Square Feet
- Dimensions: 13 x 11
Bedroom 2
- Level: Main
- Area: 107.38 Square Feet
- Dimensions: 11.8 x 9.10
Bedroom 3
- Level: Main
- Area: 82.99 Square Feet
- Dimensions: 9.11 x 9.11
Family room
- Level: Main
- Area: 214.5 Square Feet
- Dimensions: 19.5 x 11
Kitchen
- Level: Main
- Area: 121.98 Square Feet
- Dimensions: 11.4 x 10.7
Living room
- Level: Main
- Area: 225.4 Square Feet
- Dimensions: 16.10 x 14
Heating
- Natural Gas
Cooling
- Central Air
Appliances
- Included: Dishwasher, Gas Water Heater, Electric Oven, Range Hood
Features
- Supplemental Storage
- Has basement: No
Interior area
- Total structure area: 1,255
- Total interior livable area: 1,255 sqft
Property
Parking
- Total spaces: 2
- Parking features: Attached, Concrete
- Attached garage spaces: 2
Features
- Levels: One
- Stories: 1
- Patio & porch: Glass Enclosed
- Fencing: Fenced
Lot
- Size: 0.28 Acres
- Features: City Lot
Details
- Additional structures: Storage
- Parcel number: 891027140209000005
- Horse amenities: None
Construction
Type & style
- Home type: SingleFamily
- Architectural style: Ranch
- Property subtype: Residential, Single Family Residence
Materials
- Brick
- Foundation: Slab
Condition
- New construction: No
- Year built: 1969
Utilities & green energy
- Water: Public
- Utilities for property: Electricity Connected, Sewer Connected, Water Connected
Community & HOA
Community
- Subdivision: Richland
HOA
- Has HOA: No
Location
- Region: Richmond
Financial & listing details
- Price per square foot: $149/sqft
- Tax assessed value: $136,600
- Annual tax amount: $1,229
- Date on market: 9/17/2026
- Cumulative days on market: 33 days
- Electric utility on property: Yes
Estimated market value
Not available
Estimated sales range
Not available
Not available
Price history
| Date | Event | Price |
|---|---|---|
| 10/14/2026 | Price change | $186,500-0.5%$149/sqft |
Source:  MIBOR as distributed by MLS GRID #22126295 Report a problem MIBOR as distributed by MLS GRID #22126295 Report a problem | ||
| 10/3/2026 | Price change | $187,500-1.1%$149/sqft |
Source: MIBOR as distributed by MLS GRID #22126295 Report a problem | ||
| 9/24/2026 | Price change | $189,500-0.3%$151/sqft |
Source: MIBOR as distributed by MLS GRID #22126295 Report a problem | ||
| 9/17/2026 | Listed for sale | $190,000$151/sqft |
Source: MIBOR as distributed by MLS GRID #22126295 Report a problem | ||
Public tax history
| Year | Property taxes | Tax assessment |
|---|---|---|
| 2025 | $1,248 +10.6% | $136,600 +9.5% |
| 2024 | $1,128 +0.9% | $124,800 +10.6% |
| 2023 | $1,118 +7.6% | $112,800 +0.9% |
| 2022 | $1,039 +2.2% | $111,800 +7.6% |
| 2021 | $1,017 +17.5% | $103,900 +2.2% |
| 2020 | $865 +4.8% | $101,700 +8.1% |
| 2019 | $826 +3.8% | $94,100 +2.1% |
| 2018 | $795 +3.2% | $92,200 +1.9% |
| 2017 | $771 +43.1% | $90,500 |
| 2016 | $539 -8.8% | $90,500 +9.4% |
| 2014 | $591 +1.8% | $82,700 -7.2% |
| 2013 | $580 -36.3% | $89,100 -13.2% |
| 2012 | $911 +6.7% | $102,600 +2.3% |
| 2011 | $854 -7.5% | $100,300 |
| 2010 | $923 +2.9% | $100,300 |
| 2009 | $897 +30.2% | $100,300 +1.6% |
| 2007 | $689 | $98,700 +4.1% |
| 2006 | -- | $94,800 +13.4% |
| 2005 | -- | $83,600 |
Find assessor info on the county website
Monthly payment
Est. payment
Payment breakdown
Explore the cost of this home by adjusting the details. Changes won't be saved.Climate risks
Neighborhood: 47374
Nearby schools
Schools provided by the listing agent
- Elementary: Rose Hamilton Elementary School
- Middle: Centerville-Abington Jr High Sch
- High: Centerville Sr High School
Source: MIBOR as distributed by MLS GRID. This data may not be complete. We recommend contacting the local school district to confirm school assignments for this home.
Similar homes
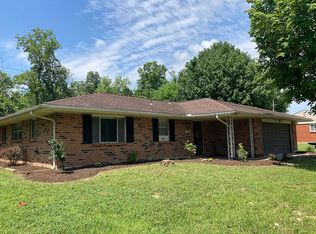
- $125,9003 bd1 ba1.2k sqft1305 S 15th St, Richmond, IN 47374For Sale
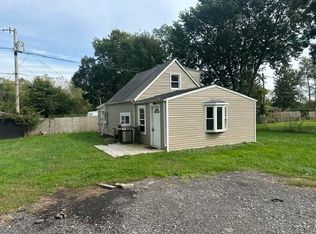 MLS ID #10054494, Erin Losekamp. RLMS
 - $135,0002 bd1 ba1.3k sqft3304 Iowa Ave, Connersville, IN 47331For Sale
 MLS ID #10053427, Betty Powell. RLMS
 - $244,9004 bd2 ba1.6k sqft4060 Highland Dr, Richmond, IN 47374For Sale
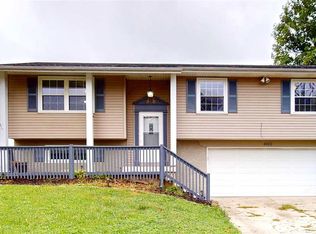 MLS ID #10054336, Amanda Smith. RLMS
 - $139,9003 bd1 ba1k sqft1480 Shamrock Ct, Richmond, IN 47374For Sale
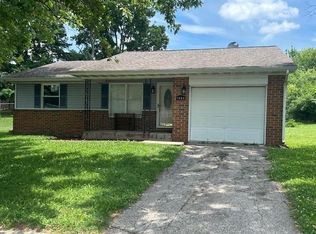 MLS ID #10053912, Chico Cotton. RLMS
 - $120,0004 bd3 ba1.8k sqft208 N Washington St, New Paris, OH 45347For Sale
 MLS ID #948560, Angela Powell, Howard Hanna Real Estate Serv. DABR MLS
 - $189,0003 bd2 ba1.8k sqft416 E Spring St, Eaton, OH 45320For SaleMLS ID #968166, Amy Neal, Trump Realty. DABR MLS
- $98,0001 bd1 ba644 sqft520 W 9th St, Connersville, IN 47331For Sale
 MLS ID #14837, Rebecca L Fox, Coldwell Banker Lingle. East Central Indiana AOR
 - $209,0003 bd2 ba1k sqft706 Cedar Cir, Eaton, OH 45320For SaleMLS ID #965071, Tonya Snyder, RE/MAX Alliance Realty. DABR MLS
- $149,9002 bd1 ba1.2k sqft2538 E State Road 44, Connersville, IN 47331For SaleMLS ID #14702, Joyce Rogers, Tudor Square Realty Inc. East Central Indiana AOR
- $229,5004 bd2 ba1.5k sqft712 Judy Ave, Eaton, OH 45320For SaleMLS ID #967735, Gail Derr, Irongate, Inc.. DABR MLS
- $124,9003 bd2 ba1.6k sqft13457 W Us Highway 40, Cambridge City, IN 47327For SaleMLS ID #14698, Marley Smith, Better Homes and Gardens. East Central Indiana AOR
- $203,9002 bd1 ba1.5k sqft3440 W State Route 44, Connersville, IN 47331For SaleMLS ID #14796, Trish Smith, Better Homes and Gardens. East Central Indiana AOR
- $229,9003 bd1 ba1k sqft413 Laura Cir, Eaton, OH 45320For SaleMLS ID #969683, Kimberly J Brooks, Sibcy Cline Inc.. DABR MLS
- $220,0003 bd1 ba1.2k sqft217 Monfort St, College Corner, OH 45003For SaleMLS ID #964906, Peter McCarthy, Coldwell Banker College Real E. DABR MLS
