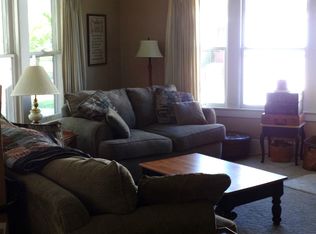
Updated, Spacious & Ready for Its Next Chapter! This three-bedroom, two-full-bath home has been thoughtfully updated from top to bottom and is truly move-in ready! From the moment you step inside, you’ll appreciate the fresh, clean feel and the care that has gone into making this home ready for its next owners. Updates include a new roof, brand-new AC system, new LVP flooring, fresh paint throughout, updated electrical & plumbing. The kitchen and bathrooms have also been updated, giving the home a fresh, modern feel while still maintaining its character and charm. Did I mention the main floor laundry utility room too? The home features large, spacious rooms, including a huge living room and a separate dining room, providing plenty of space for entertaining, relaxing, and everyday living. You’ll also find beautiful details like a stunning leaded-glass window that adds a special touch of character you don’t find in every home. Outside, you’ll find a large backyard with plenty of space for entertaining, gardening, pets, or simply enjoying the outdoors. The building in the backyard offers even more possibilities—it could be transformed into a garage, workshop, hobby space, or additional storage to fit your needs. This home is standing tall, beautifully refreshed, and ready for the next people to call it home. Come take a look and see all that this property has to offer! Contact the Brunton Real Estate Team for your private tour.
For sale
Price cut: $10K (9/25)
$159,900
718 SW A St, Richmond, IN 47374
3beds
1,716sqft
Single Family Residence, Residential
Built in 1920
10,018 Square Feet Lot
$-- Zestimate®
$93/sqft
$-- HOA
What's special
Three-bedroom two-full-bath homeSeparate dining roomStunning leaded-glass windowFresh paint throughoutUpdated electrical and plumbingBuilding in the backyardLarge spacious rooms
- 26 days
- 455
- 53
Zillow last checked:
Listing updated:
Listed by:
Kristen Brunton,
eXp Realty LLC,
Mark Brunton, Jr
Source: RLMS,MLS#: 10054383
Facts & features
Interior
Bedrooms & bathrooms
- Bedrooms: 3
- Bathrooms: 2
- Full bathrooms: 2
Rooms
- Room types: Basement
Bedroom 1
- Level: Upper
- Area: 144
- Dimensions: 12 x 12
Bedroom 2
- Level: Upper
- Area: 180
- Dimensions: 15 x 12
Bedroom 3
- Level: Upper
- Area: 108
- Dimensions: 12 x 9
Bathroom 1
- Description: Full
- Level: Upper
- Area: 72
- Dimensions: 8 x 9
Bathroom 2
- Description: Full
- Level: Main
- Area: 60
- Dimensions: 12 x 5
Dining room
- Description: Wood Floors
- Level: Main
- Area: 144
- Dimensions: 12 x 12
Kitchen
- Description: Updated
- Level: Main
- Area: 117
- Dimensions: 13 x 9
Living room
- Description: New Flooring
- Level: Main
- Area: 405
- Dimensions: 27 x 15
Basement
- Area: 988
Heating
- Natural Gas, Forced Air
Cooling
- Central Air
Appliances
- Included: Electric Range, Refrigerator, Gas Water Heater
- Laundry: Main Floor Laundry
Features
- Basement: Full,Unfinished
- Has fireplace: No
Interior area
- Total structure area: 1,716
- Total interior livable area: 1,716 sqft
Property
Parking
- Parking features: No Garage
Features
- Levels: Two
- Patio & porch: Covered, Porch
- Fencing: Chain Link,Partial,Back Yard
Lot
- Size: 10,018 Square Feet
Details
- Parcel number: 891806220219.000030
- Zoning: Residential
Construction
Type & style
- Home type: SingleFamily
- Architectural style: Two Story
- Property subtype: Single Family Residence, Residential
Materials
- Vinyl Siding, Stick
- Foundation: Basement
- Roof: Asphalt,Shingle
Condition
- Year built: 1920
Utilities & green energy
- Electric: Richmond Power & Light
- Gas: CenterPoint/Vectren
- Sewer: Public Sewer
- Water: Public
Community & HOA
Location
- Region: Richmond
Financial & listing details
- Price per square foot: $93/sqft
- Tax assessed value: $19,600
- Annual tax amount: $392
- Date on market: 9/16/2026
Estimated market value
Not available
Estimated sales range
Not available
$1,202/mo
Price history
| Date | Event | Price |
|---|---|---|
| 9/25/2026 | Price change | $159,900-5.9%$93/sqft |
Source:  RLMS #10054383 Report a problem RLMS #10054383 Report a problem | ||
| 9/16/2026 | Listed for sale | $169,900$99/sqft |
Source: RLMS #10054383 Report a problem | ||
| 8/19/2026 | Listing removed | $1,200$1/sqft |
Source: Zillow Rentals Report a problem | ||
| 7/23/2026 | Listed for rent | $1,200$1/sqft |
Source: Zillow Rentals Report a problem | ||
Public tax history
| Year | Property taxes | Tax assessment |
|---|---|---|
| 2025 | $392 0% | $19,600 |
| 2024 | $392 | $19,600 |
| 2023 | $392 | $19,600 |
| 2022 | $392 | $19,600 |
| 2021 | $392 | $19,600 |
| 2020 | $392 | $19,600 |
| 2019 | $392 | $19,600 |
| 2018 | $392 -77.4% | $19,600 |
| 2017 | $1,737 +2.9% | $19,600 -77.1% |
| 2016 | $1,688 +0.2% | $85,600 +3% |
| 2014 | $1,685 +5.6% | $83,100 +5.6% |
| 2013 | $1,596 -1.5% | $78,700 -1.5% |
| 2012 | $1,620 +2.4% | $79,900 +2.3% |
| 2011 | $1,583 +0.1% | $78,100 |
| 2010 | $1,582 +361.6% | $78,100 -3.8% |
| 2009 | $343 -9.9% | $81,200 -1.3% |
| 2007 | $380 | $82,300 +4.2% |
| 2006 | -- | $79,000 +15.7% |
| 2005 | -- | $68,300 |
Find assessor info on the county website
Monthly payment
Est. payment
Payment breakdown
Explore the cost of this home by adjusting the details. Changes won't be saved.Climate risks
Neighborhood: 47374
Nearby schools
Schools provided by the listing agent
- Middle: Dennis/Test
- High: Richmond
Source: RLMS. This data may not be complete. We recommend contacting the local school district to confirm school assignments for this home.
Similar homes
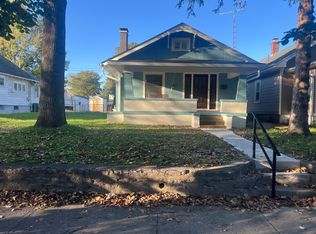
- $156,9003 bd1 ba1.7k sqft726 SW A St, Richmond, IN 47374For Sale
 MLS ID #10054105, Frank Revalee. RLMS
 - $142,0004 bd2 ba2k sqft323 W Main St, Richmond, IN 47374For Sale
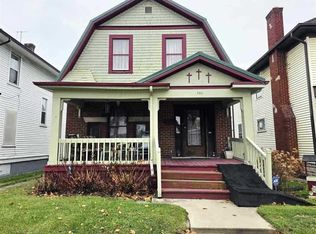 MLS ID #10054488, Amanda Barrett. RLMS
 - $189,9003 bd2 ba1.1k sqft823 SW A St, Richmond, IN 47374For Sale
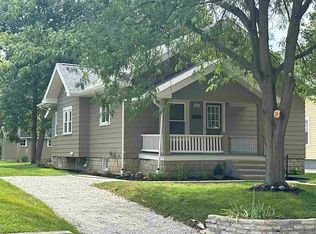 MLS ID #10054344, Ron Coffey. RLMS
 - $149,9993 bd1 ba1.2k sqft427 Lincoln St, Richmond, IN 47374For Sale
 MLS ID #10054304, Frederick Filice. RLMS
