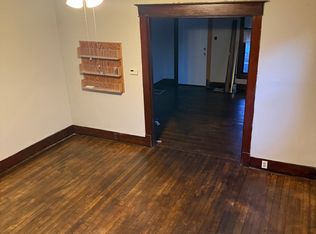
Welcome home to this beautifully updated 3 bedroom home featuring an additional bonus room perfect for a home office, playroom, or bedroom with 1,696 SQ ft. Refinished hardwood floors and stunning woodwork showcase the home's timeless character, while the updated kitchen and bathroom provide modern comfort and style. Full appliance package is included, featuring a stainless steel refrigerator, stove, built-in microwave, washer, and dryer! With soaring 9-foot ceilings, the spacious interior feels bright, open, and inviting. Major recent updates include a brand-new roof, gutters, an electric heat pump, and central air, offering peace of mind for years to come. Step outside to enjoy your morning coffee on the covered front porch or entertain family and friends in the fully fenced backyard. The large detached 2-car garage provides plenty of parking and additional storage space with electric. Looking for room to grow? The walk-up attic/3rd floor offers excellent potential to be finished into additional living space. Don't miss your opportunity to own this charming home that perfectly blends classic craftsmanship with today's modern updates. Text Tony Foust with FOUST for your HOUSE at (765) 967-3051.
For sale
Price cut: $5K (9/30)
$159,900
334 S 15th St, Richmond, IN 47374
3beds
1,696sqft
Single Family Residence, Residential
Built in 1906
6,969 Square Feet Lot
$160,500 Zestimate®
$94/sqft
$-- HOA
What's special
Central airCovered front porchStunning woodworkUpdated kitchenStainless steel refrigeratorFully fenced backyardBrand-new roof
- 66 days
- 243
- 10
Zillow last checked:
Listing updated:
Listed by:
Tony Foust,
Coldwell Banker Lingle
Source: RLMS,MLS#: 10054131
Facts & features
Interior
Bedrooms & bathrooms
- Bedrooms: 3
- Bathrooms: 1
- Full bathrooms: 1
Rooms
- Room types: Basement
Bedroom 1
- Description: Hardwood
- Level: Main
- Area: 151.25
- Dimensions: 12.5 x 12.1
Bedroom 2
- Description: Hardwood
- Level: Upper
- Area: 156
- Dimensions: 12 x 13
Bedroom 3
- Description: Hardwood
- Level: Upper
- Area: 156
- Dimensions: 12 x 13
Bathroom 1
- Description: Updated
- Level: Upper
- Area: 72
- Dimensions: 9 x 8
Dining room
- Description: French Doors
- Level: Main
- Area: 183.75
- Dimensions: 14.7 x 12.5
Kitchen
- Description: Updated
- Level: Main
- Area: 159.5
- Dimensions: 11 x 14.5
Living room
- Description: Hardwood
- Level: Main
- Area: 213.16
- Dimensions: 14.6 x 14.6
Heating
- Electric, Forced Air
Cooling
- Central Air
Appliances
- Included: Microwave, Electric Range, Refrigerator, Washer/Dryer, Electric Water Heater
Features
- Has basement: Yes
- Has fireplace: No
Interior area
- Total structure area: 1,696
- Total interior livable area: 1,696 sqft
Property
Parking
- Total spaces: 2
- Parking features: Detached, 2
- Garage spaces: 2
Features
- Levels: Two
- Patio & porch: Covered, Porch
- Fencing: Chain Link,Back Yard
Lot
- Size: 6,969 Square Feet
- Dimensions: 43 x 165
Details
- Parcel number: 891804140217.000030
- Zoning: RESIDENTIAL
Construction
Type & style
- Home type: SingleFamily
- Architectural style: Two Story
- Property subtype: Single Family Residence, Residential
Materials
- Vinyl Siding, Stick
- Roof: Shingle
Condition
- Year built: 1906
Utilities & green energy
- Electric: Richmond Power & Light
- Sewer: Public Sewer
- Water: Public
Community & HOA
Location
- Region: Richmond
Financial & listing details
- Price per square foot: $94/sqft
- Tax assessed value: $116,400
- Annual tax amount: $1,047
- Date on market: 8/7/2026
Estimated market value
$160,500
$152,000 - $169,000
$1,102/mo
Price history
| Date | Event | Price |
|---|---|---|
| 9/30/2026 | Price change | $159,900-3%$94/sqft |
Source:  RLMS #10054131 Report a problem RLMS #10054131 Report a problem | ||
| 9/8/2026 | Price change | $164,900-2.9%$97/sqft |
Source: RLMS #10054131 Report a problem | ||
| 8/7/2026 | Listed for sale | $169,900+21.4%$100/sqft |
Source: RLMS #10054131 Report a problem | ||
| 1/30/2025 | Sold | $140,000-6.6%$83/sqft |
Source: Agent Provided Report a problem | ||
| 1/17/2025 | Pending sale | $149,900$88/sqft |
Source: RLMS #10050138 Report a problem | ||
| 1/2/2025 | Listed for sale | $149,900$88/sqft |
Source: RLMS #10050138 Report a problem | ||
Public tax history
| Year | Property taxes | Tax assessment |
|---|---|---|
| 2025 | $994 +13.9% | $116,400 +17.1% |
| 2024 | $873 -1% | $99,400 +13.9% |
| 2023 | $882 +10.1% | $87,300 -1% |
| 2022 | $801 +2.8% | $88,200 +10.1% |
| 2021 | $779 | $80,100 +2.8% |
| 2020 | $779 | $77,900 |
| 2019 | $779 +1.8% | $77,900 |
| 2018 | $765 -61.6% | $77,900 +0.9% |
| 2017 | $1,995 +174.6% | $77,200 |
| 2016 | $727 +12.7% | $77,200 +3.1% |
| 2014 | $645 -4.8% | $74,900 -3% |
| 2013 | $677 +0.9% | $77,200 -3.1% |
| 2012 | $671 +17.3% | $79,700 +12.3% |
| 2011 | $572 +5.4% | $71,000 |
| 2010 | $543 -3.6% | $71,000 -5.5% |
| 2009 | $563 -64.7% | $75,100 +28.4% |
| 2007 | $1,595 | $58,500 -24.9% |
| 2006 | -- | $77,900 +33.2% |
| 2005 | -- | $58,500 |
Find assessor info on the county website
Monthly payment
Est. payment
Payment breakdown
Explore the cost of this home by adjusting the details. Changes won't be saved.Climate risks
Neighborhood: 47374
Nearby schools
Schools provided by the listing agent
- Elementary: Vaile
- Middle: Dennis/Test
- High: Richmond
Source: RLMS. This data may not be complete. We recommend contacting the local school district to confirm school assignments for this home.
Similar homes
- $159,9003 bd2 ba1.7k sqft718 SW A St, Richmond, IN 47374For Sale
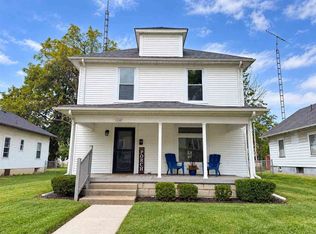 MLS ID #10054383, Kristen Brunton. RLMS
 - $157,9003 bd2 ba1.1k sqft422 S 4th St, Richmond, IN 47374For Sale
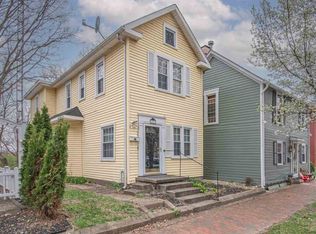 MLS ID #10053172, Tony Foust. RLMS
 - $156,9003 bd1 ba1.7k sqft726 SW A St, Richmond, IN 47374For Sale
 MLS ID #10054105, Frank Revalee. RLMS
 - $99,5003 bd2 ba2k sqft120 S 11th St, Richmond, IN 47374For Sale
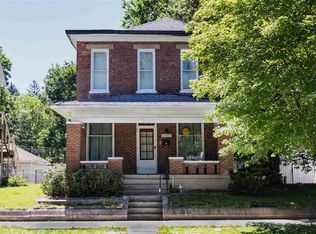 MLS ID #10054551, Austin Vandevender. RLMS
