Step into this beautifully maintained 4-bedroom, 2-bath brick home built in 1920. This classic and spacious residence blends historic character with modern updates, offering original woodwork, gorgeous built-ins, and thoughtful renovations throughout. The inviting entryway features a custom built-in bench and bookshelf, setting the tone for the craftsmanship found in every room. The main floor boasts a fully remodeled kitchen with modern finishes and a renovated full bathroom, along with new flooring throughout the home for a fresh, cohesive feel. Major improvements provide peace of mind, including a new roof installed in May 2025, a garage roof only 3 years old, updated electrical, all-new plumbing and a furnace and water heater replaced in 2017. With four generous bedrooms, two full bathrooms, and the perfect blend of vintage charm and contemporary comfort, this home stands out as a move-in-ready gem. Don’t miss your chance to own this meticulously cared-for property! Call today to schedule a showing George 765-338-6397 or Amanda 765-338-9325
For sale
$142,000
323 W Main St, Richmond, IN 47374
4beds
2,024sqft
Single Family Residence, Residential
Built in 1920
3,920 Square Feet Lot
$-- Zestimate®
$70/sqft
$-- HOA
What's special
Four generous bedroomsOriginal woodworkInviting entrywayGorgeous built-insClassic and spacious residenceThoughtful renovations throughout
- 14 days
- 398
- 42
Zillow last checked:
Listing updated:
Listed by:
Amanda Barrett,
Better Homes and Gardens First Realty Group
Source: RLMS,MLS#: 10054488
Facts & features
Interior
Bedrooms & bathrooms
- Bedrooms: 4
- Bathrooms: 2
- Full bathrooms: 2
Rooms
- Room types: Basement
Bedroom 1
- Level: Main
- Area: 265.53
- Dimensions: 15.9 x 16.7
Bedroom 2
- Level: Upper
- Area: 183.48
- Dimensions: 13.2 x 13.9
Bedroom 3
- Level: Upper
- Area: 219.96
- Dimensions: 11.7 x 18.8
Bedroom 4
- Level: Upper
- Area: 255.75
- Dimensions: 15.5 x 16.5
Bathroom 1
- Level: Main
- Area: 46.22
- Dimensions: 6.5 x 7.11
Bathroom 2
- Level: Upper
- Area: 73.96
- Dimensions: 8.6 x 8.6
Dining room
- Level: Main
- Area: 169.58
- Dimensions: 13.9 x 12.2
Kitchen
- Level: Main
- Area: 148.92
- Dimensions: 10.2 x 14.6
Living room
- Level: Main
- Area: 215.6
- Dimensions: 14 x 15.4
Heating
- Natural Gas
Cooling
- Window Unit(s)
Appliances
- Included: Dishwasher, Gas Water Heater
Features
- Basement: Full
- Has fireplace: No
Interior area
- Total structure area: 2,024
- Total interior livable area: 2,024 sqft
Property
Parking
- Total spaces: 1
- Parking features: Detached, 1
- Garage spaces: 1
Features
- Levels: One and One Half
- Patio & porch: Covered, Porch
Lot
- Size: 3,920 Square Feet
- Dimensions: .090
Details
- Parcel number: 891805110224.000030
- Zoning: Residential
Construction
Type & style
- Home type: SingleFamily
- Architectural style: Colonial
- Property subtype: Single Family Residence, Residential
Materials
- Brick, Vinyl Siding
- Foundation: Basement
- Roof: Metal
Condition
- Year built: 1920
Utilities & green energy
- Electric: Richmond Power & Light
- Sewer: Public Sewer
- Water: Public
Community & HOA
Location
- Region: Richmond
Financial & listing details
- Price per square foot: $70/sqft
- Tax assessed value: $75,800
- Annual tax amount: $89
- Date on market: 10/1/2026
Estimated market value
Not available
Estimated sales range
Not available
$1,330/mo
Price history
| Date | Event | Price |
|---|---|---|
| 10/1/2026 | Listed for sale | $142,000-4.7%$70/sqft |
Source:  RLMS #10054488 Report a problem RLMS #10054488 Report a problem | ||
| 6/18/2026 | Listing removed | $149,000$74/sqft |
Source: RLMS #10053049 Report a problem | ||
| 6/11/2026 | Listed for sale | $149,000$74/sqft |
Source: RLMS #10053049 Report a problem | ||
| 4/29/2026 | Listing removed | $149,000$74/sqft |
Source: RLMS #10053049 Report a problem | ||
| 3/4/2026 | Listed for sale | $149,000$74/sqft |
Source: RLMS #10052506 Report a problem | ||
| 1/29/2026 | Pending sale | $149,000$74/sqft |
Source: RLMS #10052506 Report a problem | ||
| 12/1/2025 | Listed for sale | $149,000$74/sqft |
Source: RLMS #10052506 Report a problem | ||
Public tax history
| Year | Property taxes | Tax assessment |
|---|---|---|
| 2025 | $90 | $75,800 +16.8% |
| 2024 | -- | $64,900 +13.7% |
| 2023 | -- | $57,100 -1% |
| 2022 | -- | $57,700 +9.5% |
| 2021 | -- | $52,700 +1.9% |
| 2020 | -- | $51,700 +3.6% |
| 2019 | -- | $49,900 |
| 2018 | $492 -88% | $49,900 -35.4% |
| 2017 | $4,088 +186.3% | $77,300 +7.1% |
| 2016 | $1,428 -7.4% | $72,200 -6.4% |
| 2014 | $1,542 +145.7% | $77,100 +3.4% |
| 2013 | $628 +7.5% | $74,600 -0.8% |
| 2012 | $584 +1.4% | $75,200 +5.2% |
| 2011 | $576 +5.4% | $71,500 |
| 2010 | $546 -2.8% | $71,500 -10.3% |
| 2009 | $562 +27.5% | $79,700 -0.9% |
| 2007 | $441 | $80,400 +3.1% |
| 2006 | -- | $78,000 +9.6% |
| 2005 | -- | $71,200 |
Find assessor info on the county website
Monthly payment
Est. payment
Payment breakdown
Explore the cost of this home by adjusting the details. Changes won't be saved.Climate risks
Neighborhood: 47374
Nearby schools
Schools provided by the listing agent
- Elementary: Crestdale
- Middle: Dennis/Test
- High: Richmond
Source: RLMS. This data may not be complete. We recommend contacting the local school district to confirm school assignments for this home.

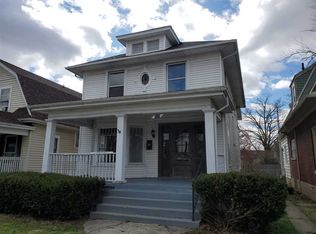
Similar homes
- $159,9003 bd2 ba1.7k sqft718 SW A St, Richmond, IN 47374For Sale
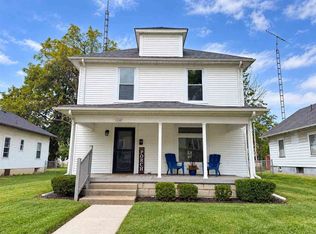 MLS ID #10054383, Kristen Brunton. RLMS
 - $156,9003 bd1 ba1.7k sqft726 SW A St, Richmond, IN 47374For Sale
 MLS ID #10054105, Frank Revalee. RLMS
 - $149,9002 bd1 ba1.1k sqft1425 W Main St, Richmond, IN 47374For Sale
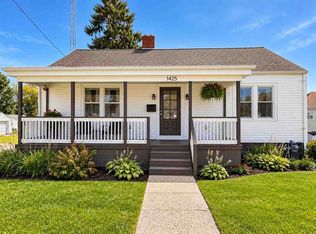 MLS ID #10054518, Rhonda Duning. RLMS
 - $--3 bd1 ba1.6k sqft208 N 5th St, Richmond, IN 47374Auction
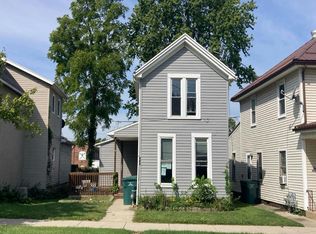 Auction.com 2
