If you love a home with history, character, and features you simply do not find in newer homes, come see 430 Kinsey Street. Built in 1896, this 3-bedroom, 2-bath home offers gorgeous original woodwork, beautiful inlaid hardwood floors, built-ins, ceiling beams, a large mantel, and a gas-burning fireplace. A secret room awaits through a closet door, while the walk-up third floor offers three additional rooms filled with possibilities. This home is not pristine, and there is still work to be done, but the character, craftsmanship, and potential are here. It is not a cookie-cutter home—it is waiting for someone who appreciates what makes it different and will make it their own.
For sale
Price cut: $20K (9/23)
$200,000
430 Kinsey St, Richmond, IN 47374
3beds
2,866sqft
Single Family Residence, Residential
Built in ----
0.49 Acres Lot
$-- Zestimate®
$70/sqft
$-- HOA
What's special
Gas-burning fireplaceCeiling beamsGorgeous original woodworkLarge mantelBeautiful inlaid hardwood floors
- 61 days
- 417
- 41
Zillow last checked:
Listing updated:
Listed by:
Danielle Klein,
REMAX ONE
Source: RLMS,MLS#: 10054183
Facts & features
Interior
Bedrooms & bathrooms
- Bedrooms: 3
- Bathrooms: 2
- Full bathrooms: 2
Rooms
- Room types: Basement
Bedroom 1
- Description: Primary
- Level: Upper
- Area: 224.1
- Dimensions: 16.6 x 13.5
Bedroom 2
- Description: South Facing
- Level: Upper
- Area: 129.54
- Dimensions: 12.7 x 10.2
Bedroom 3
- Description: Bedroom Or Office
- Level: Upper
- Area: 151.5
- Dimensions: 15 x 10.1
Bedroom 4
- Description: Possible 4th Bedroom
- Level: Upper
- Area: 129.54
- Dimensions: 12.7 x 10.2
Bathroom 1
- Description: "secret Room" Entrance
- Level: Upper
Bathroom 2
- Description: Half/Shower
- Level: Main
- Area: 36
- Dimensions: 6 x 6
Dining room
- Description: Recessed Paneling
- Level: Main
- Area: 208.68
- Dimensions: 14.1 x 14.8
Family room
- Description: Opens To Sun Room
- Level: Main
- Area: 184.71
- Dimensions: 14.1 x 13.1
Kitchen
- Description: Modern
- Level: Main
- Area: 125
- Dimensions: 12.5 x 10
Living room
- Description: Natural Lighting
- Level: Main
- Area: 139.15
- Dimensions: 11.5 x 12.1
Office
- Level: Main
- Area: 163.35
- Dimensions: 13.5 x 12.1
Heating
- Natural Gas, Forced Air
Cooling
- Central Air
Appliances
- Included: Electric Range, Refrigerator, Washer/Dryer, Electric Water Heater
- Laundry: Eat In Kitchen
Features
- Windows: Window Treatments
- Basement: Partial
- Has fireplace: Yes
- Fireplace features: Gas
Interior area
- Total structure area: 2,866
- Total interior livable area: 2,866 sqft
Property
Parking
- Parking features: No Garage
- Has uncovered spaces: Yes
- Details: Driveway(Stone)
Features
- Levels: Two
- Patio & porch: Porch
- Fencing: Partial,Back Yard
Lot
- Size: 0.49 Acres
- Dimensions: 0.499
Details
- Parcel number: 891632330416.001030
Construction
Type & style
- Home type: SingleFamily
- Architectural style: Two Story
- Property subtype: Single Family Residence, Residential
Materials
- Frame, Vinyl Siding, Stick
- Roof: Asphalt,Rolled/Hot Mop,Shingle
Utilities & green energy
- Electric: Richmond Power & Light
- Gas: CenterPoint/Vectren
- Sewer: Public Sewer
- Water: Public
Community & HOA
Location
- Region: Richmond
Financial & listing details
- Price per square foot: $70/sqft
- Tax assessed value: $138,400
- Annual tax amount: $1,202
- Date on market: 8/15/2026
Estimated market value
Not available
Estimated sales range
Not available
$1,475/mo
Price history
| Date | Event | Price |
|---|---|---|
| 9/23/2026 | Price change | $200,000-9.1%$70/sqft |
Source:  RLMS #10054183 Report a problem RLMS #10054183 Report a problem | ||
| 8/15/2026 | Listed for sale | $220,000$77/sqft |
Source: RLMS #10054183 Report a problem | ||
| 12/17/2025 | Listing removed | $220,000$77/sqft |
Source: RLMS #10051710 Report a problem | ||
| 10/23/2025 | Price change | $220,000-18.2%$77/sqft |
Source: RLMS #10051710 Report a problem | ||
| 8/5/2025 | Listed for sale | $269,000+22.3%$94/sqft |
Source: RLMS #10051710 Report a problem | ||
| 1/13/2024 | Listing removed | -- |
Source: Owner Report a problem | ||
| 10/15/2023 | Listed for sale | $220,000-2.2%$77/sqft |
Source: Owner Report a problem | ||
| 8/28/2023 | Listing removed | -- |
Source: Owner Report a problem | ||
| 6/14/2023 | Price change | $224,900-10%$78/sqft |
Source: RLMS #10046326 Report a problem | ||
| 5/31/2023 | Price change | $249,900+4.2%$87/sqft |
Source: RLMS #10046326 Report a problem | ||
| 5/24/2023 | Price change | $239,900-4%$84/sqft |
Source: Owner Report a problem | ||
| 5/8/2023 | Price change | $249,900-2%$87/sqft |
Source: Owner Report a problem | ||
| 4/27/2023 | Price change | $254,900-7.3%$89/sqft |
Source: Owner Report a problem | ||
| 4/12/2023 | Listed for sale | $274,900+205.8%$96/sqft |
Source: Owner Report a problem | ||
| 12/2/2017 | Listing removed | $89,900$31/sqft |
Source: Better Homes and Gardens Real Estate First Realty Group #10031055 Report a problem | ||
| 10/25/2017 | Price change | $89,900-30.6%$31/sqft |
Source: Better Homes and Gardens Real Estate First Realty Group #10031055 Report a problem | ||
| 6/9/2017 | Listed for sale | $129,500$45/sqft |
Source: Better Homes and Gardens Real Estate First Realty Group #10031055 Report a problem | ||
Public tax history
| Year | Property taxes | Tax assessment |
|---|---|---|
| 2025 | $1,078 +14.1% | $127,600 +18.4% |
| 2024 | $945 -0.7% | $107,800 +14.1% |
| 2023 | $952 +7.2% | $94,500 -0.7% |
| 2022 | $888 -50% | $95,200 +7.2% |
| 2021 | $1,776 | $88,800 |
| 2020 | $1,776 | $88,800 |
| 2019 | $1,776 +2.7% | $88,800 |
| 2018 | $1,730 -39.3% | $88,800 +2.7% |
| 2017 | $2,851 +39.8% | $86,500 |
| 2016 | $2,039 +4% | $86,500 -9% |
| 2014 | $1,961 +2.5% | $95,100 +2.5% |
| 2013 | $1,913 -0.8% | $92,800 -0.9% |
| 2012 | $1,928 -15.4% | $93,600 -15.1% |
| 2011 | $2,279 +0.2% | $110,300 |
| 2010 | $2,275 +65.1% | $110,300 -9.1% |
| 2009 | $1,378 | $121,400 |
Find assessor info on the county website
Monthly payment
Est. payment
Payment breakdown
Explore the cost of this home by adjusting the details. Changes won't be saved.Climate risks
Neighborhood: 47374
Nearby schools
Schools provided by the listing agent
- Elementary: Westview
- High: Richmond
Source: RLMS. This data may not be complete. We recommend contacting the local school district to confirm school assignments for this home.
Similar homes
- $199,0004 bd3 ba2.4k sqft1815 S E St, Richmond, IN 47374For Sale
 MLS ID #10054168, Alfredo Diamond. RLMS
 - $159,9003 bd2 ba1.7k sqft718 SW A St, Richmond, IN 47374For Sale
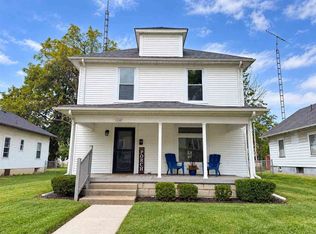 MLS ID #10054383, Kristen Brunton. RLMS
 - $--3 bd1 ba1.6k sqft208 N 5th St, Richmond, IN 47374Auction
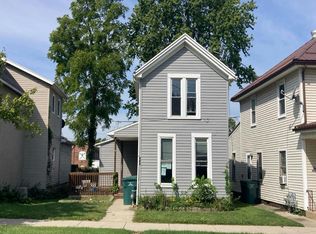 Auction.com 2
 - $220,0003 bd2 ba1.9k sqft3481 Turner Rd, Richmond, IN 47374For Sale
 MLS ID #10054535, Brittany Ballenger. RLMS
