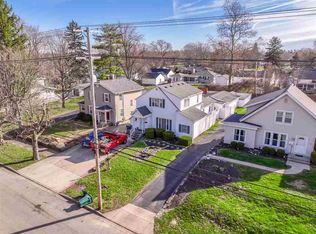
Beautifully maintained and ready to move into is this 3 BR, 1 Full, 1 Half BA, 2 story home. You will appreciate the recently refinished main floor hardwood floors and the recently relocated w/d hookup on the main floor to include a new washer/dryer. Wiring and plumbing updates have also been completed. The kitchen offers an abundance of cabinets and countertop space and includes a breakfast nook area as well as the newer stainless appliances. You will find a built-in hutch in the DR and built-in shelving around the fireplace. From the large foyer you will go through the French doors to the invitingly spacious LR w/ fireplace. Personal property items can remain. Parking avail next to garage. Call or Text Debbie Rudd at 765-969-6822.
For sale
$285,000
2109 E Main St, Richmond, IN 47374
3beds
2,348sqft
Single Family Residence, Residential
Built in 1920
8,668 Square Feet Lot
$283,000 Zestimate®
$121/sqft
$-- HOA
What's special
Newer stainless appliancesBreakfast nook areaLarge foyer
- 94 days
- 416
- 20
Zillow last checked:
Listing updated:
Listed by:
Debbie Rudd,
Better Homes and Gardens First Realty Group
Source: RLMS,MLS#: 10053888
Facts & features
Interior
Bedrooms & bathrooms
- Bedrooms: 3
- Bathrooms: 2
- Full bathrooms: 1
- 1/2 bathrooms: 1
Bedroom 1
- Level: Upper
- Area: 273
- Dimensions: 21 x 13
Bedroom 2
- Level: Upper
- Area: 152.9
- Dimensions: 11 x 13.9
Bedroom 3
- Level: Upper
- Area: 73.83
- Dimensions: 6.9 x 10.7
Bathroom 1
- Level: Main
Bathroom 2
- Description: Shower/Tub
- Level: Upper
Dining room
- Description: W/ Built-In Cabinet
- Level: Main
- Area: 139.52
- Dimensions: 10.9 x 12.8
Kitchen
- Description: L-Shaped
- Level: Main
- Area: 250.92
- Dimensions: 16.4 x 15.3
Living room
- Description: W/ Woodburning Fireplace
- Level: Main
- Area: 272.02
- Dimensions: 20.3 x 13.4
Heating
- Natural Gas, Forced Air
Cooling
- Central Air
Appliances
- Included: Dishwasher, Disposal, Microwave-Built In, Gas Range, Refrigerator, Washer/Dryer, Other, Electric Water Heater, Water Softener Owned
- Laundry: Includes W/D
Features
- Windows: Window Treatments
- Basement: Full,None
- Number of fireplaces: 1
- Fireplace features: Wood Burning, 1
Interior area
- Total structure area: 2,348
- Total interior livable area: 2,348 sqft
Property
Parking
- Total spaces: 2
- Parking features: Detached, 2
- Garage spaces: 2
- Has uncovered spaces: Yes
- Details: Driveway(Off Street)
Features
- Levels: Two
- Fencing: Privacy,Partial,Back Yard
Lot
- Size: 8,668 Square Feet
- Dimensions: 50 x 173
Details
- Parcel number: 891633440504.000030
- Zoning: Res
Construction
Type & style
- Home type: SingleFamily
- Architectural style: Two Story
- Property subtype: Single Family Residence, Residential
Materials
- Brick, Stick
- Foundation: Basement
- Roof: Shingle
Condition
- Year built: 1920
Utilities & green energy
- Electric: Richmond Power & Light
- Gas: CenterPoint/Vectren
- Sewer: Public Sewer
- Water: Public
Community & HOA
Location
- Region: Richmond
Financial & listing details
- Price per square foot: $121/sqft
- Tax assessed value: $159,500
- Annual tax amount: $1,300
- Date on market: 7/6/2026
Estimated market value
$283,000
$269,000 - $297,000
$1,360/mo
Price history
| Date | Event | Price |
|---|---|---|
| 7/6/2026 | Listed for sale | $285,000+29.6%$121/sqft |
Source:  RLMS #10053888 Report a problem RLMS #10053888 Report a problem | ||
| 3/2/2026 | Listing removed | $219,900$94/sqft |
Source: RLMS #10052434 Report a problem | ||
| 1/14/2026 | Pending sale | $219,900$94/sqft |
Source: RLMS #10052434 Report a problem | ||
| 1/2/2026 | Listed for sale | $219,900$94/sqft |
Source: RLMS #10052434 Report a problem | ||
| 12/9/2025 | Pending sale | $219,900$94/sqft |
Source: RLMS #10052434 Report a problem | ||
| 10/2/2025 | Price change | $219,900-4.3%$94/sqft |
Source: RLMS #10051577 Report a problem | ||
| 7/30/2025 | Price change | $229,900-4.2%$98/sqft |
Source: RLMS #10051577 Report a problem | ||
| 7/22/2025 | Listed for sale | $240,000$102/sqft |
Source: RLMS #10051577 Report a problem | ||
Public tax history
| Year | Property taxes | Tax assessment |
|---|---|---|
| 2025 | $1,367 +14% | $159,500 +16.7% |
| 2024 | $1,199 -1.1% | $136,700 +14% |
| 2023 | $1,212 +7.9% | $119,900 -1.1% |
| 2022 | $1,123 | $121,200 +7.9% |
| 2021 | $1,123 -1.1% | $112,300 |
| 2020 | $1,136 | $112,300 -1.1% |
| 2019 | $1,136 +1.3% | $113,600 |
| 2018 | $1,121 +1.3% | $113,600 +1.3% |
| 2017 | $1,107 +14.6% | $112,100 |
| 2016 | $966 +0.8% | $112,100 +3.1% |
| 2014 | $958 +10.8% | $108,700 +3.2% |
| 2013 | $864 +7.5% | $105,300 -0.5% |
| 2012 | $804 -11.4% | $105,800 -3.2% |
| 2011 | $908 +25.4% | $109,300 +7.1% |
| 2010 | $724 -22.5% | $102,100 -10.6% |
| 2009 | $935 +33% | $114,200 +6.4% |
| 2007 | $703 | $107,300 |
| 2006 | -- | $107,300 +9% |
| 2005 | -- | $98,400 |
Find assessor info on the county website
Monthly payment
Est. payment
Payment breakdown
Explore the cost of this home by adjusting the details. Changes won't be saved.Climate risks
Neighborhood: 47374
Nearby schools
Schools provided by the listing agent
- Elementary: Charles
- Middle: Test/Dennis
- High: Richmond
Source: RLMS. This data may not be complete. We recommend contacting the local school district to confirm school assignments for this home.
Similar homes
- $350,0003 bd3 ba2.4k sqft165 S 21st St, Richmond, IN 47374For Sale
 MLS ID #10053814, Amanda Barrett. RLMS
 - $252,0003 bd2 ba1.5k sqft52 S 17th St, Richmond, IN 47374For Sale
 MLS ID #10054042, Frank Revalee. RLMS
 - $299,0004 bd4 ba2.7k sqft1339 Woodland Trl, Richmond, IN 47374For Sale
 MLS ID #10054339, Kristen Brunton. RLMS
 - $219,9003 bd2 ba2.1k sqft411 S 23rd St, Richmond, IN 47374For Sale
 MLS ID #10054354, Lindsey Fortman. RLMS
