Updated 3-bedroom, 1-bath 1900 farmhouse offering 1,856 square feet on just over 1 acre. From 2020 - 2022 the home was taken down to the studs, with plaster removed to expose the original shiplap. Portion of the home has been re-insulated and also features new cabinets and a newly built mud/laundry room. Propane heat and a wood stove. New water heater included (needs to be installed), mostly new windows and a large 2-car garage built in 2022. Beautiful original hardwood floors, original woodwork, and built-ins. Exterior features include an above-ground pool with deck, trampoline, and taller shed, all of which stay with the property. This home has so much charm - Definitely a MUST SEE! Priced to sell! Call or Text Kim Claypoole at 765-914-4581
Pending
Price cut: $2.9K (10/5)
$192,000
4689 E Whitewater Rd, Richmond, IN 47374
3beds
1,856sqft
Single Family Residence, Residential
Built in 1900
1.19 Acres Lot
$-- Zestimate®
$103/sqft
$-- HOA
What's special
- 16 days
- 523
- 47
Zillow last checked:
Listing updated:
Listed by:
Kim Claypoole,
Better Homes and Gardens First Realty Group
Source: RLMS,MLS#: 10054516
Facts & features
Interior
Bedrooms & bathrooms
- Bedrooms: 3
- Bathrooms: 1
- Full bathrooms: 1
Rooms
- Room types: Basement
Bedroom 1
- Description: Downstairs
- Area: 187
- Dimensions: 11 x 17
Bedroom 2
- Description: Upstairs
- Area: 153
- Dimensions: 9 x 17
Bedroom 3
- Description: Upstairs
- Area: 221
- Dimensions: 13 x 17
Bathroom 1
- Area: 70
- Dimensions: 7 x 10
Dining room
- Area: 154
- Dimensions: 11 x 14
Kitchen
- Area: 154
- Dimensions: 11 x 14
Living room
- Area: 255
- Dimensions: 15 x 17
Heating
- Propane
Cooling
- Window Unit(s)
Appliances
- Included: Dishwasher, Electric Water Heater, Water Softener Rented
- Laundry: Laundry/Pantry/Mud
Features
- Basement: Partial
- Has fireplace: Yes
- Fireplace features: Wood Burning Stove
Interior area
- Total structure area: 1,856
- Total interior livable area: 1,856 sqft
Property
Parking
- Total spaces: 2
- Parking features: Detached, 2
- Garage spaces: 2
- Has uncovered spaces: Yes
- Details: Driveway(Gravel)
Features
- Levels: Two
- Patio & porch: Covered
- Fencing: Partial
Lot
- Size: 1.19 Acres
- Dimensions: 1.193 A
Details
- Parcel number: 891426000204.002011
- Zoning: Res
Construction
Type & style
- Home type: SingleFamily
- Architectural style: Two Story
- Property subtype: Single Family Residence, Residential
Materials
- Brick, Stick
- Foundation: Basement
- Roof: Shingle
Condition
- Year built: 1900
Utilities & green energy
- Sewer: Septic Tank
- Water: Well
Community & HOA
Location
- Region: Richmond
Financial & listing details
- Price per square foot: $103/sqft
- Tax assessed value: $103,400
- Annual tax amount: $655
- Date on market: 10/5/2026
Estimated market value
Not available
Estimated sales range
Not available
$1,200/mo
Price history
| Date | Event | Price |
|---|---|---|
| 10/12/2026 | Pending sale | $192,000$103/sqft |
Source:  RLMS #10054516 Report a problem RLMS #10054516 Report a problem | ||
| 10/5/2026 | Price change | $192,000-1.5%$103/sqft |
Source: RLMS #10054516 Report a problem | ||
| 9/21/2026 | Price change | $194,900-2.5%$105/sqft |
Source: RLMS #10054263 Report a problem | ||
| 9/4/2026 | Price change | $199,900-8.7%$108/sqft |
Source: RLMS #10054263 Report a problem | ||
| 8/28/2026 | Listed for sale | $219,000$118/sqft |
Source: RLMS #10054263 Report a problem | ||
Public tax history
| Year | Property taxes | Tax assessment |
|---|---|---|
| 2025 | $560 +23.7% | $103,400 +16.2% |
| 2024 | $453 | $89,000 +9.1% |
| 2023 | -- | $81,600 |
Find assessor info on the county website
Monthly payment
Est. payment
Payment breakdown
Explore the cost of this home by adjusting the details. Changes won't be saved.Climate risks
Neighborhood: 47374
Nearby schools
Schools provided by the listing agent
- Elementary: Northeastern
- Middle: Northeastern
- High: Northeastern
Source: RLMS. This data may not be complete. We recommend contacting the local school district to confirm school assignments for this home.
Similar homes
- $219,9004 bd2 ba1.3k sqft8322 State Road 227 N, Richmond, IN 47374For Sale
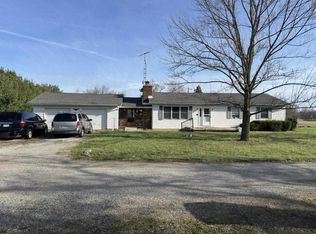 MLS ID #10053414, Ron Coffey. RLMS
 - $179,9004 bd2 ba1.8k sqft307 S I St, Richmond, IN 47374For Sale
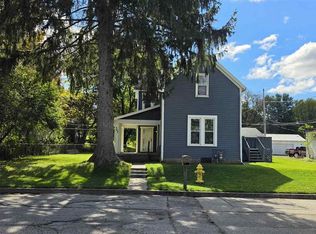 MLS ID #10054605, Susie Bond. RLMS
 - $195,0003 bd2 ba1.1k sqft1015 Fairacres Rd, Richmond, IN 47374For Sale
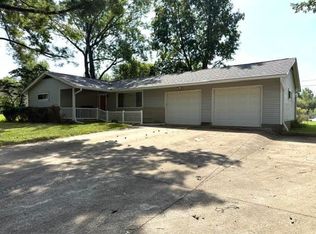 MLS ID #10054374, Robert Hobson. RLMS
 - $189,9003 bd2 ba1.5k sqft823 SW A St, Richmond, IN 47374For Sale
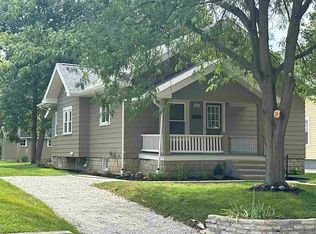 MLS ID #10054344, Ron Coffey. RLMS
 - $179,0003 bd1 ba1.3k sqft3631 Us Route 127, Greenville, OH 45331For Sale
 MLS ID #963782, Amy Neal, Trump Realty. DABR MLS
