Welcome home to a touch of updated historical charm! This 3 Bedroom 2.5 bathroom two story home nestled in the heart of Union City boasts character galore. The metal roof on the home and garage was placed in 2022 and the home's exterior painted/updated. The detached garage offers storage with access to a covered front patio that leads to a backyard access breezeway. The central air has been replaced and a new motor placed in the furnace. With an updated water heater and newly installed closet shelves and organizers you'll have plenty of room for storage. The over-sized laundry room doubles as a mud room or could be used as additional space for storage, toys, or pets. The formal dining room offers a beautiful fireplace with a tile face and showcases the staircase with a built in bench. The large living space has a separate office area, beautiful elongated replacement windows, and tall ceilings that follow throughout the home. Upstairs you'll find a master suite, walk in closet, and en suite bathroom with updated fixtures. All lights in the home have been updated, and the two additional bedrooms share a large full bathroom with walk up attic access. Entering this home you'll discover the updates you desire, with the character you'll fall in love with.
Active
$189,900
502 N Columbia St, Union City, IN 47390
3beds
2,362sqft
Single Family Residence
Built in 1836
5,662 Square Feet Lot
$-- Zestimate®
$--/sqft
$-- HOA
What's special
- 4 days
- 462
- 5
Likely to sell faster than
Zillow last checked:
Listing updated:
Listed by:
Ryan Kramer Cell:765-717-2489,
RE/MAX Real Estate Groups
Source: IRMLS,MLS#: 202643071
Facts & features
Interior
Bedrooms & bathrooms
- Bedrooms: 3
- Bathrooms: 3
- Full bathrooms: 2
- 1/2 bathrooms: 1
Bedroom 1
- Level: Upper
Bedroom 2
- Level: Upper
Dining room
- Level: Main
- Area: 196
- Dimensions: 14 x 14
Kitchen
- Level: Main
- Area: 300
- Dimensions: 15 x 20
Living room
- Level: Main
- Area: 435
- Dimensions: 15 x 29
Heating
- Natural Gas, Forced Air
Cooling
- Central Air
Appliances
- Included: Refrigerator, Electric Range
Features
- Basement: Crawl Space,Partial
- Number of fireplaces: 1
- Fireplace features: Dining Room, Insert
Interior area
- Total structure area: 2,898
- Total interior livable area: 2,362 sqft
- Finished area above ground: 2,362
- Finished area below ground: 0
Property
Parking
- Total spaces: 2
- Parking features: Detached
- Garage spaces: 2
Features
- Levels: Two
- Stories: 2
Lot
- Size: 5,662 Square Feet
- Dimensions: 125x47
- Features: Corner Lot
Details
- Parcel number: 680225181090.000019
Construction
Type & style
- Home type: SingleFamily
- Property subtype: Single Family Residence
Materials
- Stucco
Condition
- New construction: No
- Year built: 1836
Utilities & green energy
- Sewer: City
- Water: City
Community & HOA
Community
- Subdivision: None
Location
- Region: Union City
Financial & listing details
- Tax assessed value: $170,700
- Annual tax amount: $584
- Date on market: 10/16/2026
Estimated market value
Not available
Estimated sales range
Not available
Not available
Price history
| Date | Event | Price |
|---|---|---|
| 10/16/2026 | Listed for sale | $189,900+26.7% |
Source:  IRMLS #202643071 Report a problem | ||
| 3/7/2025 | Listing removed | $149,900-0.1%$63/sqft |
Source:  RLMS #10047992 Report a problem | ||
| 4/30/2024 | Sold | $150,000+0.1% |
Source: IRMLS #202405514 Report a problem | ||
| 3/27/2024 | Pending sale | $149,900 |
Source: IRMLS #202405514 Report a problem | ||
| 3/23/2024 | Listed for sale | $149,900 |
Source: IRMLS #202405514 Report a problem | ||
| 2/26/2024 | Pending sale | $149,900 |
Source: IRMLS #202405514 Report a problem | ||
| 2/22/2024 | Listed for sale | $149,900 |
Source: IRMLS #202405514 Report a problem | ||
Public tax history
| Year | Property taxes | Tax assessment |
|---|---|---|
| 2025 | $981 -30.8% | $170,700 +74% |
| 2024 | $1,418 -1.1% | $98,100 -30.8% |
| 2023 | $1,434 | $141,800 -1.1% |
| 2022 | -- | $143,400 |
| 2021 | $610 +0.7% | -- |
| 2020 | $606 -9.6% | $61,000 +0.7% |
| 2019 | $671 -35.8% | $60,600 -5.8% |
| 2018 | $1,044 +52.8% | $64,300 -2% |
| 2017 | $684 +7.5% | $65,600 |
| 2016 | $636 -0.2% | $65,600 +3% |
| 2014 | $637 +3.4% | $63,700 +3.4% |
| 2013 | $616 +3% | $61,600 +3% |
| 2012 | $598 -18.4% | $59,800 -18.4% |
| 2011 | $733 | $73,300 |
| 2010 | $733 | $73,300 |
| 2009 | $733 +43.1% | $73,300 +8.3% |
| 2007 | $512 -48% | $67,700 +5.5% |
| 2006 | $986 | $64,200 -3.6% |
| 2005 | -- | $66,600 |
Find assessor info on the county website
Monthly payment
Est. payment
Payment breakdown
Explore the cost of this home by adjusting the details. Changes won't be saved.Climate risks
Neighborhood: 47390
Nearby schools
Schools provided by the listing agent
- Elementary: North Side
- Middle: Union City
- High: Union City
- District: Randolph Eastern School Corp.
Source: IRMLS. This data may not be complete. We recommend contacting the local school district to confirm school assignments for this home.

Similar homes
- $--3 bd1 ba2.2k sqft424 N Plum St, Union City, IN 47390Auction
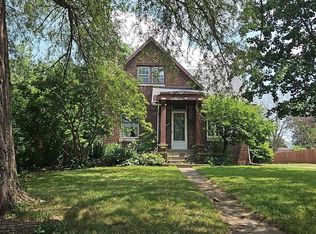 ServiceLink Auction
- $204,9003 bd2 ba2.1k sqft814 N Columbia St, Union City, IN 47390For Sale
 MLS ID #10053896, Paul Faddis. RLMS
- $214,9003 bd2 ba1.6k sqft780 N Plum St, Union City, IN 47390For Sale
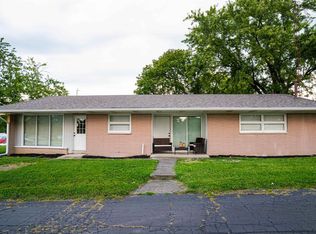 MLS ID #202637760, Seth Stanley, NextHome Elite Real Estate. IRMLS
- $229,9003 bd2 ba1.7k sqft628 State Route 571, Union City, OH 45390For Sale
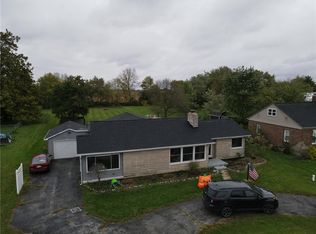
 MLS ID #971361, Darren Leis, Leis Realty Company. DABR MLS
- $223,9004 bd2 ba2k sqft1080 State Route 571, Union City, OH 45390For SaleMLS ID #960088, Casey L Miller, EB Real Estate. DABR MLS
- $239,9004 bd2 ba1.9k sqft848 State Route 571, Union City, OH 45390For SaleMLS ID #968181, Shaun M Hayes, BHHS Professional Realty. DABR MLS
- $139,9002 bd2 ba1.2k sqft309 S Market St, Union City, OH 45390For SaleMLS ID #965777, Donald E Lewis, Glasshouse Realty Group. DABR MLS
- $199,0003 bd2 ba1.3k sqft108 Palm Dr, Greenville, OH 45331For SaleMLS ID #968546, Todd Harter, Leis Realty Company. DABR MLS
- $179,0003 bd1 ba1.3k sqft3631 Us Route 127, Greenville, OH 45331For SaleMLS ID #963782, Amy Neal, Trump Realty. DABR MLS
- $169,9004 bd2 ba3.1k sqft208 Sycamore St, Greenville, OH 45331For SaleMLS ID #964805, Emily Skardon, Glasshouse Realty Group. DABR MLS
- $227,3003 bd2 ba1.2k sqft4060 State Highway 121, Greenville, OH 45331For Sale
 MLS ID #1048353, Michel Werner, DJ Rose Realty and Associates. WRIST
- $205,0003 bd2 ba1.3k sqft744 Central Ave, Greenville, OH 45331For SaleMLS ID #968399, Chayse Eby, Glasshouse Realty Group. DABR MLS
- $227,3003 bd2 ba1.2k sqft4060 State Route 121, Greenville, OH 45331For SaleMLS ID #966046, Michel Werner, DJ Rose Realty. DABR MLS
- $205,0003 bd1 ba1.2k sqft3173 Myers Tillman Rd, Arcanum, OH 45304For SaleMLS ID #967849, Victoria A Pavlick, Sibcy Cline Inc.. DABR MLS
