Move in Ready! Welcome to 718 Lynwood Court, where extensive renovations have transformed this brick ranch into a move-in-ready home. Situated on nearly an acre at the end of a quiet cul-de-sac, this thoughtfully renovated home has been restored from a 3-bedroom back to its spacious 4-bedroom layout, offering flexibility for a growing family, dedicated home office, guest space, or hobbies. Nearly every room has been thoughtfully renovated, giving this home the feel of a much newer property. Just inside the front door, the custom mudroom entry provides a practical and welcoming space for coats, shoes, backpacks, and everyday organization. The beautifully remodeled eat-in kitchen is the heart of the home, featuring granite countertops, custom cabinetry with soft-close drawers, a brand-new stainless steel appliance suite, and recessed lighting that creates a bright, welcoming space for everyday meals, family gatherings, and entertaining. Both bathrooms were completely renovated and feature porcelain tile flooring, updated vanities, modern fixtures, and timeless finishes. Major improvements include updated plumbing and electrical, new drywall, new roof (8/26), new baseboard heating, new water heater, luxury vinyl plank flooring, brand-new carpeting, fresh paint, new trim, interior molding, six-panel interior doors, and updated fixtures throughout. The roof, approximately eight years old, offers added peace of mind, while the major renovations have already been completed, allowing you to move in and simply enjoy your new home. Relax in the spacious screened Florida room, entertain on the patio, or enjoy the privacy and possibilities that come with nearly an acre of outdoor space. The pristine attached two-car garage offers plenty of room for vehicles, storage, hobbies, or a workshop. USDA financing may be available for qualified buyers. Ask your REALTOR® for the complete list of improvements and schedule your private showing today!
For sale
Price cut: $10.9K (6/29)
$259,000
718 Lynwood Ct, Union City, OH 45390
4beds
1,760sqft
Single Family Residence
Built in 1974
0.8 Acres Lot
$-- Zestimate®
$147/sqft
$-- HOA
What's special
Brick ranchModern fixturesTimeless finishesCustom mudroom entryRecessed lightingGranite countertopsInterior molding
- 109 days |
- 140 |
- 5 |
Zillow last checked:
Listing updated:
Listed by:
Casey Fisher 9375450510,
Glasshouse Realty Group
Source: DABR MLS,MLS#: 958348 Originating MLS: Dayton Area Board of REALTORS
Originating MLS: Dayton Area Board of REALTORSFacts & features
Interior
Bedrooms & bathrooms
- Bedrooms: 4
- Bathrooms: 2
- Full bathrooms: 2
- Main level bathrooms: 2
Primary bedroom
- Level: Main
- Dimensions: 15 x 13
Bedroom
- Level: Main
- Dimensions: 17 x 11
Bedroom
- Level: Main
- Dimensions: 8 x 12
Bedroom
- Level: Main
- Dimensions: 8 x 10
Dining room
- Level: Main
- Dimensions: 20 x 10
Florida room
- Level: Main
- Dimensions: 20 x 14
Kitchen
- Level: Main
- Dimensions: 17 x 13
Laundry
- Level: Main
- Dimensions: 6 x 6
Living room
- Level: Main
- Dimensions: 17 x 14
Heating
- Baseboard, Electric
Cooling
- None
Features
- Basement: Crawl Space
Interior area
- Total structure area: 1,760
- Total interior livable area: 1,760 sqft
Property
Parking
- Total spaces: 2
- Parking features: Garage, Two Car Garage
- Garage spaces: 2
Features
- Levels: One
- Stories: 1
Lot
- Size: 0.8 Acres
- Dimensions: 0.80
Details
- Parcel number: H33211329040112200
- Zoning: Residential
- Zoning description: Residential
Construction
Type & style
- Home type: SingleFamily
- Property subtype: Single Family Residence
Materials
- Brick
Condition
- Year built: 1974
Community & HOA
Community
- Subdivision: Eastside Add
HOA
- Has HOA: No
Location
- Region: Union City
Financial & listing details
- Price per square foot: $147/sqft
- Tax assessed value: $134,390
- Annual tax amount: $1,524
- Date on market: 5/6/2026
Estimated market value
Not available
Estimated sales range
Not available
$1,540/mo
Price history
| Date | Event | Price |
|---|---|---|
| 8/8/2026 | Listed for sale | $259,000$147/sqft |
Source: DABR MLS #958348 Report a problem | ||
| 7/17/2026 | Pending sale | $259,000$147/sqft |
Source: DABR MLS #958348 Report a problem | ||
| 6/29/2026 | Price change | $259,000-4%$147/sqft |
Source:  DABR MLS #958348 Report a problem DABR MLS #958348 Report a problem | ||
| 5/6/2026 | Listed for sale | $269,900+206.7%$153/sqft |
Source: DABR MLS #958348 Report a problem | ||
| 11/26/2025 | Sold | $88,000+14.3%$50/sqft |
Source: DABR MLS #941864 Report a problem | ||
| 7/24/2025 | Sold | $77,000-35.6%$44/sqft |
Source: Public Record Report a problem | ||
| 11/3/2021 | Sold | $119,500+4.8%$68/sqft |
Source: Public Record Report a problem | ||
| 7/21/2021 | Pending sale | $114,000$65/sqft |
Source: Owner Report a problem | ||
| 6/8/2021 | Listed for sale | $114,000-0.9%$65/sqft |
Source: Owner Report a problem | ||
| 5/23/2021 | Listing removed | -- |
Source: Owner Report a problem | ||
| 5/23/2021 | Pending sale | $115,000$65/sqft |
Source: Owner Report a problem | ||
| 5/23/2021 | Price change | $115,000-3.4%$65/sqft |
Source: Owner Report a problem | ||
| 5/21/2021 | Listed for sale | $119,000+7.2%$68/sqft |
Source: Owner Report a problem | ||
| 4/28/2021 | Listing removed | -- |
Source: Owner Report a problem | ||
| 4/17/2021 | Listed for sale | $111,000+27.6%$63/sqft |
Source: Owner Report a problem | ||
| 9/5/2019 | Sold | $87,000-0.6%$49/sqft |
Source: Public Record Report a problem | ||
| 9/5/2019 | Listed for sale | $87,500$50/sqft |
Source: Leis Realty Company #796260 Report a problem | ||
| 7/30/2019 | Pending sale | $87,500$50/sqft |
Source: Leis Realty Company #796260 Report a problem | ||
| 7/19/2019 | Listed for sale | $87,500$50/sqft |
Source: Leis Realty Company #796260 Report a problem | ||
Public tax history
| Year | Property taxes | Tax assessment |
|---|---|---|
| 2024 | $1,524 -0.2% | $47,030 |
| 2023 | $1,528 +1.4% | $47,030 +21.1% |
| 2022 | $1,506 +12% | $38,840 +13.8% |
| 2021 | $1,344 -0.6% | $34,130 |
| 2020 | $1,352 +82.1% | $34,130 +21.2% |
| 2019 | $742 -0.3% | $28,150 |
| 2018 | $745 -5% | $28,150 |
| 2017 | $784 | $28,150 -8.6% |
| 2016 | $784 -0.3% | $30,790 |
| 2015 | $786 -0.3% | $30,790 |
| 2014 | $789 -13.4% | $30,790 -7.8% |
| 2013 | $911 +0.2% | $33,410 |
| 2012 | $909 +0% | $33,410 |
| 2011 | $909 -5% | $33,410 -6% |
| 2010 | $957 | $35,560 |
Find assessor info on the county website
Monthly payment
Est. payment
Payment breakdown
Explore the cost of this home by adjusting the details. Changes won't be saved.Climate risks
Neighborhood: 45390
Nearby schools
GreatSchools rating
- 5/10Mississinawa Valley Elementary SchoolGrades: K-6Distance: 2.8 mi
- 7/10Mississinawa Valley Jr/Sr High SchoolGrades: 7-12Distance: 2.8 mi
Schools provided by the listing agent
- District: Mississinawa Valley
Source: DABR MLS. This data may not be complete. We recommend contacting the local school district to confirm school assignments for this home.
- $163,0002 bd2 ba1.3k sqft716 Lynwood Ct, Union City, OH 45390Off Market

- $128,9003 bd1 ba960 sqft817 E Cherry St, Union City, OH 45390Off Market
- $129,9003 bd2 ba1.1k sqft717 Lynwood Ct, Union City, OH 45390Sold

- $144,6003 bd1 ba1.1k sqft815 E Cherry St, Union City, OH 45390Off Market
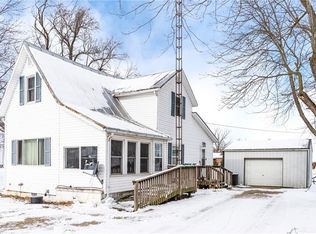
- $148,5003 bd2 ba1.3k sqft708 Lynwood Ct, Union City, OH 45390Sold
- $115,6003 bd1 ba1k sqft715 Lynwood Ct, Union City, OH 45390Off Market
- $153,8003 bd2 ba1.1k sqft713 Lynwood Ct, Union City, OH 45390Off Market
- $176,9003 bd2 ba1k sqft901 E Cherry St, Union City, OH 45390Off Market
Similar homes
- $239,9004 bd2 ba2k sqft1080 State Route 571, Union City, OH 45390For Sale
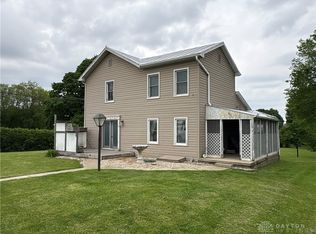
 MLS ID #960088, Casey L Miller, EB Real Estate. DABR MLS
 - $239,9002 bd2 ba1.7k sqft628 State Route 571, Union City, OH 45390For Sale
 MLS ID #962862, Chelsi Bell, EB Real Estate. DABR MLS
 - $143,0003 bd2 ba1.5k sqft254 N Sycamore St, Union City, OH 45390For Sale
 MLS ID #963178, Sue E Bowman, Howard Hanna Real Estate Serv. DABR MLS
 - $329,0003 bd2 ba1.7k sqft1108 State Route 571, Union City, OH 45390For Sale
 MLS ID #938406, Darren Leis, Leis Realty Company. DABR MLS
 - $214,9003 bd2 ba2.1k sqft814 N Columbia St, Union City, IN 47390For SaleMLS ID #10053896, Paul Faddis. RLMS
- $156,9002 bd2 ba1.2k sqft309 S Market St, Union City, OH 45390For SaleMLS ID #965777, Donald E Lewis, Glasshouse Realty Group. DABR MLS
- $259,0004 bd2 ba1.5k sqft505 E Canal St, Ansonia, OH 45303For SaleMLS ID #965615, Garrett Rose, DJ Rose Realty. DABR MLS
- $139,7003 bd2 ba1k sqft101 E Spearmint St, Union City, OH 45390For SaleMLS ID #962203, John Hannan Jr, RE/MAX Alliance Realty. DABR MLS
- $249,9003 bd2 ba1.5k sqft6811 S Us Highway 27, Lynn, IN 47355For SaleMLS ID #10054134, Jeff Hazelett. RLMS
- $150,0003 bd1 ba1k sqft11633 Ohio Indiana State Line Rd, Union City, OH 45390For SaleMLS ID #964692, Emily Bubeck, Bruns Realty Group, LLC. DABR MLS
- $274,0003 bd2 ba1.7k sqft281 Driftwood Dr, Greenville, OH 45331For SaleMLS ID #964994, Sue E Bowman, Howard Hanna Real Estate Serv. DABR MLS
- $255,0003 bd2 ba1.7k sqft1352 Highland Dr, Greenville, OH 45331For SaleMLS ID #959373, Angela Powell, Howard Hanna Real Estate Serv. DABR MLS
- $259,9003 bd3 ba2.1k sqft704 W Church St, Lynn, IN 47355For SaleMLS ID #10054071, Jeff Hazelett. RLMS
- $284,9002 bd2 ba1.3k sqft3835 State Route 502, Greenville, OH 45331For SaleMLS ID #961365, Shaun M Hayes, BHHS Professional Realty. DABR MLS
- $179,9005 bd2 ba1.7k sqft1208 W Taylor St, Union City, IN 47390For SaleMLS ID #202609568, Sarah Lutz-Duncan, Wagner Auctioneering and Real Estate. IRMLS
- $167,9003 bd2 ba1k sqft413 Willow Dr, Union City, IN 47390For SaleMLS ID #10054112, Jill Friend. RLMS
- $269,9003 bd3 ba2.1k sqft577 N State Road 1, Farmland, IN 47340For SaleMLS ID #202627236, Gary Coats, Flesher Brothers Auctioneering and Real Estate Inc. IRMLS
- $227,3003 bd2 ba1.2k sqft4060 State Route 121, Greenville, OH 45331For SaleMLS ID #966046, Michel Werner, DJ Rose Realty. DABR MLS
- $224,9953 bd2 ba1.5k sqft4110 State Route 49, Arcanum, OH 45304For SaleMLS ID #965535, Shaun M Hayes, BHHS Professional Realty. DABR MLS
- $219,9004 bd2 ba1.3k sqft8322 State Road 227 N, Richmond, IN 47374For SaleMLS ID #10053414, Ron Coffey. RLMS
