This single Father and Kiddos is selling this ranch style home nestled within the peppermint village subdivision of Union City. Some of the improvements over the years have been vivyl flooring, replacement windows, insulated garage door, garage door opener, walk in shower, and kitchen tiled backsplash and more. Enjoy the extra storage offered in this home including the 6 X 5.3 pantry and large attached 1 car garage. Outside you will find beautiful mature trees and landscaping, eight foot chain link fenced rear yard with black out screens, covered cement patio, metal storage shed and front wood deck.
For sale
Price cut: $12K (7/22)
$139,700
101 E Spearmint St, Union City, OH 45390
3beds
1,092sqft
Single Family Residence
Built in 1969
9,361 Square Feet Lot
$137,000 Zestimate®
$128/sqft
$-- HOA
What's special
Insulated garage doorExtra storageMetal storage shedBlack out screensFront wood deckBeautiful mature treesCovered cement patio
- 72 days
- 271
- 15
Zillow last checked:
Listing updated:
Listed by:
John Hannan Jr (937)291-9300,
RE/MAX Alliance Realty
Source: DABR MLS,MLS#: 962203 Originating MLS: Dayton Area Board of REALTORS
Originating MLS: Dayton Area Board of REALTORSFacts & features
Interior
Bedrooms & bathrooms
- Bedrooms: 3
- Bathrooms: 2
- Full bathrooms: 1
- 1/2 bathrooms: 1
- Main level bathrooms: 2
Bedroom
- Level: Main
- Dimensions: 13 x 11
Bedroom
- Level: Main
- Dimensions: 10 x 9
Bedroom
- Level: Main
- Dimensions: 10 x 9
Kitchen
- Features: Eat-in Kitchen
- Level: Main
- Dimensions: 13 x 13
Living room
- Level: Main
- Dimensions: 15 x 13
Heating
- Forced Air, Natural Gas
Cooling
- Central Air
Interior area
- Total structure area: 1,092
- Total interior livable area: 1,092 sqft
Property
Parking
- Total spaces: 1
- Parking features: Garage, One Car Garage
- Garage spaces: 1
Features
- Levels: One
- Stories: 1
Lot
- Size: 9,361 Square Feet
- Dimensions: 72 x 130
Details
- Parcel number: H33211329030411900
- Zoning: Residential
- Zoning description: Residential
Construction
Type & style
- Home type: SingleFamily
- Architectural style: Ranch
- Property subtype: Single Family Residence
Materials
- Aluminum Siding, Frame, Other
- Foundation: Slab
Condition
- Year built: 1969
Community & HOA
Community
- Subdivision: Peppermint
HOA
- Has HOA: No
Location
- Region: Union City
Financial & listing details
- Price per square foot: $128/sqft
- Tax assessed value: $103,180
- Annual tax amount: $1,199
- Date on market: 6/19/2026
- Listing terms: Conventional,FHA,USDA Loan,VA Loan
Estimated market value
$137,000
$130,000 - $144,000
$1,131/mo
Price history
| Date | Event | Price |
|---|---|---|
| 7/22/2026 | Price change | $139,700-7.9%$128/sqft |
Source:  DABR MLS #962203 Report a problem DABR MLS #962203 Report a problem | ||
| 6/19/2026 | Listed for sale | $151,700+37.9%$139/sqft |
Source: DABR MLS #962203 Report a problem | ||
| 12/14/2023 | Sold | $110,000-7.3%$101/sqft |
Source: DABR MLS #896681 Report a problem | ||
| 11/10/2023 | Pending sale | $118,700$109/sqft |
Source: DABR MLS #896681 Report a problem | ||
| 10/4/2023 | Listed for sale | $118,700+193.1%$109/sqft |
Source: DABR MLS #896681 Report a problem | ||
| 4/23/2012 | Sold | $40,500+84.1%$37/sqft |
Source: Public Record Report a problem | ||
| 2/14/2012 | Sold | $22,000-39.7%$20/sqft |
Source: Public Record Report a problem | ||
| 3/3/1995 | Sold | $36,500$33/sqft |
Source: Public Record Report a problem | ||
Public tax history
| Year | Property taxes | Tax assessment |
|---|---|---|
| 2024 | $1,199 +53.6% | $36,110 +53.9% |
| 2023 | $781 +24.2% | $23,460 +48.2% |
| 2022 | $629 -1.7% | $15,830 |
| 2021 | $639 -0.6% | $15,830 |
| 2020 | $643 +25.7% | $15,830 +21.3% |
| 2019 | $512 -0.3% | $13,050 |
| 2018 | $513 -0.4% | $13,050 |
| 2017 | $516 | $13,050 -7.6% |
| 2016 | $516 -0.1% | $14,130 |
| 2015 | $516 -0.3% | $14,130 |
| 2014 | $517 -10.8% | $14,130 -7.8% |
| 2013 | $580 +0% | $15,330 |
| 2012 | $580 -25.2% | $15,330 |
| 2011 | $776 +5.9% | $15,330 -23.4% |
| 2010 | $733 | $20,020 |
Find assessor info on the county website
Monthly payment
Est. payment
Payment breakdown
Explore the cost of this home by adjusting the details. Changes won't be saved.Climate risks
Neighborhood: 45390
Nearby schools
Similar homes
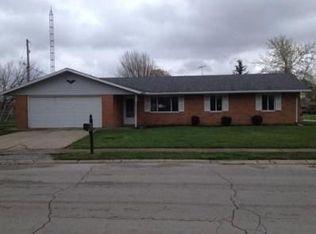
- $143,0003 bd2 ba1.5k sqft254 N Sycamore St, Union City, OH 45390For Sale

 MLS ID #963178, Sue E Bowman, Howard Hanna Real Estate Serv. DABR MLS
 - $149,9002 bd2 ba1.2k sqft309 S Market St, Union City, OH 45390For Sale
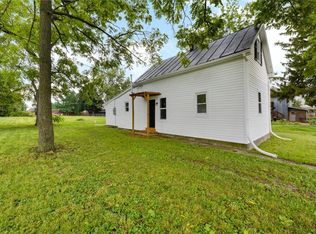 MLS ID #965777, Donald E Lewis, Glasshouse Realty Group. DABR MLS
 - $150,0003 bd1 ba1k sqft11633 Ohio Indiana State Line Rd, Union City, OH 45390For Sale
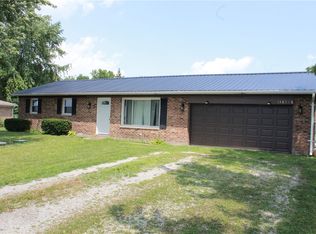 MLS ID #964692, Emily Bubeck, Bruns Realty Group, LLC. DABR MLS
 - $149,0002 bd1 ba864 sqft465 State Route 571, Union City, OH 45390For Sale
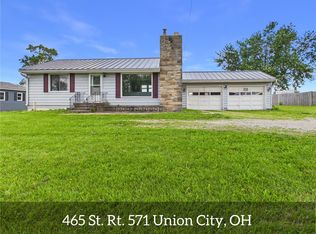 MLS ID #962017, Darren Leis, Leis Realty Company. DABR MLS
 - $94,5992 bd1 ba835 sqft223 S Market St, Union City, OH 45390For SaleMLS ID #960024, Nicholas Huscroft, Chosen Real Estate Group. DABR MLS
- $150,0003 bd2 ba1.3k sqft3107 Myers Tillman Rd, Arcanum, OH 45304For SaleMLS ID #966523, Holly D Craft, Country Mile REALTORS. DABR MLS
- $198,0003 bd2 ba1.6k sqft10528 N State Road 227, Fountain City, IN 47341AuctionMLS ID #961868, Michael Baker, Midwest Auctioneers & Realty. DABR MLS
- $119,5003 bd1 ba1.4k sqft420 W Canal St, Ansonia, OH 45303For SaleMLS ID #958820, Debra J Rose, DJ Rose Realty. DABR MLS
- $90,0003 bd1 ba1.1k sqft9036 N State Route 49, Greenville, OH 45331For SaleMLS ID #962876, Sheena Ellison, Garden Gate Realty Inc.. DABR MLS
