This Cute Cottage has been renovated from top to bottom, Complete Remodel and ready for its new owner. On a quiet tree lined street, this home is pretty much maintenance free, Open living room that is light and bright with lots of windows to the kitchen with butcher block counter tops and a peninsula. The bathroom is new and all new paint and lighting through out. All new windows and a Mini Split for cooling, Nice sized yard for entertaining. Super low utilities makes this a great choice. Don't miss this gem. NOTE: Final touches are still being done.
For sale
Price cut: $5K (7/22)
$79,900
1108 W Pearl St, Union City, IN 47390
2beds
748sqft
Single Family Residence, Residential
Built in 1921
8,276 Square Feet Lot
$-- Zestimate®
$107/sqft
$-- HOA
What's special
Quiet tree lined streetAll new windowsButcher block counter topsMini split for cooling
- 149 days
- 157
- 8
Zillow last checked:
Listing updated:
Listed by:
Tim Orr,
Coldwell Banker Lingle
Source: RLMS,MLS#: 10053550
Facts & features
Interior
Bedrooms & bathrooms
- Bedrooms: 2
- Bathrooms: 1
- Full bathrooms: 1
Rooms
- Room types: Basement
Bedroom 1
- Level: Main
- Area: 115.9
- Dimensions: 12.2 x 9.5
Bedroom 2
- Level: Main
- Area: 117.76
- Dimensions: 12.8 x 9.2
Bathroom 1
- Description: All New
- Level: Main
Kitchen
- Description: All New
- Level: Main
- Area: 124.08
- Dimensions: 15.3 x 8.11
Living room
- Description: Open To Kitchen
- Level: Main
- Area: 174.8
- Dimensions: 15.2 x 11.5
Heating
- Natural Gas, Forced Air
Cooling
- Central Air
Appliances
- Included: Electric Water Heater
Features
- Has basement: Yes
- Has fireplace: No
Interior area
- Total structure area: 748
- Total interior livable area: 748 sqft
Property
Parking
- Total spaces: 1
- Parking features: Detached, 1
- Garage spaces: 1
Features
- Levels: One
- Patio & porch: Covered, Porch
Lot
- Size: 8,276 Square Feet
- Dimensions: 45 x 185
Details
- Parcel number: 680225350058.000019
- Zoning: RESIDENTIAL
Construction
Type & style
- Home type: SingleFamily
- Architectural style: Bungalow
- Property subtype: Single Family Residence, Residential
Materials
- Aluminum Siding, Frame, Stick
- Roof: Metal
Condition
- Year built: 1921
Utilities & green energy
- Electric: Other
- Gas: Ohio Valley Gas Company
- Sewer: Public Sewer
- Water: Public
Community & HOA
Location
- Region: Union City
Financial & listing details
- Price per square foot: $107/sqft
- Tax assessed value: $43,600
- Annual tax amount: $528
- Date on market: 5/22/2026
Estimated market value
Not available
Estimated sales range
Not available
$859/mo
Price history
| Date | Event | Price |
|---|---|---|
| 7/22/2026 | Price change | $79,900-5.9%$107/sqft |
Source:  RLMS #10053550 Report a problem RLMS #10053550 Report a problem | ||
| 6/29/2026 | Price change | $84,900-5.6%$114/sqft |
Source: RLMS #10053550 Report a problem | ||
| 6/8/2026 | Price change | $89,900-6.8%$120/sqft |
Source: RLMS #10053550 Report a problem | ||
| 5/22/2026 | Listed for sale | $96,500+614.8%$129/sqft |
Source: RLMS #10053550 Report a problem | ||
| 1/12/2023 | Sold | $13,500-22.9%$18/sqft |
Source:  WRIST #1022826 Report a problem WRIST #1022826 Report a problem | ||
| 12/22/2022 | Pending sale | $17,500$23/sqft |
Source: RLMS #10045447 Report a problem | ||
| 12/22/2022 | Contingent | $17,500$23/sqft |
Source: WRIST #1022826 Report a problem | ||
| 12/9/2022 | Listed for sale | $17,500-53.9%$23/sqft |
Source: DABR MLS #878314 Report a problem | ||
| 12/15/2011 | Listing removed | $38,000$51/sqft |
Source: First Choice Realty #334199 Report a problem | ||
| 12/8/2011 | Listed for sale | $38,000$51/sqft |
Source: First Choice Realty #334199 Report a problem | ||
Public tax history
| Year | Property taxes | Tax assessment |
|---|---|---|
| 2025 | $528 | $43,600 +65.2% |
| 2024 | $528 +3.1% | $26,400 |
| 2023 | $512 +23.7% | $26,400 +3.1% |
| 2022 | $414 -4.2% | $25,600 +23.7% |
| 2021 | $432 +2.9% | $20,700 -4.2% |
| 2020 | $420 -2.7% | $21,600 +2.9% |
| 2019 | $432 -1.4% | $21,000 +4% |
| 2018 | $438 +2.3% | $20,200 -1.5% |
| 2017 | $428 +10.8% | $20,500 +2.5% |
| 2016 | $386 +3.2% | $20,000 +7% |
| 2014 | $374 +3.3% | $18,700 +3.3% |
| 2013 | $362 -11.3% | $18,100 -11.3% |
| 2012 | $408 -1.9% | $20,400 -1.9% |
| 2011 | $416 +21.6% | $20,800 +21.6% |
| 2010 | $342 -43.9% | $17,100 -43.9% |
| 2009 | $610 +3204.4% | $30,500 -8.7% |
| 2007 | $18 +24.7% | $33,400 +2.8% |
| 2006 | $15 | $32,500 +13.6% |
| 2005 | -- | $28,600 |
Find assessor info on the county website
Monthly payment
Est. payment
Payment breakdown
Explore the cost of this home by adjusting the details. Changes won't be saved.Climate risks
Neighborhood: 47390
Nearby schools
Schools provided by the listing agent
- Elementary: Randolph County
- Middle: Randolph Central
- High: Randolph County
Source: RLMS. This data may not be complete. We recommend contacting the local school district to confirm school assignments for this home.

Similar homes
- $94,5992 bd1 ba835 sqft223 S Market St, Union City, OH 45390For Sale
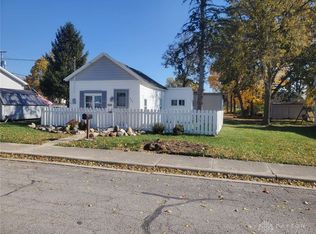
 MLS ID #960024, Nicholas Huscroft, Chosen Real Estate Group. DABR MLS
 - $84,9002 bd1 ba894 sqft420 N West St, Winchester, IN 47394For Sale
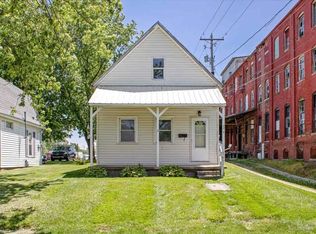 MLS ID #10053670, Paul Faddis. RLMS
 - $63,0002 bd1 ba832 sqft323 Loden Dr Lot 28A, Union City, IN 47390For Sale
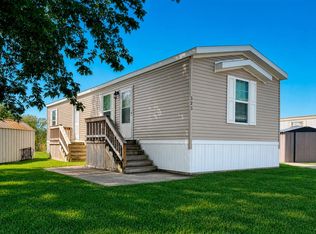 MLS ID #11982003, Tosha Funes, Greenwood Park. My State MLS
 - $48,0003 bd2 ba1k sqft917 Lime Ave #77, Union City, IN 47390For Sale
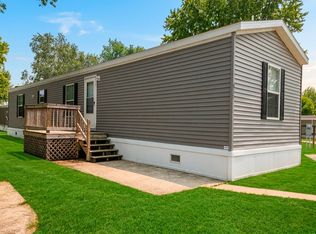 MLS ID #11966706, Tosha Funes, Greenwood Park. My State MLS
