Skip main navigation
Sold for $32,500
  • $32,500

    1112 W Pearl St, Union City, IN 47390

    4beds
    --sqft
    Single Family Residence
    Built in 1921
    8,276 Square Feet Lot
    $97,000 Zestimate®
    $--/sqft
    $1,071 Estimated rent

    Home value

    $97,000

    Estimated sales range

    Not available

    $1,071/mo

    Zestimate® history
    Loading
    Loading...

    Owner options

    List your home for rent

    $1,071/mo

    Rent Zestimate®

    Find your next renter with Zillow Rental Manager. Plus, with online applications, you can quickly screen prospective tenants – for free.

    Learn more

    $1,071/mo

    Rent Zestimate®

    Refinance and save

    $160/mo

    Est. payment

    Refinancing to a lower rate could help reduce your monthly payments and save thousands over the life of the loan.

    See today's rates

    $160/mo

    Est. payment

    Explore your selling options

    Work with a Zillow partner agent

    Leverage their expertise and Zillow's premium Showcase listings to get your home seen by more buyers.

    Get started

    List with your own agent

    Get your home in front of millions of buyers by listing it on Zillow.

    Learn how to do it

    Sell it yourself

    Take full control of how buyers see your home on Zillow by listing For Sale by Owner (FSBO).

    List your home

    What's special

    Vinyl replacement windowsSeparate dining roomLarge kitchen
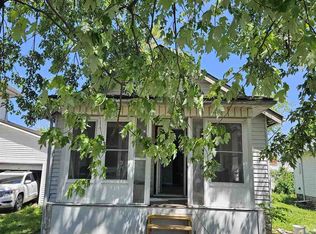
    Attention Investors! Opportunity is knocking—time for you to answer the door. This two-story home offers 1,056 square feet of living space, featuring 4 bedrooms and 1 bathroom, ideal for families or renters seeking room to grow. The large kitchen, perfect for renovation, provides ample space for meal prep and storage, while the washer and dryer are conveniently located within the kitchen for ease of use. Adjacent to the kitchen is a separate dining room. From the dining room, step into the spacious living room, a central gathering place with plenty of potential for a cozy and inviting layout. The property includes an attached 1-car garage for added convenience, and the home is built on a basement, offering additional storage. While the home will need extensive renovations to restore its full potential, some major updates have already been taken care of. A durable metal roof was installed in 2019, the exterior features low-maintenance vinyl siding, and vinyl replacement windows were installed at some point. The home is heated by a high-efficiency furnace, ensuring comfort and energy savings. With the right vision and renovations, this property has the potential to become a fantastic addition to any investment portfolio. Don’t miss out on this promising opportunity—schedule your showing today and unlock its potential!

    Zillow last checked:

    Listing updated:

    Listed by:

    Dustin Leis (937)548-5750,

    Leis Realty Company

    Bought with:

    Test Member

    Test Office

    Source: DABR MLS,MLS#: 922367MLS LogoOriginating MLS: Dayton Area Board of REALTORS

    Facts & features

    Interior

    Bedrooms & bathrooms
    • Bedrooms: 4
    • Bathrooms: 1
    • Full bathrooms: 1
    Bedroom
    • Level: Second
    • Dimensions: 10 x 9
    Bedroom
    • Level: Second
    • Dimensions: 10 x 8
    Bedroom
    • Level: Second
    • Dimensions: 10 x 9
    Bedroom
    • Level: Second
    • Dimensions: 9 x 9
    Dining room
    • Level: Main
    • Dimensions: 11 x 11
    Family room
    • Level: Main
    • Dimensions: 18 x 12
    Kitchen
    • Level: Main
    • Dimensions: 22 x 10
    Heating
    • Forced Air, Natural Gas
    Cooling
    • None
    Features
    • Basement: Crawl Space,Partial,Unfinished

    Property

    Parking
    • Total spaces: 1
    • Parking features: Attached, Garage, One Car Garage
    • Attached garage spaces: 1
    Features
    • Levels: Two
    • Stories: 2
    Lot
    • Size: 8,276 Square Feet
    • Dimensions: 0.19
    Details
    • Parcel number: 680225350057.000019
    • Zoning: Residential
    • Zoning description: Residential

    Construction

    Type & style
    • Home type: SingleFamily
    • Property subtype: Single Family Residence
    Materials
    • Vinyl Siding
    Condition
    • Year built: 1921

    Utilities & green energy

    • Water: Public
    • Utilities for property: Natural Gas Available, Sewer Available, Water Available

    Community & HOA

    HOA
    • Has HOA: No
    Location
    • Region: Union City

    Financial & listing details

    • Tax assessed value: $85,300
    • Annual tax amount: $1,000
    • Date on market: 10/22/2024
    • Listing terms: Conventional

    Price history

    DateEventPrice
    11/1/2024Sold$32,500-7.1%
    Source: DABR MLS #922367 Report a problem
    10/24/2024Pending sale$35,000
    Source: DABR MLS #922367 Report a problem
    10/23/2024Listed for sale$35,000-22%
    Source: DABR MLS #922367 Report a problem
    12/7/2012Listing removed$44,900
    Source: First Choice Realty #341564 Report a problem
    9/8/2012Listed for sale$44,900
    Source: First Choice Realty #341564 Report a problem

    Public tax history

    YearProperty taxesTax assessment
    2025$1,000 $85,300 +70.6%
    2024$1,000 +3.3%$50,000
    2023$968 +26.4%$50,000 +3.3%
    2022$766 -4.5%$48,400 +26.4%
    2021$802 +2.6%$38,300 -4.5%
    2020$782 +1.6%$40,100 +2.6%
    2019$770 -2%$39,100 +5.4%
    2018$786 +2.1%$37,100 -2.1%
    2017$770 +1.8%$37,900 +2.2%
    2016$756 +3%$37,100 +1.1%
    2014$734 +3.1%$36,700 +3.1%
    2013$712 -11.4%$35,600 -11.4%
    2012$804 $40,200 -11.3%
    2011-- $45,300 +23.1%
    2010-- $36,800 -4.2%
    2009-- $38,400 -7.5%
    2007$125 -45.7%$41,500 +4.8%
    2006$231 $39,600 +9.7%
    2005-- $36,100
    Find assessor info on the county website

    Neighborhood: 47390

    Nearby schools

    GreatSchools rating
    Schools provided by the listing agent
    • District: Randolph Eastern

    Source: DABR MLS. This data may not be complete. We recommend contacting the local school district to confirm school assignments for this home.