NEW PRICE! Exceptional value! Recently renovated 3-bed/2-bath home with immediate possession available. Buyers will appreciate the all-new LVP flooring, new bathroom vanities, walk-in shower with glass doors, updated lighting, new interior doors and trim, new appliances, and fresh paint—all already in place. Move-in ready and priced to sell. Schedule your showing today! Offering 1,540 square feet of living space on an almost 1/2-acre lot, this home provides the everyday comfort buyers are looking for—room to spread out inside, room to enjoy outside, and a practical single-level layout. The 22x16 living room is a true standout, offering plenty of space for a large sectional, gatherings, movie nights, or simply having a room that does not feel cramped. The living area flows easily into the dining space, creating a comfortable layout for everyday living and entertaining. The kitchen features bright cabinetry and a convenient connection to the home’s main living spaces. Just off the kitchen, the laundry area adds function while keeping daily routines simple and tucked away. The oversized primary bedroom suite is another major highlight, offering room for larger furniture, multiple closets, a private full bathroom, and glass patio doors leading directly to the back deck. It creates a comfortable retreat and gives the suite an extra feature buyers will remember. Two additional bedrooms and a second full bathroom provide flexible space for guests, hobbies, or a home office. Neutral finishes throughout make it easy for the next owner to move in and make the home their own. Outside, the oversized lot is one of the home’s biggest advantages. The backyard offers plenty of room to play, garden, entertain, or simply enjoy the additional outdoor space. A detached garage provides even more storage.
Accepting backups
Price increase: $13K (8/6)
$143,000
254 N Sycamore St, Union City, OH 45390
3beds
1,540sqft
:
Get pre-qualified$985/mo
Single Family Residence
Built in 1953
0.42 Acres Lot
$127,500 Zestimate®
$93/sqft
$-- HOA
What's special
Practical single-level layoutOversized primary bedroom suiteNeutral finishes throughoutOversized lotFresh paintNew appliancesNew bathroom vanities
- 36 days |
- 513 |
- 33 |
Zillow last checked:
Listing updated:
Listed by:
Sue E Bowman 937-564-0712,
Howard Hanna Real Estate Serv
Source: DABR MLS,MLS#: 963178 Originating MLS: Dayton Area Board of REALTORS
Originating MLS: Dayton Area Board of REALTORSFacts & features
Interior
Bedrooms & bathrooms
- Bedrooms: 3
- Bathrooms: 2
- Full bathrooms: 2
- Main level bathrooms: 2
Primary bedroom
- Level: Main
- Dimensions: 11 x 15
Bedroom
- Level: Main
- Dimensions: 10 x 11
Bedroom
- Level: Main
- Dimensions: 10 x 11
Dining room
- Level: Main
- Dimensions: 16 x 19
Kitchen
- Level: Main
- Dimensions: 12 x 10
Laundry
- Level: Main
- Dimensions: 12 x 7
Living room
- Level: Main
- Dimensions: 16 x 22
Heating
- Baseboard, Electric
Cooling
- Window Unit(s)
Appliances
- Included: Range, Refrigerator
Features
- Basement: Crawl Space
Interior area
- Total structure area: 1,540
- Total interior livable area: 1,540 sqft
Property
Parking
- Total spaces: 1
- Parking features: Detached, Garage, One Car Garage
- Garage spaces: 1
Features
- Levels: One
- Stories: 1
- Patio & porch: Deck
- Exterior features: Deck
Lot
- Size: 0.42 Acres
- Dimensions: .42
Details
- Parcel number: H33211329040313700
- Zoning: Residential
- Zoning description: Residential
Construction
Type & style
- Home type: SingleFamily
- Property subtype: Single Family Residence
Materials
- Vinyl Siding
Condition
- Year built: 1953
Utilities & green energy
- Water: Public
- Utilities for property: Sewer Available, Water Available
Community & HOA
Community
- Subdivision: Mauzys Add
HOA
- Has HOA: No
Location
- Region: Union City
Financial & listing details
- Price per square foot: $93/sqft
- Tax assessed value: $69,260
- Annual tax amount: $807
- Date on market: 7/1/2026
- Listing terms: Conventional,FHA,USDA Loan,VA Loan

Sue Bowman Team
(937) 564-0712
By pressing Contact Agent, you agree that the real estate professional identified above may call/text you about your search, which may involve use of automated means and pre-recorded/artificial voices. You don't need to consent as a condition of buying any property, goods, or services. Message/data rates may apply. You also agree to our Terms of Use. Zillow does not endorse any real estate professionals. We may share information about your recent and future site activity with your agent to help them understand what you're looking for in a home.
Estimated market value
$127,500
$121,000 - $134,000
$1,413/mo
Price history
| Date | Event | Price |
|---|---|---|
| 8/6/2026 | Pending sale | $143,000$93/sqft |
Source: DABR MLS #963178 Report a problem | ||
| 8/6/2026 | Listed for sale | $143,000$93/sqft |
Source:  DABR MLS #963178 Report a problem DABR MLS #963178 Report a problem | ||
| 8/6/2026 | Pending sale | $143,000+10%$93/sqft |
Source:  WRIST #1046763 Report a problem WRIST #1046763 Report a problem | ||
| 8/3/2026 | Price change | $129,999-7.1%$84/sqft |
Source: WRIST #1046763 Report a problem | ||
| 7/28/2026 | Price change | $139,999-3.4%$91/sqft |
Source: DABR MLS #963178 Report a problem | ||
| 7/18/2026 | Price change | $145,000-3.3%$94/sqft |
Source: DABR MLS #963178 Report a problem | ||
| 7/1/2026 | Listed for sale | $149,900+274.8%$97/sqft |
Source: DABR MLS #963178 Report a problem | ||
| 6/9/2026 | Sold | $40,000-52.9%$26/sqft |
Source: Public Record Report a problem | ||
| 11/9/2022 | Listing removed | -- |
Source: BHHS broker feed Report a problem | ||
| 11/8/2022 | Pending sale | $84,900$55/sqft |
Source: BHHS broker feed #874441 Report a problem | ||
| 11/7/2022 | Listed for sale | $84,900$55/sqft |
Source: BHHS broker feed #1021544 Report a problem | ||
| 10/12/2022 | Pending sale | $84,900$55/sqft |
Source: DABR MLS #874441 Report a problem | ||
| 9/30/2022 | Listed for sale | $84,900+112.3%$55/sqft |
Source: DABR MLS #874441 Report a problem | ||
| 1/16/2009 | Sold | $40,000-48.7%$26/sqft |
Source: Public Record Report a problem | ||
| 5/24/2005 | Sold | $78,000$51/sqft |
Source: Public Record Report a problem | ||
Public tax history
| Year | Property taxes | Tax assessment |
|---|---|---|
| 2024 | $807 -0.2% | $24,240 |
| 2023 | $809 +38.8% | $24,240 +65.8% |
| 2022 | $583 -1.7% | $14,620 |
| 2021 | $593 -0.6% | $14,620 |
| 2020 | $596 +16.1% | $14,620 +12.1% |
| 2019 | $513 -0.3% | $13,040 |
| 2018 | $515 -3.8% | $13,040 |
| 2017 | $535 | $13,040 -10.7% |
| 2016 | $535 -0.4% | $14,610 |
| 2015 | $537 -0.3% | $14,610 |
| 2014 | $539 -3.1% | $14,610 |
| 2013 | $556 +0.3% | $14,610 |
| 2012 | $555 +0% | $14,610 |
| 2011 | $555 -33.7% | $14,610 -35.9% |
| 2010 | $837 | $22,790 |
Find assessor info on the county website
Monthly payment
Est. payment
Payment breakdown
Explore the cost of this home by adjusting the details. Changes won't be saved.Climate risks
Neighborhood: 45390
Nearby schools
GreatSchools rating
- 5/10Mississinawa Valley Elementary SchoolGrades: K-6Distance: 3 mi
- 7/10Mississinawa Valley Jr/Sr High SchoolGrades: 7-12Distance: 3 mi
Schools provided by the listing agent
- District: Mississinawa Valley
Source: DABR MLS. This data may not be complete. We recommend contacting the local school district to confirm school assignments for this home.
- $119,9002 bd1 ba840 sqft250 N Sycamore St, Union City, OH 45390Off Market

- $96,0003 bd1 ba1.4k sqft276 N Sycamore St, Union City, OH 45390Off Market
- $132,7003 bd1 ba1.1k sqft248 N Sycamore St, Union City, OH 45390Off Market
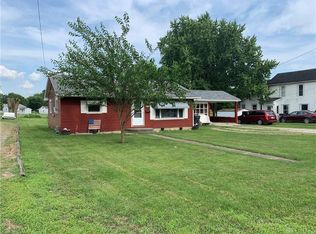
- $97,8002 bd1 ba2.1k sqft280 N Sycamore St, Union City, OH 45390Off Market
- $61,4003 bd1 ba1.4k sqft244 N Sycamore St, Union City, OH 45390Off Market
- $129,4003 bd1 ba1.3k sqft255 N Sycamore St, Union City, OH 45390Off Market
- $53,4703 bd1 ba1.1k sqft251 N Sycamore St, Union City, OH 45390Off Market
- $116,2003 bd1 ba960 sqft257 N Sycamore St, Union City, OH 45390Off Market
Similar homes
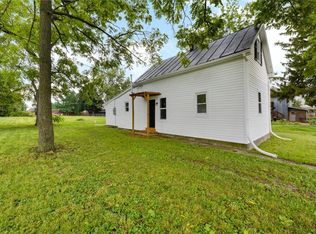
- $156,9002 bd2 ba1.2k sqft309 S Market St, Union City, OH 45390For Sale
 MLS ID #965777, Donald E Lewis, Glasshouse Realty Group. DABR MLS
 - $139,7003 bd2 ba1k sqft101 E Spearmint St, Union City, OH 45390For Sale
 MLS ID #962203, John Hannan Jr, RE/MAX Alliance Realty. DABR MLS
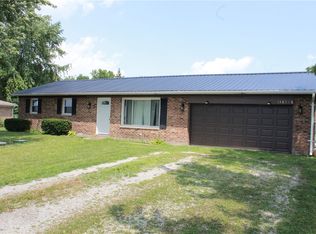
 - $150,0003 bd1 ba1k sqft11633 Ohio Indiana State Line Rd, Union City, OH 45390For Sale
 MLS ID #964692, Emily Bubeck, Bruns Realty Group, LLC. DABR MLS
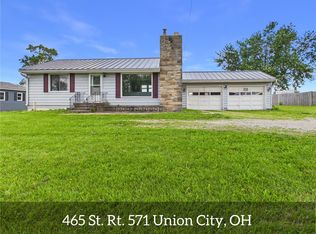
 - $149,0002 bd1 ba864 sqft465 State Route 571, Union City, OH 45390For Sale
 MLS ID #962017, Darren Leis, Leis Realty Company. DABR MLS
 - $179,9003 bd2 ba1k sqft413 Willow Dr, Union City, IN 47390For SaleMLS ID #10054112, Jill Friend. RLMS
- $--3 bd3 ba1.9k sqft1200 N Jackson Pike, Union City, IN 47390AuctionAuction.com 2
- $139,9003 bd2 ba1.2k sqft410 Cedar Ct, Union City, IN 47390For SaleMLS ID #10053705, Paul Faddis. RLMS
- $159,9004 bd1 ba1.4k sqft1108 W Oak St, Union City, IN 47390For SaleMLS ID #202621084, Jairo Correa, RE/MAX Evolve. IRMLS
- $94,5992 bd1 ba835 sqft223 S Market St, Union City, OH 45390For SaleMLS ID #960024, Nicholas Huscroft, Chosen Real Estate Group. DABR MLS
- $149,9004 bd1 ba1.5k sqft631 Baughman St, Ansonia, OH 45303For SaleMLS ID #960018, Tina D Greene, Irongate Inc.. DABR MLS
- $77,0002 bd2 ba1.4k sqft347 Meadow Dr, Union City, IN 47390AuctionMLS ID #202630573, Jerrett Flesher, Flesher Brothers Auctioneering and Real Estate Inc. IRMLS
- $139,9003 bd1 ba1.3k sqft304 E Jackson St, Farmland, IN 47340For SaleMLS ID #202630908, Jairo Correa, RE/MAX Evolve. IRMLS
- $99,9003 bd1 ba1.3k sqft815 W Elm St, Union City, IN 47390For SaleMLS ID #202609660, Mark Leavell, Leavell Real Estate. IRMLS
- $--3 bd2 ba1.7k sqft203 E Water St, Greenville, OH 45331AuctionXome
- $179,9005 bd2 ba1.7k sqft1208 W Taylor St, Union City, IN 47390For SaleMLS ID #202609568, Sarah Lutz-Duncan, Wagner Auctioneering and Real Estate. IRMLS
- $149,9002 bd1 ba1.7k sqft154 N Main, North Star, OH 45350For Sale
 MLS ID #1047373, Jim Walterbusch, Arnold Group, Inc.. WRIST
 - $105,0003 bd1 ba1.3k sqft1402 W Hickory St, Union City, IN 47390For SaleMLS ID #202629508, Leanna Hiner, Realty of America LLC. IRMLS
- $139,9003 bd2 ba1.2k sqft203 W Walnut St, Farmland, IN 47340ActiveMLS ID #22084303, Barry Hines, Realty Wealth Advisors. MIBOR as distributed by MLS GRID
- $155,0002 bd2 ba1.2k sqft410 S Main St, Farmland, IN 47340For SaleMLS ID #202630002, Taylor Licht, RE/MAX Complete. IRMLS
- $145,0004 bd1 ba1.3k sqft114 Shawnee St, Greenville, OH 45331For SaleMLS ID #961533, Scott Fader, Joseph Walter Realty, LLC. DABR MLS
