You don't want to miss this charming 2 story 3 BR home in a great location in Union City! Inside you'll find nice hardwood floors in the living room and family room. There is also great old woodwork in the home giving it great character, along with an enclosed front porch. There are many recent updates including the kitchen and bathroom. New windows were installed through most of the house 8-9 years ago. Outside, you will find a nice large yard with 3 total lots. The home also sits on a quiet road which T's on both ends which limits the amount of traffic. It is conveniently located with the park, school, and shopping only minutes away.
Active
Price cut: $19.1K (7/22)
$99,900
815 W Elm St, Union City, IN 47390
3beds
1,344sqft
:
Get pre-qualified$699/mo
Single Family Residence
Built in 1910
0.39 Acres Lot
$-- Zestimate®
$--/sqft
$-- HOA
What's special
Enclosed front porch
- 124 days |
- 184 |
- 13 |
Zillow last checked:
Listing updated:
Listed by:
Mark Leavell 260-729-7040,
Leavell Real Estate
Source: IRMLS,MLS#: 202609660
Facts & features
Interior
Bedrooms & bathrooms
- Bedrooms: 3
- Bathrooms: 1
- Full bathrooms: 1
Bedroom 1
- Level: Upper
Bedroom 2
- Level: Upper
Family room
- Level: Main
- Area: 182
- Dimensions: 14 x 13
Kitchen
- Level: Main
- Area: 189
- Dimensions: 21 x 9
Living room
- Level: Main
- Area: 182
- Dimensions: 14 x 13
Heating
- Baseboard
Cooling
- Window Unit(s)
Appliances
- Included: Range/Oven Hook Up Elec, Dishwasher, Refrigerator, Washer, Electric Cooktop, Dryer-Electric, Electric Range, Electric Water Heater
- Laundry: Electric Dryer Hookup, Main Level, Washer Hookup
Features
- Ceiling-9+, Ceiling Fan(s), Beamed Ceilings, Walk-In Closet(s), Laminate Counters, Crown Molding, Eat-in Kitchen, Natural Woodwork, Tub/Shower Combination, Formal Dining Room
- Flooring: Hardwood, Carpet, Concrete, Laminate
- Doors: Pocket Doors, Storm Doors
- Windows: Double Pane Windows
- Basement: Full,Unfinished,Exterior Entry,Block,Sump Pump
- Attic: Storage
- Has fireplace: No
- Fireplace features: None
Interior area
- Total structure area: 2,016
- Total interior livable area: 1,344 sqft
- Finished area above ground: 1,344
- Finished area below ground: 0
Video & virtual tour
Property
Parking
- Parking features: Concrete
- Has uncovered spaces: Yes
Features
- Levels: Two
- Stories: 2
- Patio & porch: Deck, Enclosed
- Exterior features: Fire Pit
Lot
- Size: 0.39 Acres
- Dimensions: 141X45 + 138X45 + 135X33
- Features: Level, 0-2.9999, City/Town/Suburb
Details
- Additional structures: Shed
- Additional parcels included: 6802-25-302-066.000-019, 25-302-067.000
- Parcel number: 680225302065.000019
- Other equipment: TV Antenna, Sump Pump
Construction
Type & style
- Home type: SingleFamily
- Architectural style: Traditional
- Property subtype: Single Family Residence
Materials
- Vinyl Siding
- Roof: Asphalt,Shingle,Dimensional Shingles
Condition
- New construction: No
- Year built: 1910
Utilities & green energy
- Gas: Ohio Valley Gas Corp
- Sewer: City
- Water: City
- Utilities for property: Cable Connected
Green energy
- Energy efficient items: Water Heater, Windows
Community & HOA
Community
- Subdivision: None
Location
- Region: Union City
Financial & listing details
- Tax assessed value: $74,500
- Annual tax amount: $897
- Date on market: 3/24/2026
- Listing terms: Cash,Conventional
Estimated market value
Not available
Estimated sales range
Not available
$1,156/mo
Price history
| Date | Event | Price |
|---|---|---|
| 7/22/2026 | Price change | $99,900-16.1% |
Source:  IRMLS #202609660 Report a problem IRMLS #202609660 Report a problem | ||
| 6/1/2026 | Price change | $119,000-7.8% |
Source: IRMLS #202609660 Report a problem | ||
| 5/4/2026 | Price change | $129,000-3.7% |
Source: IRMLS #202609660 Report a problem | ||
| 4/10/2026 | Price change | $134,000-2.5% |
Source: IRMLS #202609660 Report a problem | ||
| 3/24/2026 | Listed for sale | $137,500+292.9% |
Source: IRMLS #202609660 Report a problem | ||
| 12/15/2005 | Sold | $35,000$26/sqft |
Source: Public Record Report a problem | ||
Public tax history
| Year | Property taxes | Tax assessment |
|---|---|---|
| 2025 | $14 -50.9% | $74,500 +46.4% |
| 2024 | $29 -13.2% | $50,900 |
| 2023 | $33 | $50,900 +3.5% |
| 2022 | -- | $49,200 +26.8% |
| 2021 | -- | $38,800 -4.7% |
| 2020 | -- | $40,700 +2.5% |
| 2019 | $296 -36% | $39,700 +5.6% |
| 2018 | $462 -56.6% | $37,600 -2.1% |
| 2017 | $1,064 +184.6% | $38,400 +1.9% |
| 2016 | $374 +1.9% | $37,700 +2.7% |
| 2014 | $367 +3.4% | $36,700 +3.4% |
| 2013 | $355 -11.3% | $35,500 -11.3% |
| 2012 | $400 +3.4% | $40,000 +3.4% |
| 2011 | $387 | $38,700 |
| 2010 | $387 -14.4% | $38,700 -8.7% |
| 2009 | $452 -73.6% | $42,400 -6.2% |
| 2007 | $1,713 | $45,200 |
Find assessor info on the county website
Monthly payment
Est. payment
Payment breakdown
Explore the cost of this home by adjusting the details. Changes won't be saved.Climate risks
Neighborhood: 47390
Nearby schools
GreatSchools rating
- 4/10North Side Elementary SchoolGrades: PK-6Distance: 0.4 mi
- 4/10Union City Community High SchoolGrades: 7-12Distance: 0.3 mi
Schools provided by the listing agent
- Elementary: North Side
- Middle: Union City
- High: Union City
- District: Randolph Eastern School Corp.
Source: IRMLS. This data may not be complete. We recommend contacting the local school district to confirm school assignments for this home.
- $71,5002 bd1 ba1.3k sqft817 W Elm St, Union City, IN 47390Off Market
- $--2 bd1 ba1.3k sqft817 W Elm St, Union City, OH 47390Off Market
- $1,8003 bd1 ba1.5k sqft811 W Elm St, Union City, IN 47390Off Market
- $1,300-- bd-- ba-- sqft811 W Elm St, Union city, IN 47390Off Market
- $75,3002 bd1 ba1.4k sqft823 W Elm St, Union City, IN 47390Off Market
- $93,1002 bd1 ba968 sqft827 W Elm St, Union City, IN 47390Off Market
- $100,5004 bd1 ba2k sqft727 W Elm St, Union City, IN 47390Off Market
- $137,4004 bd1 ba1.5k sqft814 W Elm St, Union City, IN 47390Off Market
A local agent can set up tours, give advice and negotiate with sellers.
Similar homes
- $105,0003 bd1 ba1.3k sqft1402 W Hickory St, Union City, IN 47390For Sale
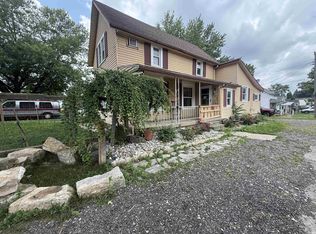 MLS ID #202629508, Leanna Hiner, Realty of America LLC. IRMLS
 - $80,0004 bd1 ba1.4k sqft415 S Columbia St, Union City, IN 47390For Sale
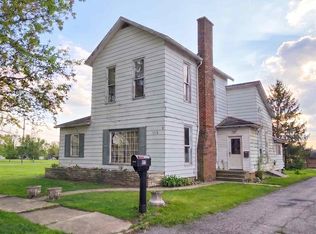 MLS ID #10053448, Brian Ingle. RLMS
 - $79,9002 bd1 ba748 sqft1108 W Pearl St, Union City, IN 47390For Sale
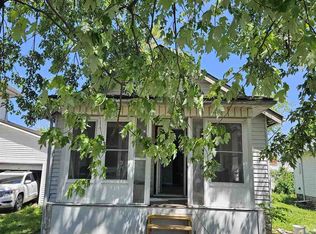 MLS ID #10053550, Tim Orr. RLMS
 - $94,5992 bd1 ba835 sqft223 S Market St, Union City, OH 45390For Sale
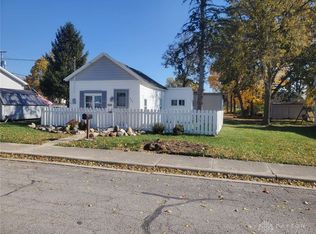
 MLS ID #960024, Nicholas Huscroft, Chosen Real Estate Group. DABR MLS
 - $--3 bd1 ba1.3k sqft311 E Division St, Saratoga, IN 47382AuctionServiceLink Auction
- $139,9003 bd2 ba1.2k sqft410 Cedar Ct, Union City, IN 47390For SaleMLS ID #10053705, Paul Faddis. RLMS
- $99,5003 bd1 ba1.4k sqft420 W Canal St, Ansonia, OH 45303For SaleMLS ID #958820, Debra J Rose, DJ Rose Realty. DABR MLS
- $145,0003 bd2 ba1.5k sqft254 N Sycamore St, Union City, OH 45390For SaleMLS ID #963178, Sue E Bowman, Howard Hanna Real Estate Serv. DABR MLS
- $94,5003 bd1 ba1.1k sqft9036 N State Route 49, Greenville, OH 45331For SaleMLS ID #962876, Sheena Ellison, Garden Gate Realty Inc.. DABR MLS
- $134,9002 bd1 ba1k sqft1424 E Greenville Pike, Winchester, IN 47394For SaleMLS ID #202629522, Gary Coats, Flesher Brothers Auctioneering and Real Estate Inc. IRMLS
- $100,0004 bd2 ba1.5k sqft209 Hiddeson Ave, Greenville, OH 45331For SaleMLS ID #958241, Michel Werner, DJ Rose Realty. DABR MLS
- $89,9002 bd1 ba1k sqft134 E Carl St, Winchester, IN 47394For SaleMLS ID #202619607, Brody Tarter, RE/MAX Evolve. IRMLS
- $94,9002 bd1 ba894 sqft420 N West St, Winchester, IN 47394For SaleMLS ID #10053670, Paul Faddis. RLMS
- $139,7003 bd2 ba1k sqft101 E Spearmint St, Union City, OH 45390For SaleMLS ID #962203, John Hannan Jr, RE/MAX Alliance Realty. DABR MLS
- $70,0002 bd1 ba1.6k sqft3355 Zumbrum Rd, Rossburg, OH 45362For SaleMLS ID #955131, Garrett Rose, DJ Rose Realty. DABR MLS
- $79,9003 bd1 ba1.5k sqft619 S Stone St, Winchester, IN 47394ActiveMLS ID #22113408, Heather Clemmons, Starr Real Estate LLC. MIBOR as distributed by MLS GRID
- $90,0004 bd2 ba1.7k sqft627 E High St, Portland, IN 47371For SaleMLS ID #202626805, Kaden Khayyata, Loy Real Estate. IRMLS
- $149,0002 bd1 ba864 sqft465 State Route 571, Union City, OH 45390For SaleMLS ID #962017, Darren Leis, Leis Realty Company. DABR MLS
- $88,0002 bd1 ba990 sqft228 E North St, Portland, IN 47371For SaleMLS ID #202623549, Troy Roberts, Green Realty Group. IRMLS
- $86,0002 bd1 ba1k sqft936 W Main St, Portland, IN 47371ActiveMLS ID #22104547, Tracie Harter, Epique Inc. MIBOR as distributed by MLS GRID
