Affordable and low-maintenance ranch home offering comfortable living and plenty of outdoor space. This property features a spacious backyard with no rear neighbors, providing added privacy and room for recreation, gardening, pets, entertaining, and scenic country views. The durable standing seam metal roof adds long-term value and peace of mind, while the oversized two-car garage offers ample space for vehicles, storage, and hobbies. Whether you're a first-time homebuyer, or looking to downsize, this home combines affordability, convenience, and low-maintenance living in a desirable setting. Be sure to check out the virtual tour, video and floorplan.
For sale
$149,000
465 State Route 571, Union City, OH 45390
2beds
864sqft
Single Family Residence
Built in 1950
0.39 Acres Lot
$-- Zestimate®
$172/sqft
$-- HOA
What's special
Added privacyOversized two-car garageScenic country views
- 123 days
- 186
- 20
Zillow last checked:
Listing updated:
Listed by:
Darren Leis (937)548-5750,
Leis Realty Company
Source: DABR MLS,MLS#: 962017 Originating MLS: Dayton Area Board of REALTORS
Originating MLS: Dayton Area Board of REALTORSFacts & features
Interior
Bedrooms & bathrooms
- Bedrooms: 2
- Bathrooms: 1
- Full bathrooms: 1
- Main level bathrooms: 1
Bedroom
- Level: Main
- Dimensions: 12 x 12
Bedroom
- Level: Main
- Dimensions: 12 x 11
Kitchen
- Level: Main
- Dimensions: 12 x 11
Living room
- Level: Main
- Dimensions: 21 x 11
Heating
- Forced Air, Natural Gas
Cooling
- Central Air
Appliances
- Included: Range, Gas Water Heater
Features
- Windows: Double Pane Windows, Vinyl
- Basement: Full,Unfinished
Interior area
- Total structure area: 864
- Total interior livable area: 864 sqft
Video & virtual tour
Property
Parking
- Total spaces: 2
- Parking features: Attached, Garage, Two Car Garage
- Attached garage spaces: 2
Features
- Levels: One
- Stories: 1
Lot
- Size: 0.39 Acres
- Dimensions: .39
Details
- Parcel number: H32011332000011600
- Zoning: Residential
- Zoning description: Residential
Construction
Type & style
- Home type: SingleFamily
- Property subtype: Single Family Residence
Materials
- Aluminum Siding
Condition
- Year built: 1950
Utilities & green energy
- Sewer: Septic Tank
- Water: Well
- Utilities for property: Septic Available, Water Available
Community & HOA
Community
- Subdivision: Adams Sub
HOA
- Has HOA: No
Location
- Region: Union City
Financial & listing details
- Price per square foot: $172/sqft
- Tax assessed value: $74,940
- Annual tax amount: $775
- Date on market: 6/17/2026
- Listing terms: Conventional
Estimated market value
Not available
Estimated sales range
Not available
$961/mo
Price history
| Date | Event | Price |
|---|---|---|
| 6/17/2026 | Listed for sale | $149,000+422.8%$172/sqft |
Source:  DABR MLS #962017 Report a problem DABR MLS #962017 Report a problem | ||
| 6/5/2009 | Sold | $28,500-38.9%$33/sqft |
Source: Public Record Report a problem | ||
| 3/17/2009 | Sold | $46,667-32.4%$54/sqft |
Source: Public Record Report a problem | ||
| 1/24/2006 | Sold | $69,000+13.1%$80/sqft |
Source: Public Record Report a problem | ||
| 5/30/2000 | Sold | $61,000+47%$71/sqft |
Source: Public Record Report a problem | ||
| 10/2/1995 | Sold | $41,500$48/sqft |
Source: Public Record Report a problem | ||
Public tax history
| Year | Property taxes | Tax assessment |
|---|---|---|
| 2025 | $775 -0.3% | $26,230 |
| 2024 | $777 -0.1% | $26,230 |
| 2023 | $778 +15.2% | $26,230 +36.2% |
| 2022 | $676 -1.8% | $19,260 |
| 2021 | $688 -0.6% | $19,260 |
| 2020 | $692 +17.2% | $19,260 +9.4% |
| 2019 | $590 -0.3% | $17,600 |
| 2018 | $591 +3.9% | $17,600 |
| 2017 | $569 | $17,600 -6.6% |
| 2016 | $569 -0.1% | $18,850 |
| 2015 | $570 -0.3% | $18,850 |
| 2014 | $572 -5.7% | $18,850 |
| 2013 | $606 +0% | $18,850 |
| 2012 | $606 | $18,850 |
| 2011 | $606 -5.7% | $18,850 -4.7% |
| 2010 | $642 | $19,780 |
Find assessor info on the county website
Monthly payment
Est. payment
Payment breakdown
Explore the cost of this home by adjusting the details. Changes won't be saved.Climate risks
Neighborhood: 45390
Nearby schools


Similar homes
- $139,9002 bd2 ba1.2k sqft309 S Market St, Union City, OH 45390For Sale
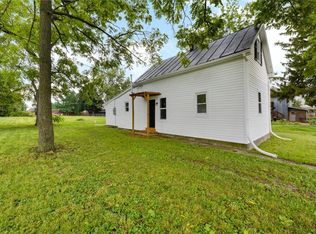
 MLS ID #965777, Donald E Lewis, Glasshouse Realty Group. DABR MLS
 - $169,9003 bd2 ba1k sqft413 Willow Dr, Union City, IN 47390For Sale
 MLS ID #10054596, Mindy Betts. RLMS
 - $94,5992 bd1 ba835 sqft223 S Market St, Union City, OH 45390For Sale
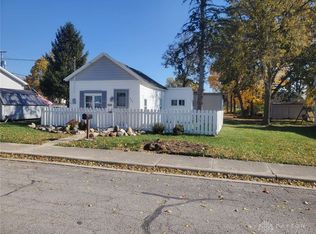 MLS ID #960024, Nicholas Huscroft, Chosen Real Estate Group. DABR MLS
 - $137,9003 bd2 ba1.2k sqft203 W Walnut St, Farmland, IN 47340Active
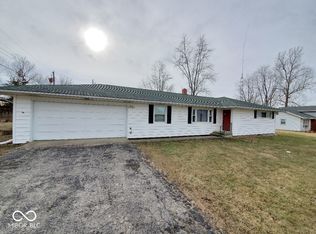 MLS ID #22084303, Barry Hines, Realty Wealth Advisors. MIBOR as distributed by MLS GRID
 - $166,7002 bd1 ba1k sqft727 Spring St, Greenville, OH 45331For SaleMLS ID #968731, John Hannan Jr, RE/MAX Alliance Realty. DABR MLS
- $120,0003 bd1 ba1.2k sqft525 Sater St, Greenville, OH 45331For SaleMLS ID #967758, Joseph Shuttleworth, Blue Spruce Realty Inc. DABR MLS
- $90,0003 bd1 ba1.1k sqft9036 N State Route 49, Greenville, OH 45331For SaleMLS ID #962876, Sheena Ellison, Garden Gate Realty Inc.. DABR MLS
- $215,0002 bd1 ba1k sqft4347 Hollansburg Sampson Rd, Greenville, OH 45331For SaleMLS ID #965265, Dustin Leis, Leis Realty Company. DABR MLS
- $220,0003 bd2 ba1k sqft5449 Naomi Dr, Greenville, OH 45331For SaleMLS ID #970279, Donna R Clark, Your Lifestyle Realty LLC. DABR MLS
- $210,0003 bd1 ba1.2k sqft3173 Myers Tillman Rd, Arcanum, OH 45304For SaleMLS ID #967849, Victoria A Pavlick, Sibcy Cline Inc.. DABR MLS
