Discover unparalleled modern living at 528 N Meridian ST, WINCHESTER, IN. Built in 2025, this brand-new single-family residence offers 1200 square feet of thoughtfully designed living space, promising a fresh start in a vibrant community. This inviting home features two comfortable bedrooms, providing ample private retreats for relaxation and personal space. A well-appointed full bathroom serves the home, designed for both functionality and comfort. The single-story layout ensures effortless living, with all areas easily accessible and contributing to an open, integrated feel. With a generous lot size of 5767 square feet, there's ample outdoor potential to create your ideal personal haven. This is more than a home; it's an invitation to a new chapter of comfort and convenience. This home offers attached 2 car garage with opener with a epoxy floor.
Active
$174,900
528 N Meridian St, Winchester, IN 47394
2beds
1,200sqft
Residential, Single Family Residence
Built in 2025
5,662 Square Feet Lot
$-- Zestimate®
$146/sqft
$-- HOA
What's special
Two comfortable bedroomsOpen integrated feelSingle-story layout
- 62 days
- 230
- 9
Zillow last checked:
Listing updated:
Listed by:
Doug Rector doug.rector74@gmail.com,
Doug Rector
Source: MIBOR as distributed by MLS GRID,MLS#: 22118565
Facts & features
Interior
Bedrooms & bathrooms
- Bedrooms: 2
- Bathrooms: 1
- Full bathrooms: 1
- Main level bathrooms: 1
- Main level bedrooms: 2
Primary bedroom
- Level: Main
- Area: 144 Square Feet
- Dimensions: 12x12
Bedroom 2
- Level: Main
- Area: 132 Square Feet
- Dimensions: 11x12
Dining room
- Level: Main
- Area: 100 Square Feet
- Dimensions: 10x10
Kitchen
- Level: Main
- Area: 144 Square Feet
- Dimensions: 12x12
Laundry
- Level: Main
- Area: 40 Square Feet
- Dimensions: 5x8
Living room
- Level: Main
- Area: 192 Square Feet
- Dimensions: 12x16
Heating
- Natural Gas
Cooling
- Central Air
Appliances
- Included: Electric Oven, Refrigerator, Microwave
- Laundry: In Unit
Features
- High Speed Internet, Eat-in Kitchen
- Windows: WoodWorkStain/Painted
- Has basement: No
Interior area
- Total structure area: 1,200
- Total interior livable area: 1,200 sqft
Property
Parking
- Total spaces: 2
- Parking features: Attached
- Attached garage spaces: 2
Features
- Levels: One
- Stories: 1
Lot
- Size: 5,662 Square Feet
Details
- Parcel number: 680920132104000021
- Horse amenities: None
Construction
Type & style
- Home type: SingleFamily
- Architectural style: Ranch
- Property subtype: Residential, Single Family Residence
Materials
- Other, Brick, Stone
- Foundation: Crawl Space
Condition
- New Construction
- New construction: Yes
- Year built: 2025
Details
- Builder name: A2z Construction
Utilities & green energy
- Water: Public
Community & HOA
Community
- Security: Smoke Detector(s)
- Subdivision: N Meridian Place Lot
HOA
- Has HOA: No
Location
- Region: Winchester
Financial & listing details
- Price per square foot: $146/sqft
- Tax assessed value: $1,300
- Annual tax amount: $39
- Date on market: 8/6/2026
- Cumulative days on market: 25 days
Estimated market value
Not available
Estimated sales range
Not available
Not available
Price history
| Date | Event | Price |
|---|---|---|
| 8/6/2026 | Listed for sale | $174,900$146/sqft |
Source:  MIBOR as distributed by MLS GRID #22118565 Report a problem MIBOR as distributed by MLS GRID #22118565 Report a problem | ||
Public tax history
| Year | Property taxes | Tax assessment |
|---|---|---|
| 2025 | $6 | $1,300 +333.3% |
| 2024 | -- | $300 |
| 2023 | -- | -- |
| 2022 | -- | -- |
| 2021 | -- | -- |
| 2020 | -- | -- |
| 2019 | -- | -- |
| 2018 | -- | -- |
| 2017 | -- | -- |
| 2016 | -- | -- |
| 2014 | $124 -73.4% | $6,200 -73.4% |
| 2009 | $467 +115.9% | $23,300 -44.5% |
| 2007 | $216 -48.6% | $42,000 +3.7% |
| 2006 | $420 | $40,500 +30.6% |
| 2005 | -- | $31,000 |
Find assessor info on the county website
Monthly payment
Est. payment
Payment breakdown
Explore the cost of this home by adjusting the details. Changes won't be saved.Climate risks
Neighborhood: 47394
Nearby schools
Schools provided by the listing agent
- Middle: Lee L Driver Middle School
- High: Winchester Community High School
Source: MIBOR as distributed by MLS GRID. This data may not be complete. We recommend contacting the local school district to confirm school assignments for this home.

Similar homes
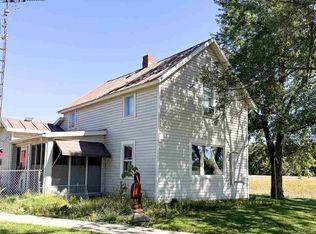
- $169,9003 bd1 ba1.5k sqft2640 E 300 N, Winchester, IN 47394For Sale
 MLS ID #10054521, Jill Friend. RLMS
 - $179,9003 bd2 ba1.4k sqft508 S Clem St, Winchester, IN 47394For Sale
 MLS ID #10054249, Paul Faddis. RLMS
 - $154,9003 bd1 ba1k sqft523 S Richmond St, Winchester, IN 47394For Sale
 MLS ID #10054163, Paul Faddis. RLMS
 - $149,9002 bd1 ba1.5k sqft6176 W 300 S, Farmland, IN 47340For Sale
 MLS ID #202627864, Matt Glentzer, RE/MAX Evolve. IRMLS
 - $139,9002 bd2 ba1.2k sqft309 S Market St, Union City, OH 45390For Sale
 MLS ID #965777, Donald E Lewis, Glasshouse Realty Group. DABR MLS
 - $149,0002 bd1 ba864 sqft465 State Route 571, Union City, OH 45390For SaleMLS ID #962017, Darren Leis, Leis Realty Company. DABR MLS
- $235,0002 bd2 ba1.7k sqft628 State Route 571, Union City, OH 45390For SaleMLS ID #962862, Chelsi Bell, EB Real Estate. DABR MLS
