Spacious 3-4 bedroom, 1 bathroom home in Winchester! This property features large living spaces, main floor laundry, a generously sized bathroom, and a flexible layout with multiple bedroom options. Upstairs includes a bright loft area and two additional bedrooms filled with natural light. A great opportunity with plenty of space for a growing family or future updates.
For sale
$89,900
218 N Jackson St, Winchester, IN 47394
4beds
1,699sqft
Single Family Residence, Residential
Built in 1900
8,712 Square Feet Lot
$-- Zestimate®
$53/sqft
$-- HOA
What's special
Bright loft areaMain floor laundryLarge living spacesGenerously sized bathroom
- 5 days
- 213
- 7
Zillow last checked:
Listing updated:
Listed by:
Paul Faddis,
Tarter Realty, Auction & Appraisals Co
Source: RLMS,MLS#: 10054559
Facts & features
Interior
Bedrooms & bathrooms
- Bedrooms: 4
- Bathrooms: 1
- Full bathrooms: 1
Rooms
- Room types: Basement
Bedroom 1
- Level: Main
- Area: 180
- Dimensions: 15 x 12
Bedroom 2
- Level: Main
- Area: 100
- Dimensions: 10 x 10
Bedroom 3
- Level: Upper
- Area: 144
- Dimensions: 12 x 12
Bedroom 4
- Level: Upper
- Area: 182
- Dimensions: 14 x 13
Bathroom 1
- Level: Main
- Area: 84
- Dimensions: 12 x 7
Kitchen
- Level: Main
- Area: 208
- Dimensions: 16 x 13
Living room
- Level: Main
- Area: 195
- Dimensions: 15 x 13
Heating
- Baseboard, Natural Gas
Cooling
- Window Unit(s)
Features
- Basement: Partial,Unfinished
- Number of fireplaces: 2
- Fireplace features: 2
Interior area
- Total structure area: 1,699
- Total interior livable area: 1,699 sqft
Property
Parking
- Parking features: No Garage
Features
- Levels: Two
Lot
- Size: 8,712 Square Feet
- Dimensions: 0.20 acres
Details
- Parcel number: 680920275015000021
Construction
Type & style
- Home type: SingleFamily
- Architectural style: Two Story
- Property subtype: Single Family Residence, Residential
Materials
- Vinyl Siding, Stick
- Foundation: Basement, Crawl
- Roof: Asphalt,Metal,Shingle
Condition
- Year built: 1900
Utilities & green energy
- Sewer: Public Sewer
- Water: Public
Community & HOA
Community
- Subdivision: No Subdivision
Location
- Region: Winchester
Financial & listing details
- Price per square foot: $53/sqft
- Tax assessed value: $88,700
- Annual tax amount: $1,802
- Date on market: 10/12/2026
Estimated market value
Not available
Estimated sales range
Not available
$1,176/mo
Price history
| Date | Event | Price |
|---|---|---|
| 10/12/2026 | Listed for sale | $89,900 |
Source:  IRMLS #202642246 Report a problem IRMLS #202642246 Report a problem | ||
| 7/10/2026 | Listing removed | $89,900$53/sqft |
Source:  RLMS #10053539 Report a problem RLMS #10053539 Report a problem | ||
| 6/17/2026 | Price change | $89,900-18.2% |
Source: IRMLS #202619234 Report a problem | ||
| 5/20/2026 | Listed for sale | $109,900+175.4% |
Source: IRMLS #202619234 Report a problem | ||
| 9/9/2019 | Listing removed | $39,900$23/sqft |
Source: Halderman-Harmeyer Real Estate Services #10583890 Report a problem | ||
| 8/29/2019 | Listed for sale | $39,900$23/sqft |
Source: Halderman-Harmeyer Real Estate Services #10583890 Report a problem | ||
| 5/3/2019 | Pending sale | $39,900$23/sqft |
Source: Halderman-Harmeyer Real Estate Services #10583890 Report a problem | ||
| 3/18/2019 | Listed for sale | $39,900$23/sqft |
Source: Halderman-Harmeyer Real Estate Services #10583890 Report a problem | ||
Public tax history
| Year | Property taxes | Tax assessment |
|---|---|---|
| 2025 | $1,835 -8.7% | $88,700 -3.3% |
| 2024 | $2,009 +8.3% | $91,700 -8.7% |
| 2023 | $1,855 +18.8% | $100,400 +8.3% |
| 2022 | $1,561 -0.6% | $92,700 +18.8% |
| 2021 | $1,571 +3.4% | $78,000 -0.6% |
| 2020 | $1,519 -48.5% | $78,500 +3.4% |
| 2019 | $2,947 +113.5% | $75,900 +6.2% |
| 2018 | $1,381 +2.1% | $71,500 +5.8% |
| 2017 | $1,353 +6.1% | $67,600 +2.1% |
| 2016 | $1,275 +2.9% | $66,200 +7.1% |
| 2014 | $1,239 +7% | $61,800 +6.9% |
| 2013 | $1,158 +3% | $57,800 +3% |
| 2012 | $1,124 +6.8% | $56,100 +7.1% |
| 2011 | $1,052 -2% | $52,400 -2.1% |
| 2010 | $1,073 | $53,500 |
| 2009 | $1,073 | $53,500 |
Find assessor info on the county website
Monthly payment
Est. payment
Payment breakdown
Explore the cost of this home by adjusting the details. Changes won't be saved.Climate risks
Neighborhood: 47394
Nearby schools
Schools provided by the listing agent
- Elementary: Randolph Central
- Middle: Randolph Central
- High: RandolphCentral
Source: RLMS. This data may not be complete. We recommend contacting the local school district to confirm school assignments for this home.
Similar homes
- $84,9002 bd1 ba894 sqft420 N West St, Winchester, IN 47394For Sale
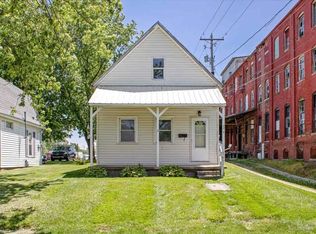 MLS ID #10053670, Paul Faddis. RLMS
 - $49,9003 bd1 ba1k sqft713 E Short St, Winchester, IN 47394For Sale
 MLS ID #10053675, Paul Faddis. RLMS
 - $72,5003 bd1 ba2.3k sqft205 S Franklin St, Parker City, IN 47368For Sale
 MLS ID #202641408, James Shroyer, Flesher Brothers Auctioneering and Real Estate Inc. IRMLS
 - $70,0004 bd1 ba1.4k sqft415 S Columbia St, Union City, IN 47390For Sale
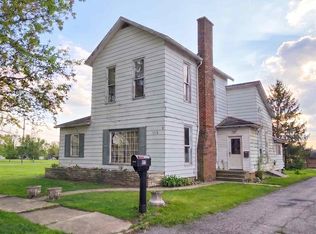 MLS ID #10053448, Brian Ingle. RLMS
 - $90,0003 bd1 ba1.1k sqft9036 N State Route 49, Greenville, OH 45331For Sale
 MLS ID #962876, Sheena Ellison, Garden Gate Realty Inc.. DABR MLS
