This affordable two bedroom home conveniently located on a corner lot in Dunkirk has seen many cosmetic updates to make this a move-in ready home! It features a handicap accessible ramp and bathroom, and a nice mix of hardwood floors and laminate flooring. The basement and one car detached garage offer additional storage space. Relax in the living room with plenty of natural light coming through the windows! An added bonus in the kitchen is a choice of Gas and Electric Stove hookups. The layout does leave open the possibility of converting the dining room into a living room and the living room into an additional bedroom. You could own your very own home for a monthly payment similar to most rentals! Back on the market due to roof condition. New metal roof has now been installed!
Active
Price increase: $10K (7/24)
$95,000
407 E Washington St, Dunkirk, IN 47336
2beds
974sqft
Single Family Residence
Built in 1916
5,662 Square Feet Lot
$-- Zestimate®
$--/sqft
$-- HOA
What's special
One car detached garageCorner lotHandicap accessible rampNew metal roofHardwood floorsLaminate flooring
- 95 days
- 144
- 5
Zillow last checked:
Listing updated:
Listed by:
Mark Leavell 260-729-7040,
Leavell Real Estate
Source: IRMLS,MLS#: 202626676
Facts & features
Interior
Bedrooms & bathrooms
- Bedrooms: 2
- Bathrooms: 1
- Full bathrooms: 1
- Main level bedrooms: 2
Bedroom 1
- Level: Main
Bedroom 2
- Level: Main
Dining room
- Level: Main
- Area: 182
- Dimensions: 14 x 13
Kitchen
- Level: Main
- Area: 99
- Dimensions: 11 x 9
Living room
- Level: Main
- Area: 169
- Dimensions: 13 x 13
Heating
- Wall Furnace
Cooling
- None
Appliances
- Included: Range/Oven Hk Up Gas/Elec, Exhaust Fan, Electric Water Heater
- Laundry: Electric Dryer Hookup, Washer Hookup
Features
- Ceiling Fan(s), Laminate Counters, Stand Up Shower
- Flooring: Hardwood, Laminate, Vinyl
- Doors: Storm Door(s)
- Basement: Partial,Block,Brick
- Has fireplace: No
- Fireplace features: None
Interior area
- Total structure area: 1,704
- Total interior livable area: 974 sqft
- Finished area above ground: 974
- Finished area below ground: 0
Video & virtual tour
Property
Parking
- Total spaces: 1
- Parking features: Detached, Concrete, Gravel
- Garage spaces: 1
- Has uncovered spaces: Yes
Features
- Levels: One
- Stories: 1
- Patio & porch: Porch Covered
- Fencing: Wood
Lot
- Size: 5,662 Square Feet
- Dimensions: 43X130
- Features: Corner Lot, Level, 0-2.9999, City/Town/Suburb
Details
- Parcel number: 380909302001.000014
Construction
Type & style
- Home type: SingleFamily
- Architectural style: Traditional
- Property subtype: Single Family Residence
Materials
- Vinyl Siding
- Roof: Asphalt,Shingle
Condition
- New construction: No
- Year built: 1916
Utilities & green energy
- Gas: CenterPoint Energy
- Sewer: City
- Water: City
Community & HOA
Community
- Subdivision: None
Location
- Region: Dunkirk
Financial & listing details
- Tax assessed value: $48,300
- Annual tax amount: $120
- Date on market: 7/6/2026
- Listing terms: Cash,Conventional
- Road surface type: Asphalt
Estimated market value
Not available
Estimated sales range
Not available
$618/mo
Price history
| Date | Event | Price |
|---|---|---|
| 7/24/2026 | Price change | $95,000+11.8% |
Source:  IRMLS #202626676 Report a problem IRMLS #202626676 Report a problem | ||
| 7/14/2026 | Pending sale | $85,000 |
Source: IRMLS #202626676 Report a problem | ||
| 7/6/2026 | Listed for sale | $85,000+240% |
Source: IRMLS #202626676 Report a problem | ||
| 3/31/2009 | Sold | $25,000$26/sqft |
Source: Agent Provided Report a problem | ||
Public tax history
| Year | Property taxes | Tax assessment |
|---|---|---|
| 2025 | -- | $48,300 +7.8% |
| 2024 | -- | $44,800 +6.2% |
| 2023 | -- | $42,200 +5.5% |
| 2022 | -- | $40,000 +12% |
| 2021 | -- | $35,700 +8.5% |
| 2020 | -- | $32,900 +1.2% |
| 2019 | -- | $32,500 -10% |
| 2017 | $109 -45% | $36,100 +2.8% |
| 2016 | $198 +0.8% | $35,100 +0.9% |
| 2014 | $196 -5.3% | $34,800 -0.9% |
| 2013 | $207 +8% | $35,100 -1.7% |
| 2012 | $191 +3.3% | $35,700 +20.6% |
| 2011 | $185 -13.8% | $29,600 -12.2% |
| 2010 | $215 +91.1% | $33,700 +2.1% |
| 2009 | $112 -83.7% | $33,000 +11.5% |
| 2007 | $691 -24.2% | $29,600 -3% |
| 2006 | $911 | $30,500 |
| 2005 | -- | $30,500 |
Find assessor info on the county website
Monthly payment
Est. payment
Payment breakdown
Explore the cost of this home by adjusting the details. Changes won't be saved.Climate risks
Neighborhood: 47336
Nearby schools
Schools provided by the listing agent
- Elementary: West Jay
- Middle: Jay County
- High: Jay County
- District: Jay Schools
Source: IRMLS. This data may not be complete. We recommend contacting the local school district to confirm school assignments for this home.

Similar homes
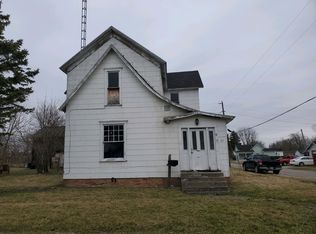
- $109,0002 bd1 ba1.1k sqft326 N Main St, Dunkirk, IN 47336For Sale
 MLS ID #202634303, Zachary Crouch, Berkshire Hathaway Indiana Realty. IRMLS
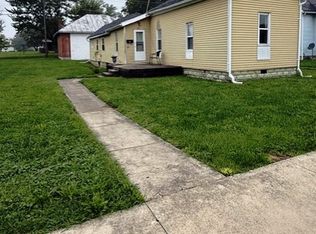
 - $79,9002 bd1 ba1k sqft706 N Main Street, Dunkirk, IN 47336For Sale
 MLS ID #2026011849, Bob Redden, simpler.realestate. SIRA
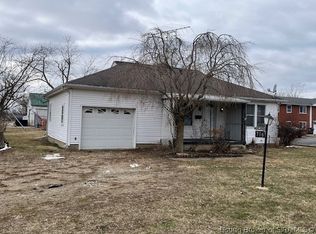
 - $55,0002 bd1 ba1k sqft524 S Franklin St, Dunkirk, IN 47336For Sale
 MLS ID #202632002, Caven Schricker, RE/MAX Evolve. IRMLS
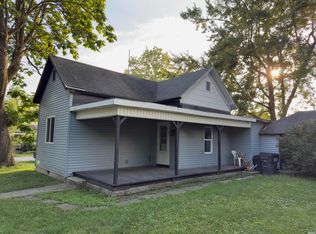
 - $139,9003 bd1 ba1.3k sqft321 W Jay St, Dunkirk, IN 47336Active
 MLS ID #22109409, Heather Clemmons, Starr Real Estate LLC. MIBOR as distributed by MLS GRID
