This freshly painted home located on Layne Drive in Dunkirk, IN has 1,181 sq ft with 3 bedrooms, 1.5 bathrooms, and an attached garage. This homes A/C was updated in 2019, a new sewer line ran in 2020, and additional insulation added to the attic. With all the appliances included, you won’t want to miss this clean, move in ready home.
Active
$124,900
513 Layne Dr, Dunkirk, IN 47336
3beds
1,181sqft
Single Family Residence
Built in 1961
7,405 Square Feet Lot
$125,400 Zestimate®
$--/sqft
$-- HOA
What's special
Attached garageFreshly painted homeAll the appliances included
- 7 days
- 207
- 25
Zillow last checked:
Listing updated:
Listed by:
Don Hall Cell:765-744-2247,
RE/MAX Evolve
Source: IRMLS,MLS#: 202641492
Facts & features
Interior
Bedrooms & bathrooms
- Bedrooms: 3
- Bathrooms: 2
- Full bathrooms: 1
- 1/2 bathrooms: 1
- Main level bedrooms: 3
Bedroom 1
- Level: Main
Bedroom 2
- Level: Main
Kitchen
- Level: Main
- Area: 143
- Dimensions: 11 x 13
Living room
- Level: Main
- Area: 225
- Dimensions: 15 x 15
Heating
- Natural Gas, Forced Air
Cooling
- Central Air
Features
- Has basement: No
- Has fireplace: No
Interior area
- Total structure area: 1,181
- Total interior livable area: 1,181 sqft
- Finished area above ground: 1,181
- Finished area below ground: 0
Video & virtual tour
Property
Parking
- Total spaces: 1
- Parking features: Attached
- Attached garage spaces: 1
Features
- Levels: One
- Stories: 1
Lot
- Size: 7,405 Square Feet
- Dimensions: 62x120
- Features: Sloped, 0-2.9999
Details
- Parcel number: 380908304041.000014
Construction
Type & style
- Home type: SingleFamily
- Property subtype: Single Family Residence
Materials
- Vinyl Siding
- Foundation: Slab
Condition
- New construction: No
- Year built: 1961
Utilities & green energy
- Sewer: City
- Water: City
Community & HOA
Community
- Subdivision: West View / Westview
Location
- Region: Dunkirk
Financial & listing details
- Tax assessed value: $63,700
- Annual tax amount: $1,423
- Date on market: 10/7/2026
Estimated market value
$125,400
$119,000 - $132,000
$1,018/mo
Price history
| Date | Event | Price |
|---|---|---|
| 10/7/2026 | Listed for sale | $124,900+92.2% |
Source:  IRMLS #202641492 Report a problem IRMLS #202641492 Report a problem | ||
| 4/12/2019 | Sold | $65,000-10.8%$55/sqft |
Source:  MIBOR as distributed by MLS GRID #21618677 Report a problem MIBOR as distributed by MLS GRID #21618677 Report a problem | ||
| 2/8/2019 | Listing removed | $69,500$59/sqft |
Source: Clemmons Properties LLC. Report a problem | ||
| 1/31/2019 | Listed for rent | $69,500$59/sqft |
Source: Clemmons Properties LLC. Report a problem | ||
| 10/2/2018 | Price change | $72,900-6.4%$62/sqft |
Source: Starr Real Estate #201837505 Report a problem | ||
| 9/19/2018 | Price change | $77,900-2.5%$66/sqft |
Source: Starr Real Estate #201837505 Report a problem | ||
| 8/20/2018 | Listed for sale | $79,900+14.1%$68/sqft |
Source: Starr Real Estate #201837505 Report a problem | ||
| 12/28/2009 | Sold | $70,000$59/sqft |
Source: Agent Provided Report a problem | ||
| 10/30/2008 | Sold | $70,000$59/sqft |
Source: Agent Provided Report a problem | ||
Public tax history
| Year | Property taxes | Tax assessment |
|---|---|---|
| 2025 | $1,218 +5.5% | $63,700 +7.2% |
| 2024 | $1,154 +10.1% | $59,400 +6.1% |
| 2023 | $1,048 +8.3% | $56,000 +10.2% |
| 2022 | $967 +8.1% | $50,800 +8.8% |
| 2021 | $895 +9.7% | $46,700 +8.4% |
| 2020 | $816 +235.8% | $43,100 +9.4% |
| 2019 | $243 -8.9% | $39,400 -7.1% |
| 2017 | $267 +52.9% | $42,400 |
| 2016 | $174 +3.9% | $42,400 +6% |
| 2014 | $168 -9.7% | $40,000 -4.3% |
| 2013 | $186 +6.6% | $41,800 -1.9% |
| 2012 | $174 -12.3% | $42,600 -1.6% |
| 2011 | $199 -1.8% | $43,300 |
| 2010 | $202 +87% | $43,300 |
| 2009 | $108 +33.4% | $43,300 +9.3% |
| 2007 | $81 -77.8% | $39,600 -3.4% |
| 2006 | $366 | $41,000 |
| 2005 | -- | $41,000 |
Find assessor info on the county website
Monthly payment
Est. payment
Payment breakdown
Explore the cost of this home by adjusting the details. Changes won't be saved.Climate risks
Neighborhood: 47336
Nearby schools
Schools provided by the listing agent
- Elementary: West Jay
- Middle: Jay County
- High: Jay County
- District: Jay Schools
Source: IRMLS. This data may not be complete. We recommend contacting the local school district to confirm school assignments for this home.
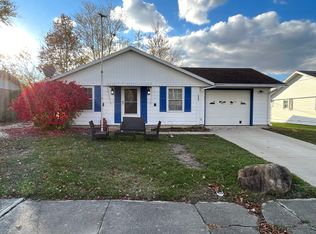

Similar homes
- $135,0004 bd2 ba1.6k sqft501 Walsh Ct, Dunkirk, IN 47336Active
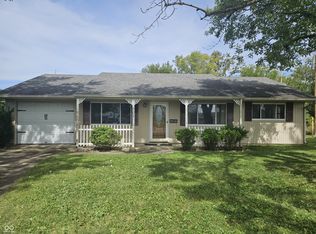 MLS ID #22126222, Rick Hogge, Keller Williams Indpls Metro N. MIBOR as distributed by MLS GRID
 - $109,0002 bd1 ba1.1k sqft326 N Main St, Dunkirk, IN 47336For Sale
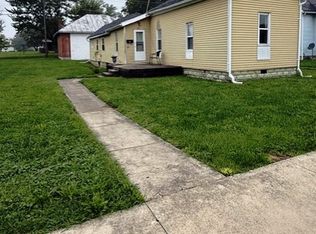 MLS ID #202634303, Zachary Crouch, Berkshire Hathaway Indiana Realty. IRMLS
 - $184,9003 bd2 ba1.2k sqft304 Shrack Ln, Dunkirk, IN 47336Active
 MLS ID #22128420, Angela Line, Highgarden Real Estate. MIBOR as distributed by MLS GRID
 - $139,9003 bd2 ba1.2k sqft713 S Lancaster Rd, Muncie, IN 47302Active
 MLS ID #22103073, Heather Upton, Keller Williams Indy Metro NE. MIBOR as distributed by MLS GRID
