SEE THE POSSIBILITIES! This 4-bedroom, 2-full-bath ranch offers 1,665 square feet of living space on a quiet cul-de-sac in Dunkirk. Built in 1962, the home features a traditional floor plan with a formal living room, eat-in kitchen and a spacious family room with fireplace. The family room provides access to the deck and fully fenced backyard. The primary bedroom has direct access to the bath/laundry room, which also connects to the family room. A second full bath with tub/shower serves the other three bedrooms. Additional features include an attached one-car garage and storage shed. The property offers an opportunity for a buyer looking for a home they can update and make their own. Located in a peaceful neighborhood with longtime residents, this home offers four bedrooms, two full baths, a generous family room, fenced backyard and plenty of potential. Come take a look and see the possibilities at 501 Walsh Court!
Active
$135,000
501 Walsh Ct, Dunkirk, IN 47336
4beds
1,665sqft
Residential, Single Family Residence
Built in 1962
10,454 Square Feet Lot
$-- Zestimate®
$81/sqft
$-- HOA
What's special
Traditional floor planFenced backyardAttached one-car garageStorage shedGenerous family roomQuiet cul-de-sacEat-in kitchen
- 29 days
- 642
- 39
Zillow last checked:
Listing updated:
Listed by:
Rick Hogge rickhogge@kw.com,
Keller Williams Indpls Metro N
Source: MIBOR as distributed by MLS GRID,MLS#: 22126222
Facts & features
Interior
Bedrooms & bathrooms
- Bedrooms: 4
- Bathrooms: 2
- Full bathrooms: 2
- Main level bathrooms: 2
- Main level bedrooms: 4
Primary bedroom
- Level: Main
- Area: 140 Square Feet
- Dimensions: 14x10
Bedroom 2
- Level: Main
- Area: 90 Square Feet
- Dimensions: 10x9
Bedroom 3
- Level: Main
- Area: 81 Square Feet
- Dimensions: 9x9
Bedroom 4
- Level: Main
- Area: 120 Square Feet
- Dimensions: 12x10
Family room
- Level: Main
- Area: 286 Square Feet
- Dimensions: 22x13
Kitchen
- Level: Main
- Area: 192 Square Feet
- Dimensions: 16x12
Living room
- Level: Main
- Area: 196 Square Feet
- Dimensions: 14x14
Heating
- Forced Air, Natural Gas
Cooling
- Central Air
Appliances
- Included: Dishwasher, Dryer, Gas Water Heater, Exhaust Fan, Electric Oven, Range Hood, Washer
- Laundry: Main Level
Features
- Attic Pull Down Stairs
- Has basement: No
- Attic: Pull Down Stairs
Interior area
- Total structure area: 1,665
- Total interior livable area: 1,665 sqft
Property
Parking
- Total spaces: 1
- Parking features: Attached
- Attached garage spaces: 1
Features
- Levels: One
- Stories: 1
- Patio & porch: Covered
- Fencing: Fenced,Full
Lot
- Size: 10,454 Square Feet
- Features: Cul-De-Sac, Mature Trees
Details
- Additional structures: Storage
- Parcel number: 380908304020000014
- Special conditions: Bankruptcy Property
- Horse amenities: None
Construction
Type & style
- Home type: SingleFamily
- Architectural style: Ranch
- Property subtype: Residential, Single Family Residence
Materials
- Vinyl Siding
- Foundation: Slab
Condition
- New construction: No
- Year built: 1962
Utilities & green energy
- Electric: 100 Amp Service
- Water: Public
- Utilities for property: Electricity Connected, Water Connected
Community & HOA
Community
- Subdivision: Westview
HOA
- Has HOA: No
Location
- Region: Dunkirk
Financial & listing details
- Price per square foot: $81/sqft
- Tax assessed value: $81,000
- Annual tax amount: $120
- Date on market: 9/15/2026
- Cumulative days on market: 30 days
- Electric utility on property: Yes
Estimated market value
Not available
Estimated sales range
Not available
Not available
Price history
| Date | Event | Price |
|---|---|---|
| 9/15/2026 | Listed for sale | $135,000$81/sqft |
Source:  MIBOR as distributed by MLS GRID #22126222 Report a problem MIBOR as distributed by MLS GRID #22126222 Report a problem | ||
Public tax history
| Year | Property taxes | Tax assessment |
|---|---|---|
| 2025 | -- | $81,000 +8.1% |
| 2024 | -- | $74,900 +6.1% |
| 2023 | -- | $70,600 +2.5% |
| 2022 | -- | $68,900 +12.2% |
| 2021 | -- | $61,400 +8.3% |
| 2020 | -- | $56,700 +1.1% |
| 2019 | -- | $56,100 -6.3% |
| 2017 | $18 +268.4% | $59,900 |
| 2016 | $5 | $59,900 +6.4% |
| 2014 | -- | $56,300 -4.3% |
| 2013 | $10 -50.6% | $58,800 -8% |
| 2012 | $20 +91.2% | $63,900 +6.5% |
| 2011 | $10 -0.2% | $60,000 |
| 2010 | $10 -94.1% | $60,000 |
| 2009 | $173 +37.7% | $60,000 +9.7% |
| 2007 | $126 -76.5% | $54,700 -3.5% |
| 2006 | $536 | $56,700 |
| 2005 | -- | $56,700 |
Find assessor info on the county website
Monthly payment
Est. payment
Payment breakdown
Explore the cost of this home by adjusting the details. Changes won't be saved.Climate risks
Neighborhood: 47336
Nearby schools
Schools provided by the listing agent
- Elementary: Westlawn Elementary School
- High: Jay County Jr/Sr High School
Source: MIBOR as distributed by MLS GRID. This data may not be complete. We recommend contacting the local school district to confirm school assignments for this home.
Similar homes
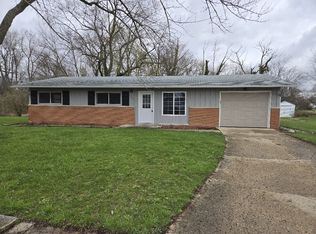
- $124,9003 bd2 ba1.1k sqft513 Layne Dr, Dunkirk, IN 47336For Sale
 MLS ID #202641492, Don Hall, RE/MAX Evolve. IRMLS
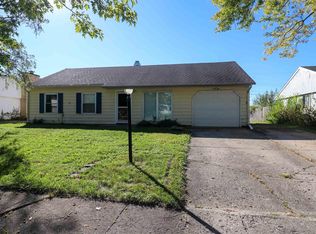
 - $86,4494 bd2 ba1.8k sqft129 E Washington St, Dunkirk, IN 47336For Sale
 MLS ID #10053387, Brian Ingle. RLMS
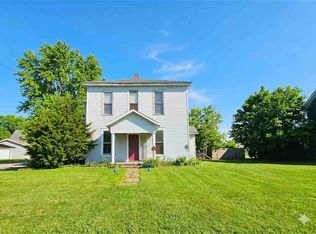
 - $139,9003 bd2 ba1.2k sqft713 S Lancaster Rd, Muncie, IN 47302Active
 MLS ID #22103073, Heather Upton, Keller Williams Indy Metro NE. MIBOR as distributed by MLS GRID
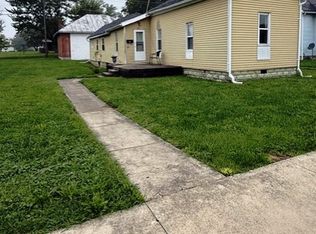
 - $109,0002 bd1 ba1.1k sqft326 N Main St, Dunkirk, IN 47336For Sale
 MLS ID #202634303, Zachary Crouch, Berkshire Hathaway Indiana Realty. IRMLS
