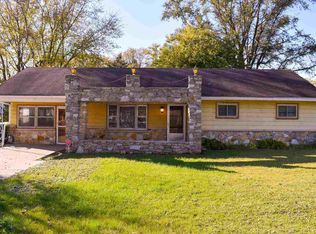
Investment opportunity or a great project for a buyer looking to make a home their own! This 3-bedroom, 1-bathroom property offers plenty of potential with separate living and family rooms, plus a gas fireplace in the living room. The eat-in kitchen is complemented by a separate dining room, providing ample space for everyday living and entertaining. Recent updates include a newer gas water heater, approximately 2 years old. Outside, the generously sized lot is nearly half an acre and features a huge 2.5-car detached garage, offering excellent space for vehicles, a workshop, hobbies, or additional storage. The backyard also includes a covered patio, deck, and storage shed, creating plenty of options for outdoor enjoyment and functionality. Conveniently located near the Muncie Bypass, this property is ready for someone with a vision to bring it back to life. Whether you're an investor or a buyer looking for a fixer-upper, this property offers plenty of potential to make it your own!
Active
Price cut: $5K (10/14)
$109,900
104 N Bennett St, Muncie, IN 47303
3beds
1,616sqft
Single Family Residence
Built in 1957
0.48 Acres Lot
$-- Zestimate®
$--/sqft
$-- HOA
What's special
Storage shedSeparate dining roomCovered patioEat-in kitchen
- 21 days
- 2,294
- 191
Likely to sell faster than
Zillow last checked:
Listing updated:
Listed by:
Ryan Orr Cell:765-744-9500,
RE/MAX Real Estate Groups
Source: IRMLS,MLS#: 202640945
Facts & features
Interior
Bedrooms & bathrooms
- Bedrooms: 3
- Bathrooms: 1
- Full bathrooms: 1
- Main level bedrooms: 3
Bedroom 1
- Level: Main
Bedroom 2
- Level: Main
Family room
- Level: Main
- Area: 299
- Dimensions: 23 x 13
Kitchen
- Level: Main
- Area: 140
- Dimensions: 14 x 10
Living room
- Level: Main
- Area: 504
- Dimensions: 24 x 21
Heating
- Natural Gas, Forced Air
Cooling
- Central Air
Appliances
- Included: Gas Water Heater
Features
- Eat-in Kitchen
- Has basement: No
- Attic: Pull Down Stairs
- Number of fireplaces: 1
- Fireplace features: Family Room, Gas Log
Interior area
- Total structure area: 1,616
- Total interior livable area: 1,616 sqft
- Finished area above ground: 1,616
- Finished area below ground: 0
Property
Parking
- Total spaces: 2.5
- Parking features: Detached, Garage Door Opener
- Garage spaces: 2.5
Features
- Levels: One
- Stories: 1
- Patio & porch: Deck
Lot
- Size: 0.48 Acres
- Dimensions: 150x141
- Features: Level
Details
- Parcel number: 181112359009.000003
Construction
Type & style
- Home type: SingleFamily
- Property subtype: Single Family Residence
Materials
- Stone, Vinyl Siding
- Foundation: Slab
- Roof: Shingle
Condition
- New construction: No
- Year built: 1957
Utilities & green energy
- Sewer: City
- Water: City
Community & HOA
Community
- Subdivision: Other
Location
- Region: Muncie
Financial & listing details
- Tax assessed value: $125,000
- Annual tax amount: $3,646
- Date on market: 10/2/2026
Estimated market value
Not available
Estimated sales range
Not available
Not available
Price history
| Date | Event | Price |
|---|---|---|
| 10/14/2026 | Price change | $109,900-4.4% |
Source:  IRMLS #202640945 Report a problem | ||
| 10/2/2026 | Listed for sale | $114,900 |
Source: IRMLS #202640945 Report a problem | ||
Public tax history
| Year | Property taxes | Tax assessment |
|---|---|---|
| 2025 | $1,824 -0.3% | $125,000 +37.1% |
| 2024 | $1,829 +20.1% | $91,200 |
| 2023 | $1,523 +0.1% | $91,200 +20.2% |
| 2022 | $1,521 +692.7% | $75,900 +0.1% |
| 2021 | $192 -7% | $75,800 +10% |
| 2020 | $206 +1.7% | $68,900 +5.2% |
| 2019 | $203 -34% | $65,500 -7.9% |
| 2018 | $308 -36.6% | $71,100 +0.9% |
| 2017 | $485 +16.3% | $70,500 -5% |
| 2016 | $417 -16.4% | $74,200 -1.7% |
| 2014 | $499 +61% | $75,500 +0.7% |
| 2013 | $310 -1.9% | $75,000 +0.8% |
| 2012 | $316 -22.2% | $74,400 +3.9% |
| 2011 | $406 -16.1% | $71,600 -8.9% |
| 2010 | $484 +153.7% | $78,600 +12.9% |
| 2009 | $191 -84.4% | $69,600 -17.1% |
| 2006 | $1,223 | $84,000 +21.9% |
| 2005 | -- | $68,900 |
Find assessor info on the county website
Monthly payment
Est. payment
Payment breakdown
Explore the cost of this home by adjusting the details. Changes won't be saved.Climate risks
Neighborhood: Eastside
Nearby schools
Schools provided by the listing agent
- Elementary: Longfellow
- Middle: Northside
- High: Central
- District: Muncie Community Schools
Source: IRMLS. This data may not be complete. We recommend contacting the local school district to confirm school assignments for this home.

Similar homes
- $99,0002 bd1 ba2k sqft1916 W White River Blvd, Muncie, IN 47303Active
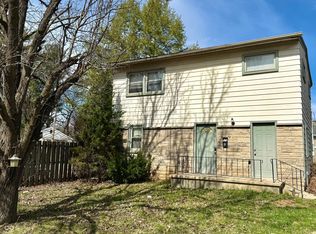 MLS ID #22132657, Joann Davis, F.C. Tucker Company. MIBOR as distributed by MLS GRID
- $76,9002 bd2 ba1.2k sqft418 E Streeter Ave, Muncie, IN 47303For Sale
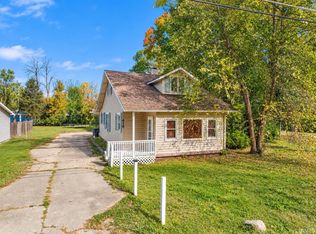 MLS ID #202643328, Rebekah Hanna, NextHome Elite Real Estate. IRMLS
- $84,9002 bd1 ba1.1k sqft208 N Biltmore Ave, Muncie, IN 47303For Sale
 MLS ID #202635459, Sherry Anderson, RE/MAX Real Estate Groups. IRMLS
- $109,9003 bd2 ba1k sqft1408 E 24th St, Muncie, IN 47302For Sale
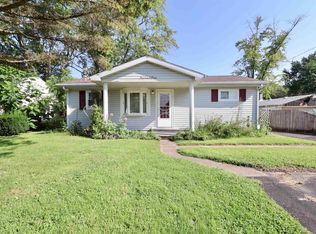 MLS ID #202634680, Jairo Correa, RE/MAX Evolve. IRMLS
