Stunning complete remodel on 2 lots! Welcome to this gorgeous, move-in-ready home where everything has been done for you. This property has just undergone a complete interior remodel, finished with a beautiful, natural decor that feels fresh, modern and inviting. Step inside to a great floor plan featuring a spacious living room bathed in natural light from huge windows, perfectly accented with recessed lighting and brand-new plank flooring. The heart of the home is the spectacular, fully updated kitchen, boasting all-new appliances, pristine new cabinetry, and a stylish ceramic tile backsplash. The home features oversized bedrooms that offer plenty of space to relax and unwind, along with a sparkling clean, fully updated four-piece bathroom featuring a brand-new vanity and toilet. Downstairs, you will find a full basement that provides incredible extra space for storage, a home gym, or future expansion. The interior comfort extends to the outdoors, where the home is situated on two full city lots. You can enjoy the expansive outdoor space from a wonderful wraparound deck that is perfect for morning coffee. Best of all, you will enjoy complete peace of mind with a low-maintenance exterior and brand-new vinyl replacement windows that improve both curb appeal and energy efficiency. Attention buyers, stop renting, because down payment assistance is available for qualified buyers. Low or no down payment options to make this beautiful, freshly remodeled house your new home today!
Pending
Price cut: $5K (7/24)
$114,900
1412 S Pershing Dr, Muncie, IN 47302
2beds
936sqft
Single Family Residence
Built in 1955
9,583 Square Feet Lot
$-- Zestimate®
$--/sqft
$-- HOA
What's special
Low-maintenance exteriorExpansive outdoor spaceBrand-new vanity and toiletRecessed lightingSpectacular fully updated kitchenAll-new appliancesStylish ceramic tile backsplash
- 93 days
- 49
- 2
Zillow last checked:
Listing updated:
Listed by:
Ryan Orr Cell:765-744-9500,
RE/MAX Real Estate Groups
Source: IRMLS,MLS#: 202627580
Facts & features
Interior
Bedrooms & bathrooms
- Bedrooms: 2
- Bathrooms: 1
- Full bathrooms: 1
- Main level bedrooms: 2
Bedroom 1
- Level: Main
Bedroom 2
- Level: Main
Kitchen
- Level: Main
- Area: 121
- Dimensions: 11 x 11
Living room
- Level: Main
- Area: 247
- Dimensions: 19 x 13
Heating
- Natural Gas, Forced Air
Cooling
- None
Appliances
- Included: Microwave, Refrigerator, Electric Range
Features
- Basement: Full
- Has fireplace: No
Interior area
- Total structure area: 1,872
- Total interior livable area: 936 sqft
- Finished area above ground: 936
- Finished area below ground: 0
Property
Features
- Levels: One
- Stories: 1
Lot
- Size: 9,583 Square Feet
- Dimensions: 82x120
- Features: Level
Details
- Additional parcels included: 1811-15-340-003.000-003
- Parcel number: 181115340004.000003
Construction
Type & style
- Home type: SingleFamily
- Property subtype: Single Family Residence
Materials
- Vinyl Siding
Condition
- New construction: No
- Year built: 1955
Utilities & green energy
- Sewer: City
- Water: City
Community & HOA
Community
- Subdivision: Other
Location
- Region: Muncie
Financial & listing details
- Tax assessed value: $37,500
- Annual tax amount: $801
- Date on market: 7/10/2026
Estimated market value
Not available
Estimated sales range
Not available
Not available
Price history
| Date | Event | Price |
|---|---|---|
| 9/8/2026 | Pending sale | $114,900 |
Source:  IRMLS #202627580 Report a problem IRMLS #202627580 Report a problem | ||
| 7/24/2026 | Price change | $114,900-4.2% |
Source: IRMLS #202627580 Report a problem | ||
| 7/10/2026 | Listed for sale | $119,900+328.2% |
Source: IRMLS #202627580 Report a problem | ||
| 4/11/2022 | Listing removed | -- |
Source:  RE/MAX International Report a problem RE/MAX International Report a problem | ||
| 4/7/2022 | Pending sale | $28,000$30/sqft |
Source: RE/MAX International #202209327 Report a problem | ||
| 4/7/2022 | Listing removed | -- |
Source: RE/MAX International Report a problem | ||
| 3/22/2022 | Pending sale | $28,000 |
Source: IRMLS #202209327 Report a problem | ||
| 3/21/2022 | Listed for sale | $28,000+40.7% |
Source: IRMLS #202209327 Report a problem | ||
| 11/15/2013 | Listing removed | $550$1/sqft |
Source: Go Section8 Report a problem | ||
| 11/9/2013 | Listed for rent | $550$1/sqft |
Source: Go Section8 Report a problem | ||
| 8/30/2012 | Listing removed | $19,900$21/sqft |
Source: Coldwell Banker Lunsford Real Estate #45541 Report a problem | ||
| 9/14/2011 | Price change | $19,900-16.7%$21/sqft |
Source: Coldwell Banker Lunsford Real Estate #45541 Report a problem | ||
| 8/6/2011 | Price change | $23,900-11.2%$26/sqft |
Source: Lunsford #45541 Report a problem | ||
| 6/19/2011 | Listed for sale | $26,900$29/sqft |
Source: Lunsford #45541 Report a problem | ||
| 7/25/2010 | Listing removed | -- |
Source: Williams & Williams Worldwide Real Estate Auction Report a problem | ||
| 6/17/2010 | Listed for sale | -- |
Source: Williams & Williams Worldwide Real Estate Auction Report a problem | ||
Public tax history
| Year | Property taxes | Tax assessment |
|---|---|---|
| 2025 | $552 -10.4% | $37,500 +35.9% |
| 2024 | $616 +142.5% | $27,600 -10.4% |
| 2023 | $254 +2% | $30,800 +21.3% |
| 2022 | $249 +16.4% | $25,400 +2% |
| 2021 | $214 +2.9% | $24,900 +16.4% |
| 2020 | $208 | $21,400 +2.9% |
| 2019 | $208 -39.4% | $20,800 |
| 2018 | $343 -14.7% | $20,800 -11.5% |
| 2017 | $402 +32.7% | $23,500 -20.1% |
| 2016 | $303 -19.2% | $29,400 -1.7% |
| 2014 | $375 +26.7% | $29,900 +1% |
| 2013 | $296 +0.7% | $29,600 +0.7% |
| 2012 | $294 -47.1% | $29,400 +5.8% |
| 2011 | $556 -10.6% | $27,800 -10.6% |
| 2010 | $622 +4% | $31,100 +4% |
| 2009 | $598 -53.3% | $29,900 -12.8% |
| 2006 | $1,282 | $34,300 +13.2% |
| 2005 | -- | $30,300 |
Find assessor info on the county website
Monthly payment
Est. payment
Payment breakdown
Explore the cost of this home by adjusting the details. Changes won't be saved.Climate risks
Neighborhood: Industry
Nearby schools
Schools provided by the listing agent
- Elementary: Southview
- Middle: Southside
- High: Central
- District: Muncie Community Schools
Source: IRMLS. This data may not be complete. We recommend contacting the local school district to confirm school assignments for this home.
Similar homes
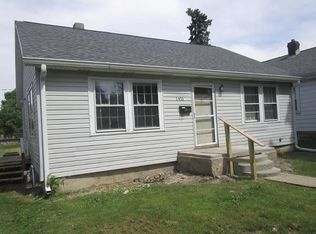
- $109,9003 bd2 ba1k sqft1408 E 24th St, Muncie, IN 47302For Sale
 MLS ID #202634680, Jairo Correa, RE/MAX Evolve. IRMLS
 - $96,0002 bd1 ba960 sqft1511 E 20th St, Muncie, IN 47302Active
 MLS ID #22119531, Shelby Farrar, Opendoor Brokerage LLC. MIBOR as distributed by MLS GRID
 - $115,0002 bd1 ba876 sqft2109 S Eaton Ave, Muncie, IN 47302For Sale
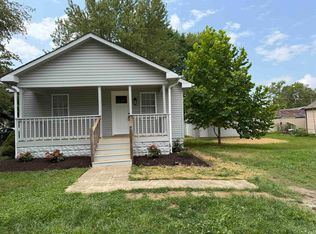 MLS ID #202632310, Annette Caldwell, RE/MAX Real Estate Groups. IRMLS
 - $105,0002 bd2 ba1k sqft1402 E Willard St, Muncie, IN 47302Active
 MLS ID #22085235, Tia Evans, Scott Estates. MIBOR as distributed by MLS GRID
