Welcome to this beautifully remodeled two-bedroom, one-bathroom home featuring a charming, functional layout and exceptional storage throughout. Fresh paint, hardwood floors, and new windows create a bright and inviting interior filled with natural light. The spacious living room flows into a large eat-in kitchen with abundant cabinetry and pantry space. The brand-new kitchen features a stainless-steel double sink and all-new stainless-steel appliances, including a French-door refrigerator, gas range, vented range hood, and dishwasher. Just beyond the kitchen is a generous laundry room with additional cabinetry and a convenient folding countertop. The fully updated bathroom includes a new tub and shower, vanity, and toilet, along with ample space for an additional linen and storage cabinetry. Both bedrooms feature walk-in closets, providing considerably more storage than typically found in a home of this size. Outside, the property offers a spacious detached two-car garage and an additional storage shed, both with brand-new roofs. Other major improvements include a new roof on the home, new central air conditioning, a new water heater, updated plumbing and electrical systems, and a recently installed high-efficiency gas furnace. Located in Muncie’s Sky Park neighborhood, the home is conveniently situated near Ball State University and local shopping, dining, and other city amenities. With nearly everything updated, this move-in-ready home combines comfort, practicality, storage, and long-term value.
Active
Price cut: $5K (10/6)
$134,900
306 E Harvard Ave, Muncie, IN 47303
2beds
1,008sqft
Single Family Residence
Built in 1950
6,098 Square Feet Lot
$127,100 Zestimate®
$--/sqft
$-- HOA
What's special
Spacious detached two-car garageCharming functional layoutAdditional storage shedBrand-new kitchenFresh paintNew windowsAll-new stainless-steel appliances
- 71 days
- 195
- 18
Zillow last checked:
Listing updated:
Listed by:
Joshua Vida Office:574-626-8432,
Paradigm Realty Solutions
Source: IRMLS,MLS#: 202633240
Facts & features
Interior
Bedrooms & bathrooms
- Bedrooms: 2
- Bathrooms: 1
- Full bathrooms: 1
- Main level bedrooms: 2
Bedroom 1
- Level: Main
Bedroom 2
- Level: Main
Kitchen
- Level: Main
- Area: 168
- Dimensions: 14 x 12
Living room
- Level: Main
- Area: 247
- Dimensions: 19 x 13
Heating
- Natural Gas
Cooling
- Central Air
Appliances
- Included: Dishwasher, Microwave, Refrigerator, Exhaust Fan, Gas Range, Electric Water Heater
Features
- Basement: Crawl Space
- Has fireplace: No
Interior area
- Total structure area: 1,008
- Total interior livable area: 1,008 sqft
- Finished area above ground: 1,008
- Finished area below ground: 0
Video & virtual tour
Property
Parking
- Total spaces: 2
- Parking features: Detached, Concrete
- Garage spaces: 2
- Has uncovered spaces: Yes
Features
- Levels: One
- Stories: 1
Lot
- Size: 6,098 Square Feet
- Dimensions: 500X1220
- Features: Level, 0-2.9999, City/Town/Suburb
Details
- Additional structures: Shed
- Parcel number: 180734356004.000003
- Zoning: F
- Zoning description: 1 Family Dwell - Platted Lot
Construction
Type & style
- Home type: SingleFamily
- Property subtype: Single Family Residence
Materials
- Vinyl Siding
- Roof: Shingle
Condition
- New construction: No
- Year built: 1950
Utilities & green energy
- Gas: Amerigas
- Sewer: City
- Water: City, American Suburban Util.
Community & HOA
Community
- Subdivision: None
Location
- Region: Muncie
Financial & listing details
- Tax assessed value: $34,500
- Annual tax amount: $564
- Date on market: 8/14/2026
- Listing terms: Cash,Conventional,FHA,USDA Loan,VA Loan
Estimated market value
$127,100
$119,000 - $133,000
$1,098/mo
Price history
| Date | Event | Price |
|---|---|---|
| 10/6/2026 | Price change | $134,900-3.6% |
Source:  IRMLS #202633240 Report a problem | ||
| 9/17/2026 | Price change | $139,900-4.5% |
Source: IRMLS #202633240 Report a problem | ||
| 9/12/2026 | Listed for sale | $146,500 |
Source: IRMLS #202633240 Report a problem | ||
| 8/24/2026 | Pending sale | $146,500 |
Source: IRMLS #202633240 Report a problem | ||
| 8/14/2026 | Listed for sale | $146,500 |
Source: IRMLS #202633240 Report a problem | ||
Public tax history
| Year | Property taxes | Tax assessment |
|---|---|---|
| 2025 | $564 -0.2% | $34,500 +22.3% |
| 2024 | $565 +111.6% | $28,200 |
| 2023 | $267 -15.5% | $28,200 +8% |
| 2022 | $316 +1.9% | $26,100 -15.3% |
| 2021 | $310 +0% | $30,800 +1.3% |
| 2020 | $310 -1.3% | $30,400 |
| 2019 | $314 -35.7% | $30,400 -20.6% |
| 2018 | $488 +12.7% | $38,300 +2.4% |
| 2017 | $433 +53.9% | $37,400 |
| 2016 | $281 -22.6% | $37,400 -3.4% |
| 2014 | $363 +27.1% | $38,700 +0.8% |
| 2013 | $286 +0% | $38,400 +1.1% |
| 2012 | $286 -7.4% | $38,000 -11.2% |
| 2011 | $309 +0.7% | $42,800 |
| 2010 | $306 +36.7% | $42,800 +14.1% |
| 2009 | $224 -58.8% | $37,500 -13.8% |
| 2006 | $544 | $43,500 +29.1% |
| 2005 | -- | $33,700 |
Find assessor info on the county website
Monthly payment
Est. payment
Payment breakdown
Explore the cost of this home by adjusting the details. Changes won't be saved.Climate risks
Neighborhood: Sky Park
Nearby schools
Schools provided by the listing agent
- Elementary: Northview
- Middle: Northside
- High: Central
- District: Muncie Community Schools
Source: IRMLS. This data may not be complete. We recommend contacting the local school district to confirm school assignments for this home.

Similar homes
- $144,9003 bd2 ba1k sqft2413 N Buckles St, Muncie, IN 47303For Sale
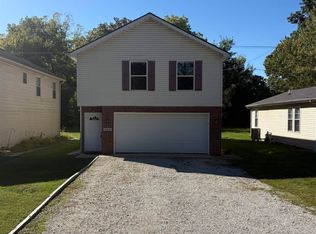 MLS ID #202641173, Sarah Hathaway, F.C. Tucker Muncie, REALTORS. IRMLS
- $139,9003 bd1 ba1k sqft2408 W Barcelona Dr, Muncie, IN 47304For Sale
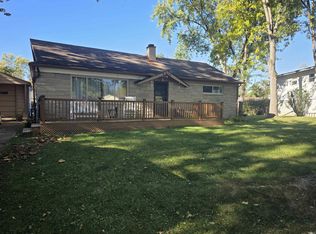 MLS ID #202643255, Ryan Kramer, RE/MAX Real Estate Groups. IRMLS
- $109,9993 bd1 ba1k sqft616 E Pine St, Muncie, IN 47303For Sale
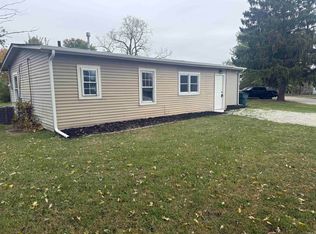 MLS ID #202640775, Taylor Licht, RE/MAX Complete. IRMLS
- $127,9003 bd1 ba1k sqft306 N Holland St, Muncie, IN 47303For Sale
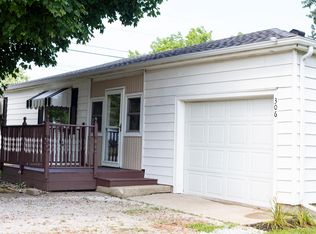 MLS ID #202627576, Robb Riley, Viking Realty. IRMLS
