This adorable 2-bedroom Tudor-Inspired Ranch is the perfect mix of rustic charm, meaningful updates, and affordability! Enjoy the convenience of walking across the street to Crestview Golf Course for a round or dinner! Updates include a one-year-old metal roof, a new water heater in 2026, new PEX plumbing, newer windows, carpet, paint + more. This home features two separate living spaces, one with a wood-burning fireplace, an eat-in kitchen, and a large (16x24') converted garage that could serve as an additional living space or the second bedroom. The outside of the home is charming, with its unique Tudor-inspired architecture, and it features a covered front porch, a shed for storage, and room to expand with its .40 acre lot. Don't forget to check out the masonry outdoor fireplace in the backyard! HVAC is 2013. Don't miss your chance at this unique home that is move-in ready and conveniently located to SR3 and SR67. Appliances are included, and immediate possession! Virtual tour now live!
Active
$150,000
3300 S Walnut St, Muncie, IN 47302
2beds
1,480sqft
Residential, Single Family Residence
Built in 1951
0.4 Acres Lot
$143,800 Zestimate®
$101/sqft
$-- HOA
What's special
Tudor-inspired architectureWood-burning fireplaceCovered front porchShed for storageEat-in kitchenNewer windowsTwo separate living spaces
- 28 days
- 1,545
- 84
Likely to sell faster than
Zillow last checked:
Listing updated:
Listed by:
Steve Slavin steveslavin@coldwellhomes.com,
Coldwell Banker Real Estate Group
Source: MIBOR as distributed by MLS GRID,MLS#: 22125096
Facts & features
Interior
Bedrooms & bathrooms
- Bedrooms: 2
- Bathrooms: 1
- Full bathrooms: 1
- Main level bathrooms: 1
- Main level bedrooms: 2
Primary bedroom
- Level: Main
- Area: 120 Square Feet
- Dimensions: 15x8
Bedroom 2
- Level: Main
- Area: 384 Square Feet
- Dimensions: 16x24
Kitchen
- Level: Main
- Area: 81 Square Feet
- Dimensions: 9x9
Laundry
- Level: Main
- Area: 25 Square Feet
- Dimensions: 5x5
Living room
- Level: Main
- Area: 180 Square Feet
- Dimensions: 15x12
Heating
- Forced Air, Natural Gas
Cooling
- Central Air
Appliances
- Included: Gas Water Heater, Electric Oven, Refrigerator, Range Hood
- Laundry: Main Level
Features
- High Speed Internet, Eat-in Kitchen, Pantry
- Has basement: No
- Number of fireplaces: 1
- Fireplace features: Living Room, Wood Burning, Masonry
Interior area
- Total structure area: 1,480
- Total interior livable area: 1,480 sqft
Property
Parking
- Parking features: Gravel
Features
- Levels: One
- Stories: 1
- Patio & porch: Covered, Patio
- Exterior features: Fire Pit
Lot
- Size: 0.4 Acres
- Features: Corner Lot
Details
- Additional structures: Storage
- Parcel number: 181127101001000003
- Special conditions: As Is
- Horse amenities: None
Construction
Type & style
- Home type: SingleFamily
- Architectural style: Tudor,Ranch,Traditional
- Property subtype: Residential, Single Family Residence
Materials
- Stone, Stucco
- Foundation: Slab
Condition
- Updated/Remodeled
- New construction: No
- Year built: 1951
Utilities & green energy
- Water: Public
Community & HOA
Community
- Security: Smoke Detector(s)
- Subdivision: Carmichaels Add
HOA
- Has HOA: No
Location
- Region: Muncie
Financial & listing details
- Price per square foot: $101/sqft
- Tax assessed value: $83,100
- Annual tax amount: $118
- Date on market: 9/9/2026
- Cumulative days on market: 23 days
Estimated market value
$143,800
$137,000 - $151,000
$1,127/mo
Price history
| Date | Event | Price |
|---|---|---|
| 9/8/2026 | Listed for sale | $150,000 |
Source:  IRMLS #202637058 Report a problem IRMLS #202637058 Report a problem | ||
Public tax history
| Year | Property taxes | Tax assessment |
|---|---|---|
| 2025 | -- | $83,100 +33.6% |
| 2024 | -- | $62,200 |
| 2023 | -- | $62,200 -1% |
| 2022 | -- | $62,800 +37.1% |
| 2021 | -- | $45,800 -20.1% |
| 2020 | -- | $57,300 |
| 2019 | -- | $57,300 |
| 2018 | $108 -8.5% | $57,300 -0.9% |
| 2017 | $118 +43.9% | $57,800 |
| 2016 | $82 | $57,800 +5.9% |
| 2014 | $82 +54.1% | $54,600 +0.7% |
| 2013 | $53 | $54,200 +1.9% |
| 2012 | -- | $53,200 -0.9% |
| 2011 | -- | $53,700 -25.3% |
| 2010 | -- | $71,900 -3% |
| 2009 | -- | $74,100 |
Find assessor info on the county website
Monthly payment
Est. payment
Payment breakdown
Explore the cost of this home by adjusting the details. Changes won't be saved.Climate risks
Neighborhood: Southside
Nearby schools
Schools provided by the listing agent
- Elementary: South View Elementary School
- Middle: Southside Middle School
- High: Muncie Central High School
Source: MIBOR as distributed by MLS GRID. This data may not be complete. We recommend contacting the local school district to confirm school assignments for this home.
Similar homes
- $154,9003 bd2 ba1.4k sqft121 E Memorial Dr, Muncie, IN 47302For Sale
 MLS ID #202629446, Jennifer Richey, The Wyman Group Tipton Branch. IRMLS
 - $144,9003 bd2 ba1k sqft2413 N Buckles St, Muncie, IN 47303For Sale
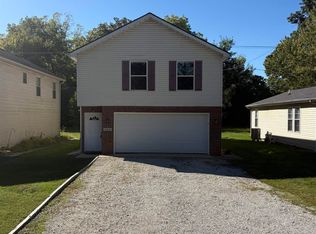 MLS ID #202641173, Sarah Hathaway, F.C. Tucker Muncie, REALTORS. IRMLS
 - $95,0002 bd1 ba884 sqft2309 S Mulberry St, Muncie, IN 47302For Sale
 MLS ID #202640970, Annette Caldwell, RE/MAX Real Estate Groups. IRMLS
 - $119,9003 bd1 ba1.2k sqft504 W Memorial Dr, Muncie, IN 47302For Sale
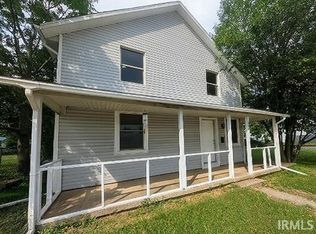 MLS ID #202637373, Mitch Lambert, Leading Home Realty. IRMLS
