3 Bedrooms, 1 Bath. 1,084 square feet. Recently updated and move-in ready. MAIN FLOOR: Living room with original hardwood floors in excellent condition. One bedroom with carpet. Laundry room with newer vinyl plank flooring. Kitchen includes refrigerator, dishwasher, electric range — all stay with the home. Covered porch/breezeway connects to the 1.5-car attached garage. BEDROOMS: Two bedrooms feature original hardwood floors. The third bedroom (currently used as office) has vinyl plank flooring and is perfect for flexibility — bedroom, office, or guest space. BATHROOM: Recently renovated with new vanity, faucet, flooring, and toilet. Built-in shelves provide classic storage and character. RECENT UPDATES: New roof and gutters (2024), new water heater and vinyl flooring (2021), fresh exterior paint (2026), fresh interior paint (2026), new screen door (2024), new appliances (stove 2020, dishwasher 2022, refrigerator 2023). YARD & CHARACTER: Mature maple tree in front. Rose of Sharon in back. Fenced yard offers privacy and a calm retreat. Solid home. Good bones. Thoughtful updates. Move-in ready.
Active
$129,900
306 N Holland St, Muncie, IN 47303
3beds
1,084sqft
:
Get pre-qualified$892/mo
Single Family Residence
Built in 1954
7,405 Square Feet Lot
$-- Zestimate®
$--/sqft
$-- HOA
What's special
- 15 days |
- 541 |
- 20 |
Likely to sell faster than
Zillow last checked:
Listing updated:
Listed by:
Robb Riley Cell:765-730-8714,
Viking Realty
Source: IRMLS,MLS#: 202627576
Facts & features
Interior
Bedrooms & bathrooms
- Bedrooms: 3
- Bathrooms: 1
- Full bathrooms: 1
- Main level bedrooms: 3
Bedroom 1
- Level: Main
Bedroom 2
- Level: Main
Kitchen
- Level: Main
- Area: 135
- Dimensions: 9 x 15
Living room
- Level: Main
- Area: 224
- Dimensions: 14 x 16
Heating
- Natural Gas, Forced Air
Cooling
- Central Air
Appliances
- Included: Range/Oven Hook Up Elec, Refrigerator, Washer, Electric Range, Electric Water Heater
- Laundry: Electric Dryer Hookup, Main Level, Washer Hookup
Features
- Ceiling Fan(s), Laminate Counters, Eat-in Kitchen, Tub/Shower Combination
- Flooring: Hardwood, Carpet, Vinyl
- Doors: Storm Door(s)
- Basement: Crawl Space,Block
- Attic: Pull Down Stairs
- Has fireplace: No
- Fireplace features: None
Interior area
- Total structure area: 1,084
- Total interior livable area: 1,084 sqft
- Finished area above ground: 1,084
- Finished area below ground: 0
Video & virtual tour
Property
Parking
- Total spaces: 1.5
- Parking features: Attached, Garage Door Opener, Gravel
- Attached garage spaces: 1.5
- Has uncovered spaces: Yes
Features
- Levels: One
- Stories: 1
- Patio & porch: Deck, Covered
- Exterior features: Workshop
- Fencing: Full,Chain Link
Lot
- Size: 7,405 Square Feet
- Dimensions: 63x123
- Features: Irregular Lot, Level, City/Town/Suburb
Details
- Parcel number: 181112352002.000003
Construction
Type & style
- Home type: SingleFamily
- Architectural style: Bungalow
- Property subtype: Single Family Residence
Materials
- Aluminum Siding
- Roof: Shingle
Condition
- New construction: No
- Year built: 1954
Utilities & green energy
- Gas: CenterPoint Energy
- Sewer: City
- Water: City, Indiana American Water Co
- Utilities for property: Cable Available
Community & HOA
Community
- Features: Sidewalks
- Subdivision: Mayfield
Location
- Region: Muncie
Financial & listing details
- Tax assessed value: $75,500
- Annual tax amount: $6
- Date on market: 7/10/2026
- Listing terms: Cash,Conventional
Estimated market value
Not available
Estimated sales range
Not available
Not available
Price history
| Date | Event | Price |
|---|---|---|
| 7/10/2026 | Listed for sale | $129,900 |
Source:  IRMLS #202627576 Report a problem IRMLS #202627576 Report a problem | ||
Public tax history
| Year | Property taxes | Tax assessment |
|---|---|---|
| 2025 | $6 -98.9% | $73,400 +29.9% |
| 2024 | $565 +29.5% | $56,500 |
| 2023 | $436 -2.9% | $56,500 +21.2% |
| 2022 | $449 +16.7% | $46,600 +2.2% |
| 2021 | $385 +17.3% | $45,600 +9.9% |
| 2020 | $328 -5.9% | $41,500 +9.8% |
| 2019 | $349 -20.1% | $37,800 -8.7% |
| 2018 | $436 -9.3% | $41,400 +3.8% |
| 2017 | $481 +32.1% | $39,900 -4.8% |
| 2016 | $364 -18.4% | $41,900 -8.5% |
| 2014 | $446 +16.8% | $45,800 +0.9% |
| 2013 | $382 +6.7% | $45,400 +1.6% |
| 2012 | $358 +15.7% | $44,700 +4.2% |
| 2011 | $310 -11.7% | $42,900 -9.3% |
| 2010 | $350 +21% | $47,300 +4.9% |
| 2009 | $290 -61.9% | $45,100 -13.9% |
| 2006 | $760 | $52,400 +21.3% |
| 2005 | -- | $43,200 |
Find assessor info on the county website
Monthly payment
Est. payment
Payment breakdown
Explore the cost of this home by adjusting the details. Changes won't be saved.Climate risks
Neighborhood: Eastside
Nearby schools
GreatSchools rating
- 5/10Longfellow Elementary SchoolGrades: PK-5Distance: 1.3 mi
- 3/10Muncie Central High SchoolGrades: PK-12Distance: 2.2 mi
- 5/10Northside Middle SchoolGrades: 6-8Distance: 3.7 mi
Schools provided by the listing agent
- Elementary: Longfellow
- Middle: Northside
- High: Central
- District: Muncie Community Schools
Source: IRMLS. This data may not be complete. We recommend contacting the local school district to confirm school assignments for this home.
- $78,8003 bd1 ba900 sqft304 N Holland St #0, Muncie, IN 47303Off Market
- $153,4003 bd2 ba1.4k sqft308 N Holland St, Muncie, IN 47303Off Market
- $65,9003 bd1 ba1.2k sqft300 N Holland St, Muncie, IN 47303Off Market
- $79,0003 bd1 ba1.2k sqft305 N Holland St, Muncie, IN 47303Off Market
- $80,400-- bd2 ba1.4k sqft303 N Holland St, Muncie, IN 47303Off Market
- $59,9003 bd1 ba1.1k sqft3405 E Wysor St, Muncie, IN 47303Off Market
- $116,3003 bd1 ba1.1k sqft315 N Holland St, Muncie, IN 47303Off Market
- $114,0003 bd1 ba1.1k sqft216 N Holland St, Muncie, IN 47303Off Market
A local agent can set up tours, give advice and negotiate with sellers.
A local lender can help you make sure your offer is ready when you are.
Similar homes
- $130,0002 bd1 ba792 sqft405 E Cowing Dr, Muncie, IN 47303Active
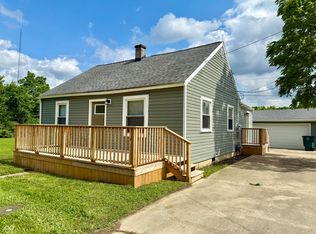 MLS ID #22096184, Joann Davis, F.C. Tucker Company. MIBOR as distributed by MLS GRID
 - $124,9002 bd1 ba959 sqft2004 N Milton St, Muncie, IN 47303For Sale
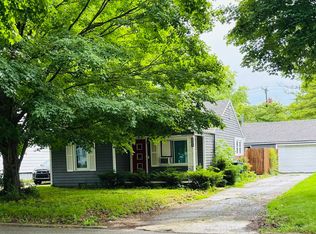 MLS ID #202622482, Gina Picillo, CENTURY 21 Bradley Realty, Inc. IRMLS
 - $124,9003 bd1 ba999 sqft420 S Keesling Rd, Muncie, IN 47304For Sale
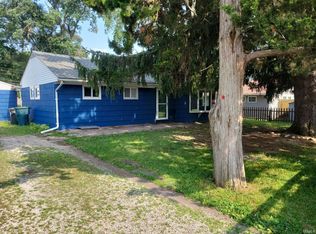 MLS ID #202624576, Kathy J Smith, NextHome Elite Real Estate. IRMLS
 - $139,9003 bd2 ba1.2k sqft713 S Lancaster Rd, Muncie, IN 47302Active
 MLS ID #22103073, Heather Upton, Keller Williams Indy Metro NE. MIBOR as distributed by MLS GRID
 - $130,0002 bd1 ba960 sqft3306 N Locust St, Muncie, IN 47304For SaleMLS ID #202625909, Susan Volbrecht, RE/MAX Real Estate Groups. IRMLS
- $119,9003 bd1 ba1.1k sqft2309 S Grant St, Muncie, IN 47302For SaleMLS ID #202615023, Ryan Kramer, RE/MAX Real Estate Groups. IRMLS
- $140,0003 bd1 ba1k sqft2809 N Rosewood Ave, Muncie, IN 47304ActiveMLS ID #22104343, Candice Childs, Scott Estates. MIBOR as distributed by MLS GRID
- $132,0002 bd1 ba864 sqft220 S Martin St, Muncie, IN 47303For SaleMLS ID #202620021, Ali Starkey, RE/MAX Real Estate Groups. IRMLS
- $119,9003 bd1 ba1.2k sqft2500 N Reserve St, Muncie, IN 47303For SaleMLS ID #202609453, Michael Lambert, Leading Home Realty. IRMLS
- $79,9003 bd1 ba1.3k sqft1303 S Shipley St, Muncie, IN 47302ActiveMLS ID #22115696, Richard Beckham, Keller Williams Indy Metro NE. MIBOR as distributed by MLS GRID
- $114,9002 bd1 ba936 sqft1412 S Pershing Dr, Muncie, IN 47302For SaleMLS ID #202627580, Ryan Orr, RE/MAX Real Estate Groups. IRMLS
- $137,0004 bd1 ba1.4k sqft1721 E County Road 400 S, Muncie, IN 47302ActiveMLS ID #22110543, Sarah Jane Johnson, F.C. Tucker Company. MIBOR as distributed by MLS GRID
- $164,9003 bd2 ba1.4k sqft121 E Memorial Dr, Muncie, IN 47302For SaleMLS ID #202629446, Jennifer Richey, The Wyman Group Tipton Branch. IRMLS
- $130,0002 bd1 ba1k sqft3909 N County Road 500 W, Muncie, IN 47304For SaleMLS ID #202626587, Ryan Newton, Viking Realty. IRMLS
- $99,9002 bd1 ba932 sqft2103 E Yale Ave, Muncie, IN 47303ActiveMLS ID #22094986, Micah Wright, RE/MAX Real Estate Solutions. MIBOR as distributed by MLS GRID
- $105,0003 bd1 ba1.2k sqft1804 E 25th St, Muncie, IN 47302For SaleMLS ID #202621066, Kari Blevins, Coldwell Banker Real Estate Group. IRMLS
- $109,0002 bd1 ba1.3k sqft1916 W White River Blvd, Muncie, IN 47303ActiveMLS ID #22093793, Joann Davis, F.C. Tucker Company. MIBOR as distributed by MLS GRID
- $109,9002 bd1 ba984 sqft2104 S Biltmore Ave, Muncie, IN 47302For SaleMLS ID #202622877, Ryan Kramer, RE/MAX Real Estate Groups. IRMLS
- $80,0003 bd2 ba1k sqft1601 S Wall Ave, Muncie, IN 47302For SaleMLS ID #202627853, Audra Cannon, CRM Properties, Inc. IRMLS
- $136,0003 bd2 ba1.1k sqft416 N Mulberry St, Muncie, IN 47305ActiveMLS ID #22077796, Danielle Shouse, Shouse Realty Group LLC. MIBOR as distributed by MLS GRID
