Updated and refreshed 2-bedroom home featuring an additional bedroom-sized room off the primary bedroom, offering flexible space for an office, nursery, sitting room, or hobby area. The home includes an updated kitchen with a brand new refrigerator with all stainless steel appliances. Spacious utility room, replacement windows, newer roof, seamless gutters, and a 2-car detached garage. Move-in ready with immediate possession available. Conveniently located near the Muncie Bypass.
Active
Price cut: $2.5K (8/10)
$105,000
2104 S Biltmore Ave, Muncie, IN 47302
2beds
984sqft
Single Family Residence
Built in 1944
4,791 Square Feet Lot
$-- Zestimate®
$--/sqft
$-- HOA
What's special
- 86 days
- 216
- 13
Zillow last checked:
Listing updated:
Listed by:
Ryan Kramer Cell:765-717-2489,
RE/MAX Real Estate Groups
Source: IRMLS,MLS#: 202622877
Facts & features
Interior
Bedrooms & bathrooms
- Bedrooms: 2
- Bathrooms: 1
- Full bathrooms: 1
- Main level bedrooms: 2
Bedroom 1
- Level: Main
Bedroom 2
- Level: Main
Kitchen
- Level: Main
- Area: 121
- Dimensions: 11 x 11
Living room
- Level: Main
- Area: 187
- Dimensions: 17 x 11
Heating
- Natural Gas, Forced Air
Cooling
- Central Air
Appliances
- Included: Microwave, Refrigerator, Electric Range
Features
- Flooring: Hardwood, Vinyl
- Basement: Crawl Space
- Has fireplace: No
- Fireplace features: None
Interior area
- Total structure area: 984
- Total interior livable area: 984 sqft
- Finished area above ground: 984
- Finished area below ground: 0
Property
Parking
- Total spaces: 1.5
- Parking features: Detached
- Garage spaces: 1.5
Features
- Levels: One
- Stories: 1
- Fencing: None
Lot
- Size: 4,791 Square Feet
- Dimensions: 41x116
- Features: Level, City/Town/Suburb
Details
- Parcel number: 181123231003.000003
Construction
Type & style
- Home type: SingleFamily
- Property subtype: Single Family Residence
Materials
- Asphalt
- Roof: Asphalt,Shingle
Condition
- New construction: No
- Year built: 1944
Utilities & green energy
- Sewer: City
- Water: City
Community & HOA
Community
- Subdivision: Burlington Heights
Location
- Region: Muncie
Financial & listing details
- Tax assessed value: $63,000
- Annual tax amount: $1,370
- Date on market: 6/11/2026
- Listing terms: Cash,Conventional,FHA,VA Loan
Estimated market value
Not available
Estimated sales range
Not available
Not available
Price history
| Date | Event | Price |
|---|---|---|
| 8/10/2026 | Price change | $105,000-2.3% |
Source:  IRMLS #202622877 Report a problem IRMLS #202622877 Report a problem | ||
| 7/28/2026 | Price change | $107,500-2.2% |
Source: IRMLS #202622877 Report a problem | ||
| 6/11/2026 | Listed for sale | $109,900+399.6% |
Source: IRMLS #202622877 Report a problem | ||
| 5/11/2024 | Listing removed | -- |
Source: Zillow Rentals Report a problem | ||
| 4/16/2024 | Listed for rent | $825$1/sqft |
Source: Zillow Rentals Report a problem | ||
| 3/27/2024 | Listing removed | -- |
Source: Zillow Rentals Report a problem | ||
| 3/16/2024 | Listed for rent | $825$1/sqft |
Source: Zillow Rentals Report a problem | ||
| 7/15/2015 | Listing removed | $21,999$22/sqft |
Source: Wagner Auctioneering and Real Estate #201520679 Report a problem | ||
| 6/24/2015 | Price change | $21,999-21.2%$22/sqft |
Source: Wagner Auctioneering and Real Estate #201520679 Report a problem | ||
| 5/8/2015 | Listed for sale | $27,900$28/sqft |
Source: Wagner Auctioneering and Real Estate #201520679 Report a problem | ||
Public tax history
| Year | Property taxes | Tax assessment |
|---|---|---|
| 2025 | $624 +12.2% | $63,000 +101.9% |
| 2024 | $556 +15.4% | $31,200 +12.6% |
| 2023 | $482 +1.3% | $27,700 +15.4% |
| 2022 | $476 -23% | $24,000 +1.3% |
| 2021 | $618 +5.8% | $23,700 -23.1% |
| 2020 | $584 +3.2% | $30,800 +5.8% |
| 2019 | $566 -13.8% | $29,100 +3.2% |
| 2018 | $657 -32.5% | $28,200 +2.9% |
| 2017 | $973 +61.6% | $27,400 |
| 2016 | $602 -10.7% | $27,400 -12.2% |
| 2014 | $674 +1460.1% | $31,200 +1% |
| 2013 | $43 | $30,900 +1.6% |
| 2012 | -- | $30,400 +17.8% |
| 2011 | -- | $25,800 +1.6% |
| 2010 | -- | $25,400 -19.1% |
| 2009 | -- | $31,400 -19.5% |
| 2006 | $211 | $39,000 +18.9% |
| 2005 | -- | $32,800 |
Find assessor info on the county website
Monthly payment
Est. payment
Payment breakdown
Explore the cost of this home by adjusting the details. Changes won't be saved.Climate risks
Neighborhood: Southside
Nearby schools
Schools provided by the listing agent
- Elementary: Grissom
- Middle: Southside
- High: Central
- District: Muncie Community Schools
Source: IRMLS. This data may not be complete. We recommend contacting the local school district to confirm school assignments for this home.
Similar homes
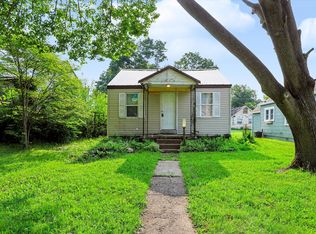
- $104,0002 bd1 ba960 sqft1511 E 20th St, Muncie, IN 47302Active
 MLS ID #22119531, Shelby Farrar, Opendoor Brokerage LLC. MIBOR as distributed by MLS GRID
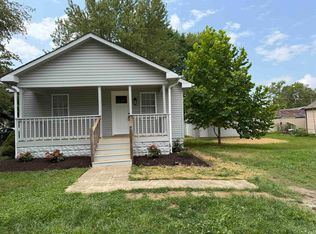
 - $109,9003 bd2 ba1k sqft1408 E 24th St, Muncie, IN 47302For Sale
 MLS ID #202634680, Jairo Correa, RE/MAX Evolve. IRMLS
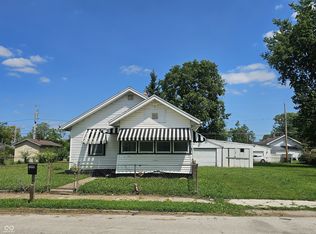
 - $120,0002 bd1 ba876 sqft2109 S Eaton Ave, Muncie, IN 47302For Sale
 MLS ID #202632310, Annette Caldwell, RE/MAX Real Estate Groups. IRMLS
 - $104,9003 bd1 ba864 sqft1310 E 5th St, Muncie, IN 47302Active
 MLS ID #22118570, Lucero Vargas, RE/MAX Complete. MIBOR as distributed by MLS GRID
