Bring your vision and creativity to this 3-bedroom home on S Delawanda Ave! Featuring a spacious living area and a kitchen with plenty of built-in cabinets for storage, this property offers great potential to make it your own. Additional features include a carport and detached garage for added convenience. Come check out the possibilities this property has to offer!
Pending
Price cut: $10K (8/11)
$54,900
2109 S Delawanda Ave, Muncie, IN 47302
3beds
1,467sqft
Residential, Single Family Residence
Built in 1945
4,791 Square Feet Lot
$-- Zestimate®
$37/sqft
$-- HOA
What's special
Detached garage
- 142 days
- 23
- 1
Zillow last checked:
Listing updated:
Listed by:
Chris Price chris@kwtips.com,
Keller Williams Indy Metro Partners
Source: MIBOR as distributed by MLS GRID,MLS#: 22104828
Facts & features
Interior
Bedrooms & bathrooms
- Bedrooms: 3
- Bathrooms: 1
- Full bathrooms: 1
- Main level bathrooms: 1
- Main level bedrooms: 3
Primary bedroom
- Features: Luxury Vinyl Plank
- Level: Main
- Area: 168 Square Feet
- Dimensions: 14x12
Bedroom 2
- Features: Luxury Vinyl Plank
- Level: Main
- Area: 100 Square Feet
- Dimensions: 10x10
Bedroom 3
- Features: Luxury Vinyl Plank
- Level: Main
- Area: 80 Square Feet
- Dimensions: 10x8
Dining room
- Features: Luxury Vinyl Plank
- Level: Main
- Area: 110 Square Feet
- Dimensions: 11x10
Family room
- Features: Luxury Vinyl Plank
- Level: Main
- Area: 210 Square Feet
- Dimensions: 21x10
Great room
- Features: Luxury Vinyl Plank
- Level: Main
- Area: 187 Square Feet
- Dimensions: 17x11
Kitchen
- Features: Luxury Vinyl Plank
- Level: Main
- Area: 121 Square Feet
- Dimensions: 11x11
Laundry
- Features: Luxury Vinyl Plank
- Level: Main
- Area: 120 Square Feet
- Dimensions: 20x6
Heating
- Forced Air
Cooling
- Central Air
Appliances
- Included: Electric Oven, Refrigerator
- Laundry: Main Level
Features
- Ceiling Fan(s)
- Has basement: No
Interior area
- Total structure area: 1,467
- Total interior livable area: 1,467 sqft
Video & virtual tour
Property
Parking
- Total spaces: 2
- Parking features: Carport, Detached
- Garage spaces: 2
- Has carport: Yes
Features
- Levels: One
- Stories: 1
- Has view: Yes
- View description: Neighborhood, Trees/Woods
Lot
- Size: 4,791 Square Feet
- Features: Mature Trees
Details
- Parcel number: 181123231015000003
- Special conditions: HUD Owned,As Is
- Horse amenities: None
Construction
Type & style
- Home type: SingleFamily
- Architectural style: Ranch
- Property subtype: Residential, Single Family Residence
Materials
- Vinyl Siding
- Foundation: Crawl Space
Condition
- Fixer
- New construction: No
- Year built: 1945
Utilities & green energy
- Water: Public
- Utilities for property: Electricity Connected, Water Connected
Community & HOA
Community
- Subdivision: Burlington Heights
HOA
- Has HOA: No
Location
- Region: Muncie
Financial & listing details
- Price per square foot: $37/sqft
- Tax assessed value: $78,300
- Annual tax amount: $1,674
- Date on market: 5/29/2026
- Cumulative days on market: 123 days
- Electric utility on property: Yes
Estimated market value
Not available
Estimated sales range
Not available
$1,152/mo
Price history
| Date | Event | Price |
|---|---|---|
| 8/28/2026 | Pending sale | $54,900$37/sqft |
Source:  MIBOR as distributed by MLS GRID #22104828 Report a problem MIBOR as distributed by MLS GRID #22104828 Report a problem | ||
| 8/11/2026 | Price change | $54,900-15.4%$37/sqft |
Source: MIBOR as distributed by MLS GRID #22104828 Report a problem | ||
| 7/8/2026 | Price change | $64,900-7.3%$44/sqft |
Source: MIBOR as distributed by MLS GRID #22104828 Report a problem | ||
| 5/29/2026 | Listed for sale | $70,000-11.4%$48/sqft |
Source: MIBOR as distributed by MLS GRID #22104828 Report a problem | ||
| 12/11/2025 | Sold | $79,000$54/sqft |
Source: Public Record Report a problem | ||
| 6/21/2024 | Listing removed | -- |
Source: Zillow Rentals Report a problem | ||
| 6/6/2024 | Listed for rent | $1,050+7.7%$1/sqft |
Source: Zillow Rentals Report a problem | ||
| 2/2/2022 | Listing removed | -- |
Source: Zillow Rental Manager Report a problem | ||
| 1/29/2022 | Listed for rent | $975$1/sqft |
Source: Zillow Rental Manager Report a problem | ||
Public tax history
| Year | Property taxes | Tax assessment |
|---|---|---|
| 2025 | $1,084 +6.6% | $78,300 +44.5% |
| 2024 | $1,017 +17% | $54,200 +13.4% |
| 2023 | $869 +75.6% | $47,800 +16.9% |
| 2022 | $495 +27.9% | $40,900 +2.5% |
| 2021 | $387 +5.7% | $39,900 +3.1% |
| 2020 | $366 +3.7% | $38,700 +5.7% |
| 2019 | $353 -22.6% | $36,600 +3.7% |
| 2018 | $456 -46.5% | $35,300 +1.4% |
| 2017 | $852 +136.7% | $34,800 |
| 2016 | $360 -16.7% | $34,800 -2.2% |
| 2014 | $432 +9.3% | $35,600 +1.1% |
| 2013 | $395 +13.9% | $35,200 +1.4% |
| 2012 | $347 -58% | $34,700 -16% |
| 2011 | $826 +1.7% | $41,300 +1.7% |
| 2010 | $812 +170.7% | $40,600 -12.3% |
| 2009 | $300 -59.9% | $46,300 -19.5% |
| 2006 | $747 | $57,500 +17.6% |
| 2005 | -- | $48,900 |
Find assessor info on the county website
Monthly payment
Est. payment
Payment breakdown
Explore the cost of this home by adjusting the details. Changes won't be saved.Climate risks
Neighborhood: Southside
Nearby schools
Schools provided by the listing agent
- Elementary: Grissom Elementary School
- Middle: Southside Middle School
- High: Muncie Central High School
Source: MIBOR as distributed by MLS GRID. This data may not be complete. We recommend contacting the local school district to confirm school assignments for this home.
Similar homes
- $54,9003 bd2 ba940 sqft2203 S Biltmore Ave, Muncie, IN 47302Active
 MLS ID #22122842, Brad Taflinger, Taflinger Real Estate Group. MIBOR as distributed by MLS GRID
 - $42,9003 bd1 ba1.1k sqft1403 E Willard St, Muncie, IN 47302For Sale
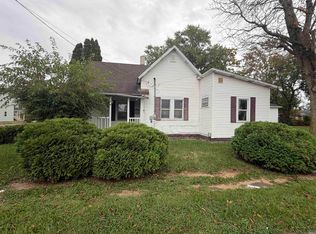 MLS ID #202643228, Rahmed Paige, F.C. Tucker Muncie, REALTORS. IRMLS
 - $49,9003 bd1 ba1.5k sqft903 E 5th St, Muncie, IN 47302Active
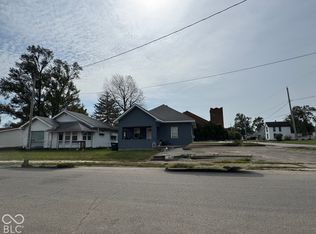 MLS ID #22129386, Albert Stancato, Highgarden Real Estate. MIBOR as distributed by MLS GRID
 - $55,0002 bd1 ba792 sqft1810 E 22nd St, Muncie, IN 47302For Sale
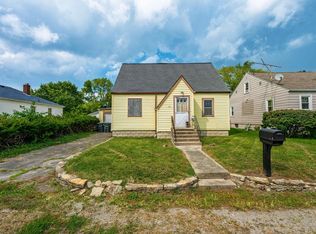 MLS ID #202637174, Ryan Orr, RE/MAX Real Estate Groups. IRMLS
