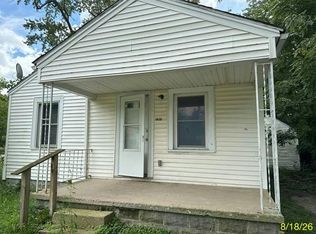
Discover a unique opportunity at 1424 W 15th St in southwest Muncie. This 1344 square foot single family residence, built in 1860, offers a distinctive investment opportunity. This home had been a steady rental for the past 7 years and includes two bedrooms and a full bathroom on the main level with a loft and a third bedroom upstairs. Gas forced air furnace. Immediate possession. Investor is selling As-Is, no exceptions.
Active
$69,900
1424 W 15th St, Muncie, IN 47302
3beds
1,344sqft
Residential, Single Family Residence
Built in 1860
5,227 Square Feet Lot
$-- Zestimate®
$52/sqft
$-- HOA
What's special
Two bedroomsGas forced air furnaceThird bedroom upstairs
- 11 days
- 237
- 29
Zillow last checked:
Listing updated:
Listed by:
Richard Lee richlee.525@gmail.com,
NextHome Elite Real Estate
Source: MIBOR as distributed by MLS GRID,MLS#: 22129351
Facts & features
Interior
Bedrooms & bathrooms
- Bedrooms: 3
- Bathrooms: 1
- Full bathrooms: 1
- Main level bathrooms: 1
- Main level bedrooms: 2
Primary bedroom
- Level: Main
- Area: 120 Square Feet
- Dimensions: 12 x 10
Bedroom 2
- Level: Main
- Area: 90 Square Feet
- Dimensions: 10 x 9
Bedroom 3
- Level: Upper
- Area: 108 Square Feet
- Dimensions: 12 x 9
Kitchen
- Level: Main
- Area: 88 Square Feet
- Dimensions: 11 x 8
Laundry
- Level: Main
- Dimensions: 11 11
Living room
- Level: Main
- Area: 195 Square Feet
- Dimensions: 15 x 13
Loft
- Level: Upper
- Area: 132 Square Feet
- Dimensions: 12 x 11
Heating
- Forced Air, Natural Gas
Cooling
- None
Appliances
- Included: Electric Oven, Water Heater
- Laundry: Connections All
Features
- Windows: Wood Work Painted
- Has basement: No
Interior area
- Total structure area: 1,344
- Total interior livable area: 1,344 sqft
Property
Parking
- Parking features: On Street
Features
- Levels: One and One Half
- Stories: 1
- Patio & porch: Covered
Lot
- Size: 5,227 Square Feet
- Features: Access, City Lot, Curbs, Storm Sewer, Mature Trees, Zoned
Details
- Additional structures: Storage
- Parcel number: 181121113011000003
- Special conditions: As Is
- Horse amenities: None
Construction
Type & style
- Home type: SingleFamily
- Architectural style: Traditional
- Property subtype: Residential, Single Family Residence
Materials
- Aluminum Siding
- Foundation: Block
Condition
- Fixer
- New construction: No
- Year built: 1860
Utilities & green energy
- Electric: 100 Amp Service
- Water: Public
- Utilities for property: Electricity Connected
Community & HOA
Community
- Subdivision: No Subdivision
HOA
- Has HOA: No
Location
- Region: Muncie
Financial & listing details
- Price per square foot: $52/sqft
- Tax assessed value: $29,700
- Annual tax amount: $712
- Date on market: 10/2/2026
- Cumulative days on market: 12 days
- Electric utility on property: Yes
Estimated market value
Not available
Estimated sales range
Not available
Not available
Price history
| Date | Event | Price |
|---|---|---|
| 10/2/2026 | Listed for sale | $69,900+831.9% |
Source:  IRMLS #202640874 Report a problem IRMLS #202640874 Report a problem | ||
| 6/1/2004 | Sold | $7,501$6/sqft |
Source:  MIBOR as distributed by MLS GRID #2362403 Report a problem MIBOR as distributed by MLS GRID #2362403 Report a problem | ||
Public tax history
| Year | Property taxes | Tax assessment |
|---|---|---|
| 2025 | $650 +12.7% | $29,700 -8.6% |
| 2024 | $577 +13.4% | $32,500 +12.8% |
| 2023 | $509 +12.9% | $28,800 +13.4% |
| 2022 | $451 +17.2% | $25,400 +12.9% |
| 2021 | $385 -4.9% | $22,500 +17.2% |
| 2020 | $405 -9.8% | $19,200 -5% |
| 2019 | $449 -12.8% | $20,200 -9.8% |
| 2018 | $515 +2% | $22,400 +10.3% |
| 2017 | $505 +16.9% | $20,300 +5.2% |
| 2016 | $432 -16% | $19,300 -9.8% |
| 2014 | $514 +8.4% | $21,400 -9.7% |
| 2013 | $474 -2.1% | $23,700 -2.1% |
| 2012 | $484 +3.9% | $24,200 +3.9% |
| 2011 | $466 +8.4% | $23,300 +8.4% |
| 2010 | $430 -24% | $21,500 -24% |
| 2009 | $566 | $28,300 |
Find assessor info on the county website
Monthly payment
Est. payment
Payment breakdown
Explore the cost of this home by adjusting the details. Changes won't be saved.Climate risks
Neighborhood: Thomas Park/Avondale
Nearby schools
Schools provided by the listing agent
- Elementary: South View Elementary School
- Middle: Southside Middle School
- High: Muncie Central High School
Source: MIBOR as distributed by MLS GRID. This data may not be complete. We recommend contacting the local school district to confirm school assignments for this home.

Similar homes
- $--2 bd1 ba720 sqft1203 W 18th St, Muncie, IN 47302Auction
 Auction.com 1
 - $85,0002 bd1 ba884 sqft2309 S Mulberry St, Muncie, IN 47302For Sale
 MLS ID #202640970, Annette Caldwell, RE/MAX Real Estate Groups. IRMLS
 - $59,9002 bd1 ba1.4k sqft1226 S Beacon St, Muncie, IN 47302Active
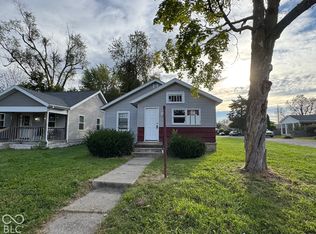 MLS ID #22129253, Albert Stancato, Highgarden Real Estate. MIBOR as distributed by MLS GRID
 - $70,0003 bd1 ba1.1k sqft1213 W Abbott St, Muncie, IN 47303Auction
 MLS ID #202641055, Ryan Orr, RE/MAX Real Estate Groups. IRMLS
